Welcome to 6003 Graphite Drive, a spacious two-story home nestled in the established White Rock Estates community of Killeen. Offering approximately 2,745 square feet of living space, this well-designed residence features five generously sized bedrooms and two-and-a-half bathrooms, providing plenty of room for growing families, entertaining, or creating the perfect home office. Step inside to discover an inviting floor plan with an abundance of natural light, a cozy fireplace, and durable tile and wood flooring throughout the main living areas. The kitchen is equipped with granite countertops, ample cabinetry, and functional workspace, making meal preparation both convenient and enjoyable. The spacious primary suite offers a relaxing retreat, while the additional bedrooms provide flexibility for guests, hobbies, or multi-generational living. Outside, you'll find a large, fenced backyard with plenty of room for outdoor gatherings, pets, or play, along with a detached garage and attractive brick exterior that enhances the home's curb appeal. Conveniently located near schools, shopping, dining, parks, and Fort Cavazos, this home combines comfort, space, and an ideal location. Whether you're searching for your next family home or a smart investment opportunity, 6003 Graphite Drive offers exceptional value in one of Killeen's most desirable neighborhoods.
Active
Price cut: $15K (9/28)
$275,000
6003 Graphite Dr, Killeen, TX 76542
5beds
2,745sqft
Single Family Residence
Built in 2006
0.26 Acres Lot
$-- Zestimate®
$100/sqft
$-- HOA
What's special
- 87 days
- 552
- 78
Zillow last checked:
Listing updated:
Listed by:
Bryant Armstrong (512) 578-5443,
LPT Realty, LLC (877) 366-2213
Source: Unlock MLS,MLS#: 7693396
Facts & features
Interior
Bedrooms & bathrooms
- Bedrooms: 5
- Bathrooms: 3
- Full bathrooms: 2
- 1/2 bathrooms: 1
- Main level bedrooms: 1
Primary bedroom
- Features: Full Bath, Separate Shower
- Level: Main
Bedroom
- Level: Second
Bedroom
- Level: Second
Bedroom
- Level: Second
Bedroom
- Level: Second
Dining room
- Level: Main
Game room
- Level: Second
Kitchen
- Features: Tile Counters, Dining Area, Eat-in Kitchen
- Level: Main
Living room
- Features: Ceiling Fan(s)
- Level: Main
Heating
- Central
Cooling
- Ceiling Fan(s), Central Air, Electric
Appliances
- Included: Built-In Electric Range, Dishwasher, Disposal, Microwave
Features
- Ceiling Fan(s), Tile Counters, Eat-in Kitchen, Pantry, Primary Bedroom on Main
- Flooring: Tile, Wood
- Windows: None
- Number of fireplaces: 1
- Fireplace features: Wood Burning
Interior area
- Total interior livable area: 2,745 sqft
Property
Parking
- Total spaces: 2
- Parking features: Door-Single, Garage, Garage Door Opener, Garage Faces Front
- Garage spaces: 2
Accessibility
- Accessibility features: None
Features
- Levels: Two
- Stories: 2
- Patio & porch: Covered, Patio
- Exterior features: None
- Pool features: None
- Fencing: Wood
- View description: None
- Waterfront features: None
Lot
- Size: 0.26 Acres
- Features: Landscaped, Level
Details
- Additional structures: None
- Parcel number: 0956670579
- Special conditions: Standard
Construction
Type & style
- Home type: SingleFamily
- Property subtype: Single Family Residence
Materials
- Foundation: Slab
- Roof: Composition
Condition
- Resale
- New construction: No
- Year built: 2006
Utilities & green energy
- Sewer: Public Sewer
- Water: Public
- Utilities for property: Electricity Connected, Sewer Connected, Water Connected
Community & HOA
Community
- Features: None
- Subdivision: White Rock Estates Ph One
HOA
- Has HOA: No
Location
- Region: Killeen
Financial & listing details
- Price per square foot: $100/sqft
- Tax assessed value: $351,343
- Annual tax amount: $7,041
- Date on market: 7/4/2026
- Listing terms: Cash,Conventional,FHA,VA Loan
- Electric utility on property: Yes
Estimated market value
Not available
Estimated sales range
Not available
Not available
Price history
| Date | Event | Price |
|---|---|---|
| 9/28/2026 | Price change | $275,000-5.2%$100/sqft |
Source:  Unlock MLS #7693396 Report a problem Unlock MLS #7693396 Report a problem | ||
| 9/17/2026 | Price change | $290,000-4.9%$106/sqft |
Source: Unlock MLS #7693396 Report a problem | ||
| 8/28/2026 | Price change | $305,000-3.2%$111/sqft |
Source: Unlock MLS #7693396 Report a problem | ||
| 7/30/2026 | Price change | $315,000-3.1%$115/sqft |
Source: Unlock MLS #7693396 Report a problem | ||
| 7/4/2026 | Listed for sale | $325,000+3.2%$118/sqft |
Source: Unlock MLS #7693396 Report a problem | ||
| 7/1/2022 | Sold | -- |
Source:  Central Texas MLS #471723 Report a problem Central Texas MLS #471723 Report a problem | ||
| 6/1/2022 | Pending sale | $315,000$115/sqft |
Source: Central Texas MLS #471723 Report a problem | ||
| 5/14/2022 | Price change | $315,000-6%$115/sqft |
Source: Central Texas MLS #471723 Report a problem | ||
| 5/13/2022 | Listed for sale | $335,000$122/sqft |
Source: Central Texas MLS #471723 Report a problem | ||
| 4/4/2020 | Listing removed | $1,620$1/sqft |
Source: Colonial Residential Properties - Harker Heights Report a problem | ||
| 2/10/2020 | Listed for rent | $1,620+1.3%$1/sqft |
Source: Colonial Residential Properties - Harker Heights Report a problem | ||
| 8/18/2018 | Listing removed | $1,600$1/sqft |
Source: Colonial Residential Properties - Harker Heights Report a problem | ||
| 8/3/2018 | Listed for rent | $1,600$1/sqft |
Source: Colonial Residential Properties - Harker Heights Report a problem | ||
| 7/7/2017 | Listing removed | $1,600$1/sqft |
Source: Colonial Residential Properties - Harker Heights Report a problem | ||
| 4/27/2017 | Listed for rent | $1,600+6.7%$1/sqft |
Source: Colonial Residential Properties - Harker Heights Report a problem | ||
| 9/20/2014 | Listing removed | $1,500$1/sqft |
Source: Colonial Residential Properties Report a problem | ||
| 9/10/2014 | Price change | $1,500-6.3%$1/sqft |
Source: Colonial Residential Properties Report a problem | ||
| 5/6/2014 | Listed for rent | $1,600$1/sqft |
Source: Colonial Residential Properties Report a problem | ||
| 6/26/2013 | Listing removed | $1,600$1/sqft |
Source: Colonial Residential Properties Report a problem | ||
| 4/12/2013 | Listed for rent | $1,600$1/sqft |
Source: Colonial Residential Properties Report a problem | ||
Public tax history
| Year | Property taxes | Tax assessment |
|---|---|---|
| 2025 | $5,190 -8.1% | $351,343 +0.9% |
| 2024 | $5,647 -13.5% | $348,327 -0.3% |
| 2023 | $6,526 +10.7% | $349,308 +13.5% |
| 2022 | $5,896 | $307,753 +27.4% |
| 2021 | -- | $241,655 +9.7% |
| 2020 | $4,657 -10.6% | $220,273 -0.4% |
| 2019 | $5,211 -7.3% | $221,093 -3% |
| 2018 | $5,620 +20.9% | $227,867 -0.1% |
| 2017 | $4,648 | $228,017 +13.8% |
| 2016 | $4,648 -6.4% | $200,364 +1.8% |
| 2015 | $4,963 | $196,908 -7.5% |
| 2014 | $4,963 | $212,977 +0.9% |
| 2013 | -- | $211,097 +1.7% |
| 2012 | -- | $207,647 |
| 2011 | -- | $207,647 |
| 2010 | -- | $207,647 |
| 2009 | -- | $207,647 |
| 2008 | -- | $207,647 -1.9% |
| 2007 | -- | $211,769 +2652% |
| 2006 | -- | $7,695 +280% |
| 2005 | -- | $2,025 |
Find assessor info on the county website
Monthly payment
Est. payment
Payment breakdown
Explore the cost of this home by adjusting the details. Changes won't be saved.Climate risks
Neighborhood: White Rock
Nearby schools
Schools provided by the listing agent
- Elementary: Timber Ridge
- Middle: Liberty Hill (Kileen)
- High: Chapparral
- District: Killeen ISD
Source: Unlock MLS. This data may not be complete. We recommend contacting the local school district to confirm school assignments for this home.


Similar homes
- $285,0003 bd2 ba2.1k sqft6101 Cobalt Ln, Killeen, TX 76542Active

 MLS ID #625245, Jade Segarra, Homevets Realty Llc. Central Texas MLS
 - $295,0004 bd2 ba2k sqft4806 Hammerstone Trl, Killeen, TX 76542Active
 MLS ID #619000, Jack McLemore, Listing Results, LLC. Central Texas MLS
 - $255,0004 bd2 ba1.8k sqft4909 Bronze Dr, Killeen, TX 76542Active
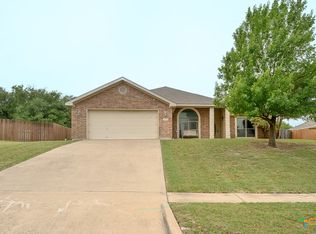 MLS ID #615760, Scott Shine, Coldwell Banker Apex, Realtors. Central Texas MLS
 - $314,0004 bd3 ba2.5k sqft3416 Greyfriar Dr, Killeen, TX 76542For Sale
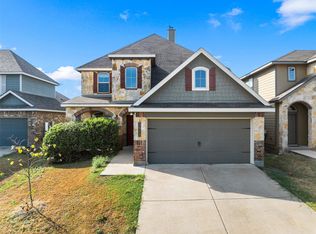 MLS ID #21397183, Wade Shoop. NTREIS
 - $280,0003 bd3 ba3.2k sqft800 Kachina Loop, Harker Heights, TX 76548ActiveMLS ID #626489, Marcus Hannon, Rely Realty. Central Texas MLS
- $285,0003 bd2 ba2.3k sqft5713 Birmingham Cir, Killeen, TX 76542ActiveMLS ID #619888, Kathy Ruiz, ERA Brokers Consolidated. Central Texas MLS
- $250,0004 bd4 ba2.8k sqft6213 Suellen Ln, Killeen, TX 76542ActiveMLS ID #610147, Laura Oaks, All City Real Estate. Central Texas MLS
- $354,0005 bd3 ba3.2k sqft5805 Cobalt Ln, Killeen, TX 76542ActiveMLS ID #603144, Alicia Alafa, The Foxx Real Estate Group-ARG. Central Texas MLS
- $279,5004 bd2 ba2k sqft4409 Courage Ave, Killeen, TX 76542ActiveMLS ID #612053, Stephanie Kim, Stephanie Kim. Central Texas MLS
- $260,0004 bd2 ba2k sqft4003 Arafel Ln, Killeen, TX 76542ActiveMLS ID #619544, Lashondra Thompson, Realty Texas LLC. Central Texas MLS
- $295,0004 bd2 ba2.3k sqft102 E Running Wolf Trl, Harker Heights, TX 76548ActiveMLS ID #621158, Scott Shine, Coldwell Banker Apex, Realtors. Central Texas MLS
- $299,9994 bd2 ba2.3k sqft104 Lone Shadow Dr, Harker Heights, TX 76548ActiveMLS ID #622069, Valerie Lewis, Redbird Realty Llc. Central Texas MLS
- $310,0004 bd3 ba3.1k sqft9005 Bellgrove Ct, Killeen, TX 76542ActiveMLS ID #611958, Maria Broussard, Central Metro Realty. Central Texas MLS
- $229,9993 bd2 ba1.7k sqft4503 Steamboat Springs Dr, Killeen, TX 76542ActiveMLS ID #619455, Anna Purvis, Connect Realty. Central Texas MLS
- $223,0003 bd2 ba1.4k sqft4110 Pepper Mill Holw, Killeen, TX 76542ActiveMLS ID #618611, Marissa Meadows, Keller Williams Realty. Central Texas MLS
- $288,5004 bd3 ba2k sqft209 Crowfoot Dr, Harker Heights, TX 76548ActiveMLS ID #601443, Yazmin Serhan, All City Real Estate Ltd. Co. Central Texas MLS
