From morning coffee in the backyard to evenings spent unwinding at home, this thoughtfully maintained property is designed for comfortable everyday living. With practical upgrades, inviting indoor and outdoor spaces, and a location that keeps you close to schools, shopping, dining, and major highways, this home offers the perfect balance of convenience and charm.
Inside, you'll find a functional layout with plenty of space to relax, entertain, or create the home office you've been wanting. Natural light fills the living areas, creating a warm and welcoming atmosphere throughout.
Step outside to one of the home's standout features: a raised garden bed ready for vegetables, herbs, or colorful blooms. The added gutters and front walkway are thoughtful improvements that enhance both convenience and long-term maintenance, not to mention the full security system and smart home features, including: 3 cameras, 5 smart switches, a smart lock, and a security panel!
To make your move even easier, the washer, dryer, and stainless steel refrigerator are included. If additional peace of mind is important, the sellers are also willing to include a home warranty with an acceptable offer.
If you've been searching for a move-in-ready home with thoughtful upgrades and a location that keeps you connected to everything you need, this one is ready to welcome its next owner.
Active
Price cut: $7K (8/24)
$298,000
1940 Rosson St, Nolanville, TX 76559
4beds
1,783sqft
Single Family Residence
Built in 2024
6,011 Square Feet Lot
$-- Zestimate®
$167/sqft
$21/mo HOA
What's special
Front walkwayWarm and welcoming atmosphereAdded guttersFunctional layout
- 36 days
- 378
- 13
Zillow last checked:
Listing updated:
Listed by:
Brina Gordon (254)371-7230,
JPAR - Killeen
Source: Central Texas MLS,MLS#: 621675 Originating MLS: Williamson County Association of REALTORS
Originating MLS: Williamson County Association of REALTORSFacts & features
Interior
Bedrooms & bathrooms
- Bedrooms: 4
- Bathrooms: 2
- Full bathrooms: 2
Living room
- Level: Main
Heating
- Electric
Cooling
- Electric, 1 Unit
Appliances
- Included: Dryer, Electric Range, Disposal, Ice Maker, Washer, Some Electric Appliances, Microwave, Range
- Laundry: Electric Dryer Hookup, Inside, Laundry in Utility Room, Main Level, Laundry Room
Features
- Ceiling Fan(s), Double Vanity, Open Floorplan, Pull Down Attic Stairs, Recessed Lighting, Shower Only, Separate Shower, Tub Shower, Walk-In Closet(s), Granite Counters, Kitchen Island, Kitchen/Family Room Combo, Kitchen/Dining Combo, Pantry, Walk-In Pantry
- Flooring: Carpet, Luxury Vinyl Plank
- Attic: Pull Down Stairs
- Has fireplace: No
- Fireplace features: None
Interior area
- Total interior livable area: 1,783 sqft
Video & virtual tour
Property
Parking
- Total spaces: 2
- Parking features: Garage
- Garage spaces: 2
Features
- Levels: One
- Stories: 1
- Patio & porch: Covered, Patio
- Exterior features: Covered Patio, Rain Gutters
- Pool features: None
- Fencing: Back Yard,Wood
- Has view: Yes
- View description: None
- Body of water: None
Lot
- Size: 6,011 Square Feet
Details
- Parcel number: 517335
Construction
Type & style
- Home type: SingleFamily
- Architectural style: Traditional
- Property subtype: Single Family Residence
Materials
- Brick Veneer, Masonry, Stone Veneer, Vinyl Siding
- Foundation: Slab
- Roof: Composition,Shingle
Condition
- Resale
- Year built: 2024
Details
- Builder name: DR Horton
Utilities & green energy
- Water: Public
- Utilities for property: Electricity Available, High Speed Internet Available
Community & HOA
Community
- Features: Playground, Trails/Paths, Sidewalks
- Security: Prewired, Security System Owned, Smoke Detector(s)
- Subdivision: Warriors Legacy Ph 2-D
HOA
- Has HOA: Yes
- HOA fee: $250 annually
- HOA name: Warrior's Legacy HOA
Location
- Region: Nolanville
Financial & listing details
- Price per square foot: $167/sqft
- Tax assessed value: $313,110
- Annual tax amount: $5,953
- Date on market: 8/4/2026
- Cumulative days on market: 37 days
- Listing agreement: Exclusive Agency
- Listing terms: Cash,Conventional,FHA,VA Loan
- Electric utility on property: Yes
Estimated market value
Not available
Estimated sales range
Not available
Not available
Price history
| Date | Event | Price |
|---|---|---|
| 8/24/2026 | Price change | $298,000-2.3%$167/sqft |
Source:  Central Texas MLS #621675 Report a problem Central Texas MLS #621675 Report a problem | ||
| 8/5/2026 | Listed for sale | $305,000+1.7%$171/sqft |
Source: Central Texas MLS #621675 Report a problem | ||
| 5/17/2024 | Sold | -- |
Source: Central Texas MLS #531817 Report a problem | ||
| 4/24/2024 | Contingent | $300,015$168/sqft |
Source:  Unlock MLS #4945829 Report a problem Unlock MLS #4945829 Report a problem | ||
| 4/24/2024 | Pending sale | $300,015$168/sqft |
Source: Central Texas MLS #531817 Report a problem | ||
| 4/6/2024 | Price change | $300,015-3.3%$168/sqft |
Source: Central Texas MLS #531817 Report a problem | ||
| 4/3/2024 | Price change | $310,275+0.6%$174/sqft |
Source:  DR Horton Report a problem DR Horton Report a problem | ||
| 2/14/2024 | Price change | $308,275+0.3%$173/sqft |
Source: DR Horton Report a problem | ||
| 1/23/2024 | Listed for sale | $307,275$172/sqft |
Source: Central Texas MLS #531817 Report a problem | ||
Public tax history
| Year | Property taxes | Tax assessment |
|---|---|---|
| 2025 | $5,953 +695.5% | $313,110 +682.8% |
| 2024 | $748 +3.9% | $40,000 |
| 2023 | $720 | $40,000 |
Find assessor info on the county website
Monthly payment
Est. payment
Payment breakdown
Explore the cost of this home by adjusting the details. Changes won't be saved.Climate risks
Neighborhood: 76559
Nearby schools
Schools provided by the listing agent
- Elementary: Nolanville Elementary School
- Middle: Nolan Middle School
- High: Harker Heights High School
- District: Killeen ISD
Source: Central Texas MLS. This data may not be complete. We recommend contacting the local school district to confirm school assignments for this home.


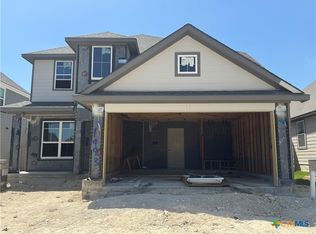

Similar homes
- $440,2104 bd3 ba1.9k sqft5071 Fence Line Trl, Nolanville, TX 76559Active
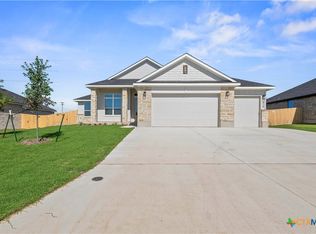
 Central Texas MLS
 - $289,0004 bd3 ba2k sqft4601 Abergavenny Dr, Belton, TX 76513Active

 MLS ID #9241632, Chrissy Kehrly, eXp Realty, LLC. Unlock MLS
 - $262,9003 bd2 ba1.4k sqft1916 Deodar Dr, Belton, TX 76513Active
 MLS ID #622808, Sujin Henson, StarPointe Realty CTX, LLC. Central Texas MLS
 - $290,0005 bd3 ba2k sqft4313 Hope Ln, Killeen, TX 76542Active
 MLS ID #620603, Soyong Yu, Century 21 Premier Realtors. Central Texas MLS
 - $275,0004 bd3 ba1.9k sqft9702 Adeel Dr, Killeen, TX 76542ActiveMLS ID #621427, Reganne Queen, Real Broker, LLC. Central Texas MLS
- $294,0004 bd2 ba1.6k sqft4159 Aransas Dr, Belton, TX 76513ActiveMLS ID #616487, Deedra Rawls, Realty of America, LLC. Central Texas MLS
- $342,9004 bd3 ba2.2k sqft8410 Grand Oaks Ln, Killeen, TX 76542ActiveMLS ID #620031, Genevieve Graham, The Graham Team. Central Texas MLS
- $282,0003 bd3 ba2k sqft9817 Kensley Rose Dr, Killeen, TX 76542ActiveMLS ID #618871, John Duke, Duke Realty. Central Texas MLS
- $270,0004 bd4 ba2k sqft3211 Malmaison Rd, Killeen, TX 76542ActiveMLS ID #617183, Blanca Flores, Keller Williams City-View. Central Texas MLS
- $415,0004 bd3 ba2.1k sqft7611 Iridium Dr, Killeen, TX 76542ActiveMLS ID #624694, Lashondra Thompson, Realty Texas LLC. Central Texas MLS
- $285,0003 bd2 ba1.6k sqft6272 Matagorda Rd, Belton, TX 76513ActiveMLS ID #623419, Maria Jones, Magnolia Realty Temple Belton. Central Texas MLS
- $299,9004 bd2 ba1.7k sqft4674 Allison Dr, Belton, TX 76513ActiveCentral Texas MLS
- $257,0504 bd2 ba1.9k sqft5400 Laustin Ln, Killeen, TX 76543ActiveMLS ID #619253, Mathelda Warren, Keller Williams Realty. Central Texas MLS
- $315,0004 bd2 ba1.9k sqft1818 Broken Shoe Trl, Temple, TX 76502ActiveMLS ID #623906, Jodi Brazeal, Magnolia Realty Temple Belton. Central Texas MLS
- $309,9993 bd3 ba2.5k sqft9507 Zayden Dr, Killeen, TX 76542ActiveMLS ID #619692, Tara Moger, Rosal Realty Experts. Central Texas MLS
- $299,9004 bd2 ba1.7k sqft8304 Split Trail Cv, Temple, TX 76502ActiveMLS ID #614520, Dave Covington, Covington Real Estate, Inc.. Central Texas MLS
- $289,9004 bd2 ba1.8k sqft804 Rivington Dr, Temple, TX 76502ActiveMLS ID #607684, Lorie McCallum, ODP Property Management. Central Texas MLS
- $299,0003 bd2 ba2k sqft8618 Stonehollow Dr, Temple, TX 76502ActiveMLS ID #623616, McKenna Taggart, Real Broker, LLC. Central Texas MLS
- $314,9003 bd2 ba1.8k sqft4667 Allison Dr, Belton, TX 76513ActiveCentral Texas MLS
