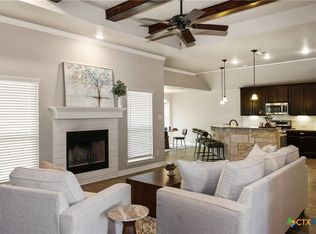
Well maintained and move-in ready, this 4-bedroom, 2-bath home offers 1,962 square feet with an open kitchen and living area, corner fireplace and a custom accent entryway. The kitchen features a corner sink with windows overlooking the backyard, bringing in plenty of natural light.
One of the best features is the screened-in back porch, perfect for morning coffee, Sunday night football or relaxing at the end of the day. Cedar trees line the back fence, adding greenery and privacy, and a sprinkler system makes maintaining the yard a little easier. Built in 2018 and well cared for, this home is ready for its next owner.
Active
$315,000
1818 Broken Shoe Trl, Temple, TX 76502
4beds
1,962sqft
Single Family Residence
Built in 2018
7,440 Square Feet Lot
$312,000 Zestimate®
$161/sqft
$-- HOA
What's special
Corner fireplacePlenty of natural lightCustom accent entryway
- 12 days
- 296
- 42
Likely to sell faster than
Zillow last checked:
Listing updated:
Listed by:
Jodi Brazeal 254-213-6336,
Magnolia Realty Temple Belton
Source: Central Texas MLS,MLS#: 623906 Originating MLS: Temple Belton Board of REALTORS
Originating MLS: Temple Belton Board of REALTORSFacts & features
Interior
Bedrooms & bathrooms
- Bedrooms: 4
- Bathrooms: 2
- Full bathrooms: 2
Heating
- Central, Electric, Fireplace(s)
Cooling
- Central Air, Electric, 1 Unit
Appliances
- Included: Dishwasher, Electric Range, Electric Water Heater, Disposal, Oven, Water Heater, Some Electric Appliances, Microwave, Range
- Laundry: Washer Hookup, Electric Dryer Hookup, Inside, Laundry Room
Features
- Ceiling Fan(s), Double Vanity, Garden Tub/Roman Tub, His and Hers Closets, Multiple Closets, Recessed Lighting, See Remarks, Separate Shower, Tub Shower, Walk-In Closet(s), Breakfast Bar, Breakfast Area, Eat-in Kitchen, Granite Counters, Kitchen Island, Pantry
- Flooring: Carpet, Tile
- Attic: Other,See Remarks
- Has fireplace: Yes
- Fireplace features: Living Room, Wood Burning
Interior area
- Total interior livable area: 1,962 sqft
Video & virtual tour
Property
Parking
- Total spaces: 2
- Parking features: Attached, Door-Single, Garage Faces Front, Garage, Garage Door Opener
- Attached garage spaces: 2
Features
- Levels: One
- Stories: 1
- Patio & porch: Covered, Patio, Porch, Screened
- Exterior features: Covered Patio, Enclosed Porch, Porch
- Pool features: Community, In Ground
- Fencing: Back Yard,Privacy,Wood
- Has view: Yes
- View description: None
- Body of water: None
Lot
- Size: 7,440 Square Feet
Details
- Parcel number: 476364
Construction
Type & style
- Home type: SingleFamily
- Architectural style: Traditional
- Property subtype: Single Family Residence
Materials
- Brick, Masonry, Stone Veneer
- Foundation: Slab
- Roof: Composition,Shingle
Condition
- Resale
- Year built: 2018
Utilities & green energy
- Sewer: Public Sewer
- Water: Public
- Utilities for property: High Speed Internet Available, Trash Collection Public
Community & HOA
Community
- Features: Other, See Remarks, Community Pool
- Security: Smoke Detector(s)
- Subdivision: Carriage House Trail
HOA
- Has HOA: Yes
- HOA name: Carriage House Trails
Location
- Region: Temple
Financial & listing details
- Price per square foot: $161/sqft
- Tax assessed value: $323,711
- Annual tax amount: $5,576
- Date on market: 8/28/2026
- Listing agreement: Exclusive Right To Sell
- Listing terms: Cash,Conventional,FHA,VA Loan
- Road surface type: Paved
Estimated market value
$312,000
$296,000 - $328,000
$2,067/mo
Price history
| Date | Event | Price |
|---|---|---|
| 8/28/2026 | Listed for sale | $315,000$161/sqft |
Source:  Central Texas MLS #623906 Report a problem Central Texas MLS #623906 Report a problem | ||
| 12/31/2018 | Sold | -- |
Source: Central Texas MLS #361986 Report a problem | ||
| 8/8/2018 | Sold | -- |
Source: Public Record Report a problem | ||
Public tax history
| Year | Property taxes | Tax assessment |
|---|---|---|
| 2025 | $5,576 -10.6% | $323,711 -4.8% |
| 2024 | $6,238 -2% | $339,935 -6.7% |
| 2023 | $6,366 -21.1% | $364,263 +13.4% |
| 2022 | $8,068 | $321,251 +34.6% |
| 2021 | -- | $238,614 +10% |
| 2020 | $5,038 -1% | $216,922 +4.4% |
| 2019 | $5,088 +1452.8% | $207,764 +1761.7% |
| 2018 | $328 | $11,160 |
Find assessor info on the county website
Monthly payment
Est. payment
Payment breakdown
Explore the cost of this home by adjusting the details. Changes won't be saved.Climate risks
Neighborhood: 76502
Nearby schools
Schools provided by the listing agent
- Elementary: Charter Oak Elementary
- Middle: Lake Belton Middle School
- High: Lake Belton High School
- District: Belton ISD
Source: Central Texas MLS. This data may not be complete. We recommend contacting the local school district to confirm school assignments for this home.

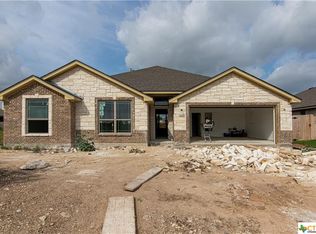
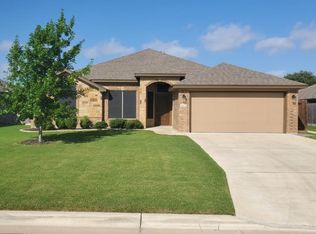
Similar homes
- $320,0003 bd2 ba2k sqft1831 Broken Shoe Trl, Temple, TX 76502Active

 MLS ID #620723, Heather Johnson, Fathom Realty LLC. Central Texas MLS
 - $299,9004 bd2 ba1.7k sqft8304 Split Trail Cv, Temple, TX 76502Active
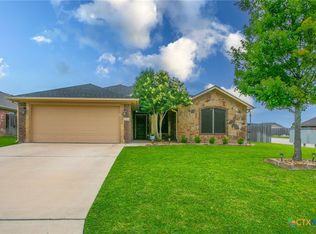 MLS ID #614520, Dave Covington, Covington Real Estate, Inc.. Central Texas MLS
 - $335,0004 bd3 ba2.2k sqft1540 Cobble Hill Ct, Temple, TX 76502Active
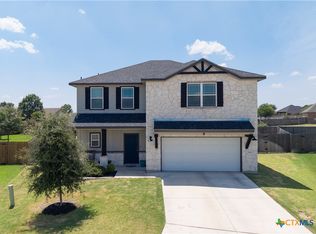 MLS ID #621947, Jayci Humphrey, All City Real Estate Ltd. Co. Central Texas MLS
 - $354,9004 bd2 ba2.1k sqft2002 Rustic Manor Dr, Temple, TX 76502Active
 MLS ID #604418, Bryan Soulard, Vista Real Estate Group-Compass RE Texas, LLC. Central Texas MLS
 - $320,0003 bd2 ba1.7k sqft7315 Hammermill Ln, Temple, TX 76502ActiveMLS ID #614410, Mallory Anthony, RE/MAX Temple-Belton. Central Texas MLS
- $307,0003 bd2 ba1.8k sqft2513 Turtle Dove Dr, Temple, TX 76502ActiveMLS ID #617064, Ashley Swallow, ERA Brokers Consolidated. Central Texas MLS
- $335,0003 bd2 ba2.1k sqft7316 Caladium Dr, Temple, TX 76502ActiveMLS ID #614192, Renee E. Fox, Fox Realty. Central Texas MLS
- $345,0004 bd3 ba2.8k sqft1906 Longmire Loop, Temple, TX 76502ActiveMLS ID #624479, Tara Williams, Re/Max Better Place. Central Texas MLS
- $329,0004 bd3 ba1.8k sqft2032 Clear Sky Ct, Temple, TX 76502ActiveMLS ID #621147, Vianey Suarez, EG Realty. Central Texas MLS
- $274,9003 bd2 ba1.6k sqft1104 Pinwheel Dr, Temple, TX 76502ActiveMLS ID #617689, Tia Pettigrew, Exp Realty Llc. Central Texas MLS
- $310,0004 bd2 ba1.8k sqft10207 Six Shooter Ln, Temple, TX 76502ActiveMLS ID #620798, Kennedy Klepac, Anchor Realty. Central Texas MLS
- $329,5004 bd3 ba1.7k sqft2036 Clear Sky Ct, Temple, TX 76502ActiveMLS ID #588048, David Matteson, Hearthstone Home Group- All Ci. Central Texas MLS
- $329,5004 bd2 ba1.9k sqft7117 Touchstone Dr, Temple, TX 76502ActiveCentral Texas MLS
- $329,5004 bd2 ba1.9k sqft7209 Touchstone Dr, Temple, TX 76502ActiveCentral Texas MLS
- $260,0003 bd2 ba1.4k sqft11 Burnham Dr, Temple, TX 76502ActiveMLS ID #623855, Jared J. West, Team West Real Estate LLC. Central Texas MLS
- $319,0004 bd3 ba2.7k sqft4122 Brookhaven Dr, Temple, TX 76504ActiveMLS ID #618678, Anna-Clair Thomas, All City Real Estate Ltd. Co. Central Texas MLS
- $289,9004 bd2 ba1.8k sqft802 Wyndcrest Dr, Temple, TX 76502ActiveMLS ID #617538, Julie Gallaway, Parkway Real Estate. Central Texas MLS
- $255,0003 bd3 ba2.4k sqft8716 Starview St, Temple, TX 76502ActiveMLS ID #616351, Laura Johansson, Epique Realty LLC. Central Texas MLS
- $350,0004 bd3 ba2.5k sqft1451 Paddle Creek Ln, Temple, TX 76502ActiveMLS ID #609300, Mark Mahler, Mahler Group. Central Texas MLS
