Built by D.R. Horton in 2025 with a transferable warranty, this almost new, move-in ready home offers modern style, energy-efficient construction, and smart home technology in the highly desirable West Canyon Trails community within Belton ISD. Located just minutes from shopping, restaurants, schools, and everyday conveniences, with an easy drive to Lake Belton, Stillhouse Hollow Lake, and Fort Hood, this home combines comfort, convenience, and an exceptional location. The thoughtfully designed 3-bedroom, 2-bath open-concept floor plan is perfect for both everyday living and entertaining. Attractive wood-look vinyl plank flooring flows throughout the main living areas, providing durability and easy maintenance. The spacious kitchen is the heart of the home, featuring granite countertops, a large powered center island with breakfast bar seating, sleek flat-panel birch cabinetry, and abundant workspace. The adjacent breakfast area overlooks the private backyard, creating a bright and inviting dining space. The primary suite offers a peaceful retreat with a large walk-in closet and a private en suite bath. Two additional bedrooms provide flexibility for family, guests, or a home office and share a well-appointed full bath. Enjoy the convenience of included smart home technology, allowing you to monitor and control your home through the smart panel, smartphone, or voice commands. Step outside to the covered back patio, the perfect spot for morning coffee, weekend barbecues, or relaxing evenings overlooking the backyard. With modern finishes, a functional layout, an unbeatable location near Belton, Temple, Fort Hood, Lake Belton, and Stillhouse Hollow Lake, plus the peace of mind that comes with a nearly new home, this exceptional property is ready for its next owner.
Active
Price cut: $2.5K (9/8)
$232,500
1137 Laila Ln, Belton, TX 76513
3beds
1,442sqft
Single Family Residence
Built in 2025
7,296 Square Feet Lot
$-- Zestimate®
$161/sqft
$-- HOA
What's special
Modern styleAbundant workspaceGranite countertopsCovered back patioPrivate en suite bathSpacious kitchenSmart home technology
- 45 days
- 462
- 46
Likely to sell faster than
Zillow last checked:
Listing updated:
Listed by:
Heidi Brautigan 254-444-3932,
Brautigan Realty
Source: Central Texas MLS,MLS#: 620431 Originating MLS: Temple Belton Board of REALTORS
Originating MLS: Temple Belton Board of REALTORSFacts & features
Interior
Bedrooms & bathrooms
- Bedrooms: 3
- Bathrooms: 2
- Full bathrooms: 2
Heating
- Central, Electric
Cooling
- Central Air, Electric, 1 Unit
Appliances
- Included: Dishwasher, Electric Range, Electric Water Heater, Disposal, Water Heater, Some Electric Appliances, Microwave
- Laundry: Washer Hookup, Electric Dryer Hookup, Inside, Laundry Room
Features
- Ceiling Fan(s), Open Floorplan, Recessed Lighting, Separate Shower, Smart Thermostat, Tub Shower, Vanity, Walk-In Closet(s), Breakfast Bar, Breakfast Area, Granite Counters, Kitchen Island, Kitchen/Family Room Combo, Kitchen/Dining Combo, Pantry
- Flooring: Carpet, Vinyl
- Attic: Access Only
- Has fireplace: No
- Fireplace features: None
Interior area
- Total interior livable area: 1,442 sqft
Video & virtual tour
Property
Parking
- Total spaces: 2
- Parking features: Attached, Door-Single, Garage Faces Front, Garage
- Attached garage spaces: 2
Features
- Levels: One
- Stories: 1
- Patio & porch: Covered, Patio
- Exterior features: Covered Patio, Private Yard
- Pool features: None
- Fencing: Back Yard,Privacy,Wood
- Has view: Yes
- View description: None
- Body of water: None
Lot
- Size: 7,296 Square Feet
Details
- Parcel number: 512099
Construction
Type & style
- Home type: SingleFamily
- Architectural style: Traditional
- Property subtype: Single Family Residence
Materials
- Brick, HardiPlank Type, Stone Veneer
- Foundation: Slab
- Roof: Composition,Shingle
Condition
- Resale
- Year built: 2025
Details
- Builder name: DR Horton
Utilities & green energy
- Sewer: Public Sewer
- Water: Public
Community & HOA
Community
- Features: None
- Security: Smoke Detector(s)
- Subdivision: West Canyon Trls Ph IV
HOA
- Has HOA: Yes
- HOA name: West Canyon Trail
Location
- Region: Belton
Financial & listing details
- Price per square foot: $161/sqft
- Tax assessed value: $28,000
- Annual tax amount: $569
- Date on market: 7/27/2026
- Cumulative days on market: 191 days
- Listing agreement: Exclusive Right To Sell
- Listing terms: Cash,Conventional,FHA,VA Loan
- Road surface type: Paved
Estimated market value
Not available
Estimated sales range
Not available
Not available
Price history
| Date | Event | Price |
|---|---|---|
| 9/8/2026 | Price change | $232,500-1.1%$161/sqft |
Source:  Central Texas MLS #620431 Report a problem Central Texas MLS #620431 Report a problem | ||
| 7/27/2026 | Listed for sale | $235,000-2%$163/sqft |
Source: Central Texas MLS #620431 Report a problem | ||
| 7/27/2026 | Listing removed | $239,900$166/sqft |
Source: Central Texas MLS #606041 Report a problem | ||
| 5/5/2026 | Price change | $239,900-4%$166/sqft |
Source: Central Texas MLS #606041 Report a problem | ||
| 4/16/2026 | Price change | $249,900-3.8%$173/sqft |
Source: Central Texas MLS #606041 Report a problem | ||
| 3/3/2026 | Listed for sale | $259,900+0.6%$180/sqft |
Source: Central Texas MLS #606041 Report a problem | ||
| 5/28/2025 | Sold | -- |
Source: Central Texas MLS #572480 Report a problem | ||
| 3/21/2025 | Pending sale | $258,470$179/sqft |
Source: Central Texas MLS #572480 Report a problem | ||
| 3/21/2025 | Contingent | $258,470$179/sqft |
Source:  Unlock MLS #4563639 Report a problem Unlock MLS #4563639 Report a problem | ||
| 3/5/2025 | Listed for sale | $258,470$179/sqft |
Source:  DR Horton Report a problem DR Horton Report a problem | ||
Public tax history
| Year | Property taxes | Tax assessment |
|---|---|---|
| 2025 | $569 +30.8% | $28,000 |
| 2024 | $435 +21.1% | $28,000 +5.3% |
| 2023 | $359 | $26,600 |
Find assessor info on the county website
Monthly payment
Est. payment
Payment breakdown
Explore the cost of this home by adjusting the details. Changes won't be saved.Climate risks
Neighborhood: 76513
Nearby schools
Schools provided by the listing agent
- Elementary: Chisholm Trail Elementary
- Middle: South Belton Middle School
- High: Belton High School
- District: Belton ISD
Source: Central Texas MLS. This data may not be complete. We recommend contacting the local school district to confirm school assignments for this home.
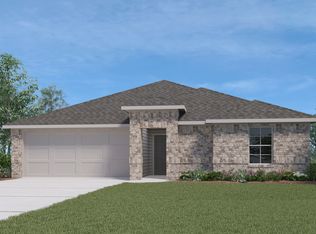
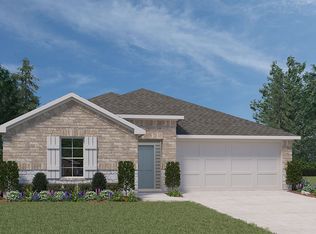
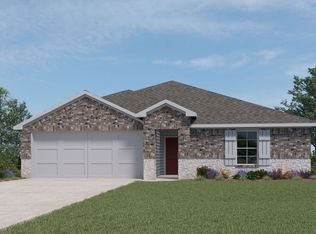
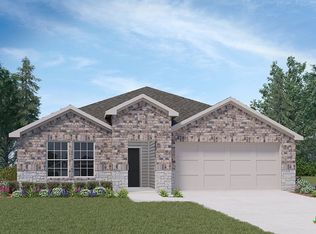
Similar homes
- $236,2903 bd3 ba1.4k sqft1960 Jadd St, Belton, TX 76513Active

 Central Texas MLS
 - $276,9004 bd2 ba1.6k sqft1430 Dowdy Dr, Belton, TX 76513Active
 Central Texas MLS
 - $238,7353 bd2 ba1.6k sqft1925 Jadd St, Belton, TX 76513Active
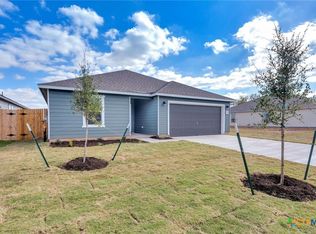 Central Texas MLS
 - $285,0003 bd2 ba1.6k sqft6272 Matagorda Rd, Belton, TX 76513Active
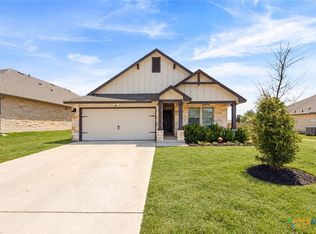 MLS ID #623419, Maria Jones, Magnolia Realty Temple Belton. Central Texas MLS
 - $289,0004 bd3 ba2k sqft4601 Abergavenny Dr, Belton, TX 76513Active
 MLS ID #9241632, Chrissy Kehrly, eXp Realty, LLC. Unlock MLS
 - $294,0004 bd2 ba1.6k sqft4159 Aransas Dr, Belton, TX 76513ActiveMLS ID #616487, Deedra Rawls, Realty of America, LLC. Central Texas MLS
- $285,0003 bd2 ba1.6k sqft4501 Allison Dr, Belton, TX 76513ActiveMLS ID #621347, Lovey Boone, All City Real Estate. Central Texas MLS
- $330,9003 bd2 ba1.6k sqft2005 Blackhawk Loop, Belton, TX 76513ActiveMLS ID #602503, Grace Sanchez, All City Real Estate Ltd. Co. Central Texas MLS
- $255,0003 bd2 ba1.5k sqft5804 Blackstone Dr, Temple, TX 76502ActiveMLS ID #619142, Rita B. Smith, Redfin Corporation. Central Texas MLS
- $289,9003 bd2 ba1.5k sqft5145 Lassen Ln, Belton, TX 76513ActiveCentral Texas MLS
- $235,0003 bd2 ba1.4k sqft1109 Monte Verde Dr, Temple, TX 76504ActiveMLS ID #622488, Ryan Smith, Realty of America, LLC. Central Texas MLS
- $260,0003 bd2 ba1.4k sqft11 Burnham Dr, Temple, TX 76502ActiveMLS ID #623855, Jared J. West, Team West Real Estate LLC. Central Texas MLS
- $208,0003 bd2 ba1.4k sqft209 Foxtail, Temple, TX 76502ActiveMLS ID #620049, Taylor Dasch, EG Realty. Central Texas MLS
- $233,0003 bd2 ba1.4k sqft9619 Murandy Dr, Killeen, TX 76542ActiveMLS ID #610621, Bernaddette Watkins, All City Real Estate Ltd. Co. Central Texas MLS
- $314,9003 bd2 ba1.8k sqft4667 Allison Dr, Belton, TX 76513ActiveCentral Texas MLS
- $255,0003 bd2 ba1.6k sqft1107 Sagebrush Dr, Temple, TX 76502ActiveMLS ID #1150432, Carlee Lopez, eXp Realty, LLC. Unlock MLS
- $299,9004 bd2 ba1.7k sqft4674 Allison Dr, Belton, TX 76513ActiveCentral Texas MLS
- $229,5003 bd2 ba1.6k sqft3414 Rusack Dr, Killeen, TX 76542ActiveMLS ID #611151, Jennifer Huggins, Exp Realty Llc. Central Texas MLS
