Welcome to 2534 Cowgirl Trail in Belton, TX! Jubilee Homes is in Hubbard Branch, bringing homes to market that are " Built to Appreciate". How about 1522 sqft, 3 bedrooms, and 2 bathrooms? If you are looking for a turn-key new construction home then this is it. Just to name a few of the builder features- ceramic tile floors throughout, window treatments, ceiling fans in all rooms, fridge included, GE stainless steel appliances, garage opener/remote and much more...
Call your local Realtor® today and ask about all the builder incentives on this home. Jubilee Homes, since 1987.
Active
$291,000
2534 Cowgirl Trl, Belton, TX 76513
3beds
1,555sqft
Single Family Residence
Built in 2025
7,405 Square Feet Lot
$290,200 Zestimate®
$187/sqft
$21/mo HOA
What's special
Ceramic tile floors throughoutFridge includedGe stainless steel appliancesWindow treatments
- 464 days |
- 87 |
- 10 |
Zillow last checked:
Listing updated:
Listed by:
Bradley Johnston 254-899-8975,
eXp Realty LLC
Source: Central Texas MLS,MLS#: 579944 Originating MLS: Temple Belton Board of REALTORS
Originating MLS: Temple Belton Board of REALTORSFacts & features
Interior
Bedrooms & bathrooms
- Bedrooms: 3
- Bathrooms: 2
- Full bathrooms: 2
Heating
- Central, Electric, Heat Pump
Cooling
- Central Air, Electric, Heat Pump, 1 Unit
Appliances
- Included: Dishwasher, Electric Range, Electric Water Heater, Disposal, Refrigerator, Water Heater, Some Electric Appliances, Microwave
- Laundry: Electric Dryer Hookup, Laundry Room
Features
- Attic, Built-in Features, Ceiling Fan(s), Double Vanity, Entrance Foyer, Garden Tub/Roman Tub, Pull Down Attic Stairs, Storage, Walk-In Closet(s), Window Treatments, Custom Cabinets, Eat-in Kitchen, Granite Counters, Pantry
- Flooring: Ceramic Tile
- Windows: Window Treatments
- Attic: Pull Down Stairs,Partially Floored
- Has fireplace: No
- Fireplace features: None
Interior area
- Total interior livable area: 1,555 sqft
Video & virtual tour
Property
Parking
- Total spaces: 2
- Parking features: Garage Faces Front
- Garage spaces: 2
Features
- Levels: One
- Stories: 1
- Patio & porch: Covered, Patio
- Exterior features: Covered Patio
- Pool features: None
- Fencing: Back Yard,Privacy,Wood
- Has view: Yes
- View description: None
- Body of water: None
Lot
- Size: 7,405 Square Feet
Details
- Parcel number: 533362
- Special conditions: Builder Owned
Construction
Type & style
- Home type: SingleFamily
- Architectural style: Traditional
- Property subtype: Single Family Residence
Materials
- Blown-In Insulation, Masonry, Stone Veneer
- Foundation: Slab
- Roof: Composition,Shingle
Condition
- Under Construction
- New construction: Yes
- Year built: 2025
Details
- Builder name: Jubilee Homes
Utilities & green energy
- Sewer: Public Sewer
- Water: Public
- Utilities for property: Other, See Remarks, Water Available
Community & HOA
Community
- Features: Other, See Remarks, Trails/Paths
- Subdivision: Hubbard Branch
HOA
- Has HOA: Yes
- HOA fee: $250 annually
Location
- Region: Belton
Financial & listing details
- Price per square foot: $187/sqft
- Date on market: 5/14/2025
- Cumulative days on market: 463 days
- Listing agreement: Exclusive Right To Sell
- Listing terms: Cash,Conventional,FHA,Texas Vet,VA Loan
- Road surface type: Asphalt, Paved
Estimated market value
$290,200
$276,000 - $305,000
$1,839/mo
Price history
| Date | Event | Price |
|---|---|---|
| 1/9/2026 | Price change | $291,000+2.3%$187/sqft |
Source:  Central Texas MLS #579944 Report a problem Central Texas MLS #579944 Report a problem | ||
| 7/10/2025 | Price change | $284,500-3.2%$183/sqft |
Source: Central Texas MLS #579944 Report a problem | ||
| 5/14/2025 | Listed for sale | $294,000$189/sqft |
Source: Central Texas MLS #579944 Report a problem | ||
Public tax history
Tax history is unavailable.
Monthly payment
Est. payment
Payment breakdown
Explore the cost of this home by adjusting the details. Changes won't be saved.Climate risks
Neighborhood: 76513
Nearby schools
GreatSchools rating
- 3/10Hubbard Branch Elementary SchoolGrades: K-5Distance: 0.2 mi
- 6/10Belton MiddleGrades: 6-8Distance: 4.2 mi
- 6/10Belton High SchoolGrades: 9-12Distance: 4.3 mi
Schools provided by the listing agent
- District: Belton ISD
Source: Central Texas MLS. This data may not be complete. We recommend contacting the local school district to confirm school assignments for this home.
- $368,9005 bd3 ba1.9k sqft2540 Cowgirl Trl, Belton, TX 76513New Construction
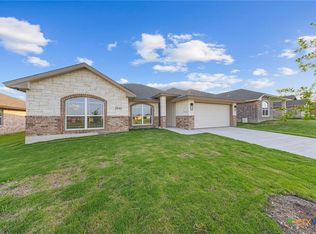
- $292,0004 bd2 ba1.5k sqft2528 Cowgirl Trl, Belton, TX 76513New Construction

- $338,5004 bd2 ba1.8k sqft2546 Cowgirl Trl, Belton, TX 76513New Construction

- $299,400-- bd-- ba1.9k sqft2561 Belle Hubbard Trl, Belton, TX 76513Off Market
- $--3 bd2 ba1.6k sqft2522 Cowgirl Trl, Belton, TX 76513Sold
- $271,2003 bd2 ba1.6k sqft2557 Belle Hubbard Trl, Belton, TX 76513Off Market
- $258,400-- bd-- ba1.5k sqft2565 Belle Hubbard Trl, Belton, TX 76513Off Market
- $314,400-- bd-- ba2k sqft2553 Belle Hubbard Trl, Belton, TX 76513Off Market
A local agent can set up tours, give advice and negotiate with sellers.
A local lender can help you make sure your offer is ready when you are.
Similar homes
- $299,5004 bd2 ba1.6k sqft2570 Cowgirl Trl, Belton, TX 76513Active
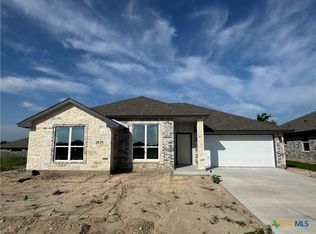
 MLS ID #615130, Bradley Johnston, eXp Realty LLC. Central Texas MLS
 - $309,9003 bd2 ba1.8k sqft2559 Cedar Glen Dr, Belton, TX 76513Active
 MLS ID #597632, Bradley Sheppard, HB Sheppard Real Estate. Central Texas MLS
 - $318,9004 bd2 ba1.9k sqft2580 Settlers Oak Dr, Belton, TX 76513Active
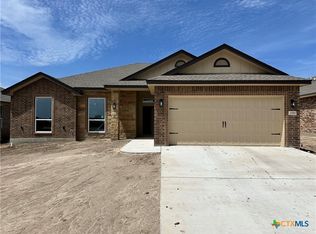 MLS ID #587063, Bradley Sheppard, HB Sheppard Real Estate. Central Texas MLS
 - $322,9003 bd2 ba1.9k sqft2550 Settlers Oak Dr, Belton, TX 76513Active
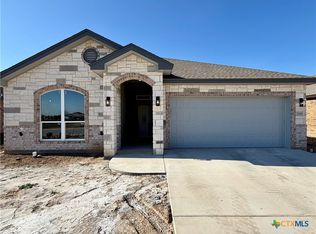 MLS ID #597639, Bradley Sheppard, HB Sheppard Real Estate. Central Texas MLS
 - $293,9653 bd2 ba1.6k sqft1409 Fossil Trl, Belton, TX 76513ActiveMLS ID #600905, Ronald Bo Holloman, Hallmark Real Estate Services. Central Texas MLS
- $329,9005 bd3 ba2k sqft2576 Settlers Oak Dr, Belton, TX 76513ActiveMLS ID #597002, Bradley Sheppard, HB Sheppard Real Estate. Central Texas MLS
- $305,0004 bd2 ba1.8k sqft727 Liberty Park Dr, Belton, TX 76513ActiveMLS ID #605319, Brittany Colwell, Anchor Realty. Central Texas MLS
- $351,0003 bd2 ba1.8k sqft11117 Weatherford Dr, Belton, TX 76513ActiveMLS ID #622510, Amber Broadway, Opendoor Brokerage, LLC. Central Texas MLS
- $368,9005 bd3 ba1.9k sqft2540 Cowgirl Trl, Belton, TX 76513ActiveMLS ID #595676, Bradley Johnston, eXp Realty LLC. Central Texas MLS
- $289,0004 bd2 ba1.8k sqft8710 Surrey Ct, Temple, TX 76502ActiveMLS ID #609884, Amber Broadway, Opendoor Brokerage, LLC. Central Texas MLS
- $329,0004 bd3 ba1.8k sqft4905 Miranda Dr, Belton, TX 76513ActiveMLS ID #620463, Heath Haverland A, Century 21 Bill Bartlett. Central Texas MLS
- $279,0003 bd2 ba1.8k sqft1608 Crooked Tree Dr, Temple, TX 76502ActiveMLS ID #614673, Matthew Doerbaum, Lone Star Realty & Property Ma. Central Texas MLS
- $300,0004 bd3 ba2k sqft603 Winscott Ave, Temple, TX 76502ActiveMLS ID #617340, Michelle Havranek, CENTURY 21 Judge Fite. Central Texas MLS
- $267,9003 bd2 ba1.5k sqft1905 Broken Shoe Trl, Temple, TX 76502ActiveMLS ID #620924, Cortney Hoelscher, Native Real Estate. Central Texas MLS
- $249,9003 bd2 ba1.6k sqft908 Starlight Dr, Temple, TX 76502ActiveMLS ID #619087, Jeremy Jirasek, Jirasek Realty. Central Texas MLS
- $275,0004 bd2 ba2k sqft1416 Starlight Dr, Temple, TX 76502ActiveMLS ID #611882, Mouneigh Pyatt, Foxx Den Properties, LLC. Central Texas MLS
- $292,9003 bd2 ba1.5k sqft3819 Leming Ct, Temple, TX 76504ActiveMLS ID #618000, Bret Friemel, Vista Real Estate Group-Compass RE Texas, LLC. Central Texas MLS
- $259,0003 bd2 ba1.5k sqft1902 Bayou Wood Ln, Temple, TX 76502ActiveMLS ID #617742, Kenn Renner, Renner Realty, Inc.. Central Texas MLS
- $316,0004 bd2 ba1.9k sqft2705 Crystal Ann Dr, Temple, TX 76502ActiveMLS ID #618189, Mark Mahler, Mahler Group. Central Texas MLS
- $382,4004 bd2 ba2.2k sqft1912 Yturria Dr, Belton, TX 76513ActiveMLS ID #617320, Teresa Anderson, RE/MAX Temple-Belton. Central Texas MLS
