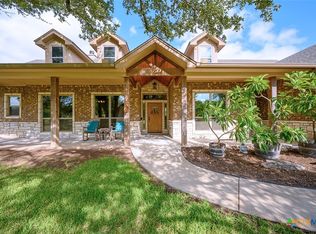
Listen, HONEY STOP THE CAR!!! Looking for a Home that has everything and then some; then by all means schedule your appointment ASAP! As you enter into the home you're greeted with the sense of pride that this owner has shown throughout the whole house including the backyard and the 10 ft barrel ceiling that leads you to the living area. No carpet in the home instead the whole house has LVP flooring which makes cleaning a breeze. The kitchen and living areas have an open concept to this floor-plan; which include a centered wood burning fireplace in the family/living room, an 11 ft pop-up with recessed lighting and so much more. Exterior features have just as many features as the inside if spending time outdoors is your forte....enclosed sun-room with an outdoor kitchen; the refrigerator stays, ceiling fans, sprinkler system, landscaping and trees galore, private oasis for picnics, extended built on patio and a fire pit area for roasting those marshmallows. So much more to offer so schedule your showing today as it won't last long!!
Active
$382,400
1912 Yturria Dr, Belton, TX 76513
4beds
2,253sqft
Single Family Residence
Built in 2017
10,214 Square Feet Lot
$379,700 Zestimate®
$170/sqft
$13/mo HOA
What's special
Ceiling fansLvp flooringEnclosed sun-roomPrivate oasis for picnicsLandscaping and trees galoreSprinkler system
- 49 days |
- 605 |
- 45 |
Zillow last checked:
Listing updated:
Listed by:
Teresa Anderson 254-771-3633,
RE/MAX Temple-Belton
Source: Central Texas MLS,MLS#: 617320 Originating MLS: Temple Belton Board of REALTORS
Originating MLS: Temple Belton Board of REALTORSFacts & features
Interior
Bedrooms & bathrooms
- Bedrooms: 4
- Bathrooms: 2
- Full bathrooms: 2
Heating
- Central
Cooling
- Central Air, 1 Unit, Attic Fan
Appliances
- Included: Convection Oven, Dishwasher, Electric Cooktop, Electric Water Heater, Disposal, Refrigerator, Vented Exhaust Fan, Water Heater, Some Electric Appliances, Microwave
- Laundry: Washer Hookup, Electric Dryer Hookup, Laundry in Utility Room, Laundry Room, Laundry Tub, Sink
Features
- Attic, Built-in Features, Ceiling Fan(s), Crown Molding, Cathedral Ceiling(s), Double Vanity, Garden Tub/Roman Tub, High Ceilings, Multiple Closets, Recessed Lighting, Split Bedrooms, Separate Shower, Walk-In Closet(s), Breakfast Bar, Breakfast Area, Custom Cabinets, Granite Counters, Kitchen Island, Kitchen/Family Room Combo, Kitchen/Dining Combo, Pantry
- Flooring: Luxury Vinyl Plank
- Attic: Partially Floored
- Has fireplace: Yes
- Fireplace features: Family Room, Wood Burning
Interior area
- Total interior livable area: 2,253 sqft
Video & virtual tour
Property
Parking
- Total spaces: 2
- Parking features: Garage Faces Front
- Garage spaces: 2
Features
- Levels: One
- Stories: 1
- Patio & porch: Patio, Porch, Screened
- Exterior features: Enclosed Porch, Fire Pit, Lighting, Patio, Private Yard, Rain Gutters, Security Lighting
- Pool features: None
- Fencing: Back Yard,Perimeter,Wood
- Has view: Yes
- View description: None
- Body of water: None
Lot
- Size: 10,214 Square Feet
Details
- Additional structures: Pergola
- Parcel number: 458883
Construction
Type & style
- Home type: SingleFamily
- Architectural style: Traditional
- Property subtype: Single Family Residence
Materials
- Masonry, Stone Veneer
- Foundation: Slab
- Roof: Composition,Shingle
Condition
- Resale
- Year built: 2017
Details
- Builder name: Duran Homes
Utilities & green energy
- Water: Public
- Utilities for property: Electricity Available, Trash Collection Public, Underground Utilities
Community & HOA
Community
- Features: None, Curbs, Street Lights, Sidewalks
- Security: Security Lights
- Subdivision: Dawson Ranch Ph V
HOA
- Has HOA: Yes
- HOA fee: $150 annually
- HOA name: Dawson Ranch
Location
- Region: Belton
Financial & listing details
- Price per square foot: $170/sqft
- Tax assessed value: $437,783
- Date on market: 6/26/2026
- Cumulative days on market: 50 days
- Listing agreement: Exclusive Right To Sell
- Listing terms: Cash,Conventional,FHA,VA Loan
- Electric utility on property: Yes
Estimated market value
$379,700
$361,000 - $399,000
$2,387/mo
Price history
| Date | Event | Price |
|---|---|---|
| 7/11/2026 | Listed for sale | $382,400$170/sqft |
Source:  Central Texas MLS #617320 Report a problem Central Texas MLS #617320 Report a problem | ||
| 7/7/2026 | Contingent | $382,400$170/sqft |
Source: Central Texas MLS #617320 Report a problem | ||
| 6/26/2026 | Listed for sale | $382,400$170/sqft |
Source: Central Texas MLS #617320 Report a problem | ||
| 2/15/2018 | Sold | -- |
Source: Central Texas MLS #331186 Report a problem | ||
Public tax history
| Year | Property taxes | Tax assessment |
|---|---|---|
| 2025 | -- | $437,783 -6% |
| 2024 | -- | $465,741 +22.1% |
| 2023 | -- | $381,335 +10% |
| 2022 | -- | $346,668 +10% |
| 2021 | -- | $315,153 +10% |
| 2020 | -- | $286,503 -2.4% |
| 2019 | $6,684 +6.2% | $293,402 +28.1% |
| 2018 | $6,296 +1262.2% | $229,124 +1181.5% |
| 2017 | $462 | $17,880 |
| 2016 | $462 | $17,880 +566.7% |
| 2015 | -- | $2,682 |
Find assessor info on the county website
Monthly payment
Est. payment
Payment breakdown
Explore the cost of this home by adjusting the details. Changes won't be saved.Climate risks
Neighborhood: 76513
Nearby schools
GreatSchools rating
- 8/10Sparta Elementary SchoolGrades: K-5Distance: 0.7 mi
- 6/10Belton MiddleGrades: 6-8Distance: 0.8 mi
- 6/10Belton High SchoolGrades: 9-12Distance: 0.8 mi
Schools provided by the listing agent
- District: Belton ISD
Source: Central Texas MLS. This data may not be complete. We recommend contacting the local school district to confirm school assignments for this home.
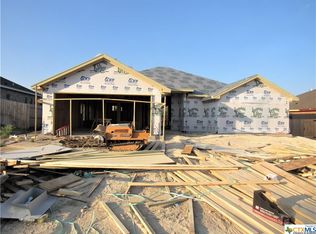
- $348,700-- bd-- ba1.9k sqft1918 Yturria Dr, Belton, TX 76513Off Market
- $449,400-- bd-- ba2.3k sqft1908 Yturria Dr, Belton, TX 76513Off Market
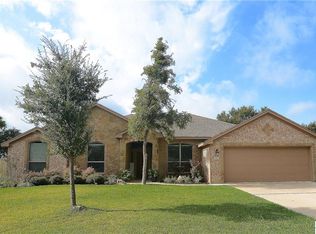
- $395,5004 bd2 ba2.3k sqft1803 Dancing Oaks Ct, Belton, TX 76513Off Market
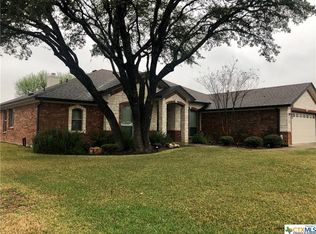
- $406,1004 bd3 ba2.4k sqft1805 Dancing Oaks Ct, Belton, TX 76513Off Market
- $453,500-- bd-- ba2.1k sqft2006 Yturria Dr, Belton, TX 76513Off Market
- $376,6003 bd3 ba2.1k sqft3016 Presidio Cir, Belton, TX 76513Off Market
- $375,500-- bd-- ba2k sqft1807 Dancing Oaks Ct, Belton, TX 76513Off Market
- $470,1004 bd3 ba2.6k sqft1822 Yturria, Belton, TX 76513Off Market
Similar homes
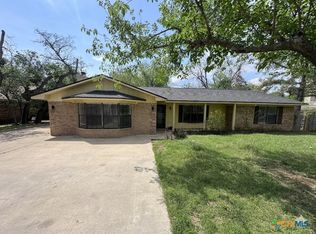
- $360,0004 bd4 ba2.5k sqft189 Woodland Trl, Belton, TX 76513Active
 MLS ID #609217, Eldridge Moses, NextHome Veterans First Choice. Central Texas MLS
 - $360,0005 bd3 ba2.6k sqft5614 Fenton Ln, Belton, TX 76513Active
 MLS ID #621107, Amber Broadway, Opendoor Brokerage, LLC. Central Texas MLS
 - $550,0004 bd3 ba2.6k sqft2649 Bowles Ranch Rd, Belton, TX 76513Active
 MLS ID #622167, Jean Shine, Coldwell Banker Apex, Realtors. Central Texas MLS
 - $319,9004 bd2 ba2k sqft2607 Settlers Oak Dr, Belton, TX 76513Active
 MLS ID #617227, Kathy Brinkley, Realty Executives Of Killeen. Central Texas MLS
 - $337,7003 bd2 ba1.8k sqft11 Ridgewood Dr, Morgans Pt Resort, TX 76513ActiveMLS ID #620025, David Weakley, Keller Williams Realty Brazos. Central Texas MLS
- $268,0003 bd2 ba1.7k sqft322 Hamilton Ct, Belton, TX 76513ActiveMLS ID #617595, Melody Frazier, LPT Realty. Central Texas MLS
- $389,9004 bd3 ba2k sqft2031 Falling Leaf Ln, Harker Heights, TX 76548ActiveMLS ID #620415, Andrea Shaw, Shaw Properties. Central Texas MLS
- $316,0004 bd2 ba1.9k sqft2705 Crystal Ann Dr, Temple, TX 76502ActiveMLS ID #618189, Mark Mahler, Mahler Group. Central Texas MLS
- $405,0004 bd3 ba2.9k sqft1305 Rocky Ridge Trl, Harker Heights, TX 76548ActiveMLS ID #620946, Amber Broadway, Opendoor Brokerage, LLC. Central Texas MLS
- $336,7504 bd3 ba2k sqft8401 Split Trail Cv, Temple, TX 76502ActiveMLS ID #612430, Rebecca Taylor, Veterans Real Estate. Central Texas MLS
- $368,9005 bd3 ba1.9k sqft2540 Cowgirl Trl, Belton, TX 76513ActiveMLS ID #595676, Bradley Johnston, eXp Realty LLC. Central Texas MLS
- $409,0004 bd2 ba2.1k sqft2040 Horse Cane Ct, Belton, TX 76513ActiveMLS ID #573624, Wendy Nichols, Carothers Executive Homes. Central Texas MLS
- $305,0004 bd2 ba1.8k sqft727 Liberty Park Dr, Belton, TX 76513ActiveMLS ID #605319, Brittany Colwell, Anchor Realty. Central Texas MLS
- $345,0005 bd4 ba3.2k sqft1223 Daffodil Dr, Temple, TX 76502ActiveMLS ID #620888, Dave Dacko, Dacko Realty. Central Texas MLS
- $390,0004 bd4 ba3k sqft824 Tuscan Rd, Harker Heights, TX 76548ActiveMLS ID #617598, Amber Broadway, Opendoor Brokerage, LLC. Central Texas MLS
- $409,0004 bd3 ba3.3k sqft803 Snow Bird Dr, Harker Heights, TX 76548ActiveMLS ID #620929, Molly Repasch, Jim Wright Company. Central Texas MLS
- $317,9654 bd2 ba1.8k sqft1413 Fossil Trl, Belton, TX 76513ActiveMLS ID #619163, Ronald Bo Holloman, Hallmark Real Estate Services. Central Texas MLS
- $289,0004 bd2 ba1.8k sqft8710 Surrey Ct, Temple, TX 76502ActiveMLS ID #609884, Amber Broadway, Opendoor Brokerage, LLC. Central Texas MLS
- $275,0004 bd2 ba2k sqft1416 Starlight Dr, Temple, TX 76502ActiveMLS ID #611882, Mouneigh Pyatt, Foxx Den Properties, LLC. Central Texas MLS
- $450,0004 bd3 ba2.7k sqft1306 Harvest Dr, Nolanville, TX 76559ActiveMLS ID #605885, Arin Jalbert, Homestead Real Estate. Central Texas MLS
