BEST-PRICED NEW CONSTRUCTION IN LIBERTY PARK — PLUS BUILDER INCENTIVES
Why settle when you can own a brand-new 4-bedroom home for a monthly payment that rivals older resale properties?
This home is priced to move and designed for buyers who want maximum value without sacrificing space or style. With nearly 1,850 sq ft, you get an open-concept layout, modern finishes, spray foam insulation, high end trim, tile work, cabinets, and fixtures, and a flexible 4th bedroom perfect for a home office, guest space, or playroom.
LIMITED-TIME INCENTIVES AVAILABLE
Seller is offering assistance toward closing costs or rate buy-down — meaning lower upfront cash and a more affordable monthly payment.
What makes this one stand out:
• One of the lowest-priced 4-bedroom new builds in the area
• Spacious open living + kitchen layout ideal for entertaining
• Private primary suite with walk-in closet
• Move-in ready — no updates, no surprises
Located in Liberty Park with no HOA and quick access to Belton, Temple, and I-35 — perfect for commuters and growing families.
Homes at this price point in this neighborhood don’t last.
Schedule your showing this week!
Active
Price cut: $14K (7/15)
$305,000
727 Liberty Park Dr, Belton, TX 76513
4beds
1,849sqft
Single Family Residence
Built in 2026
7,797 Square Feet Lot
$304,800 Zestimate®
$165/sqft
$-- HOA
What's special
Modern finishesSpray foam insulationHigh end trimTile workOpen-concept layout
- 180 days |
- 163 |
- 11 |
Zillow last checked:
Listing updated:
Listed by:
Brittany Colwell 254-718-1618,
Anchor Realty
Source: Central Texas MLS,MLS#: 605319 Originating MLS: Temple Belton Board of REALTORS
Originating MLS: Temple Belton Board of REALTORSFacts & features
Interior
Bedrooms & bathrooms
- Bedrooms: 4
- Bathrooms: 2
- Full bathrooms: 2
Heating
- Central, Electric
Cooling
- Central Air, Electric, 1 Unit
Appliances
- Included: Dishwasher, Electric Range, Electric Water Heater, Disposal, Water Heater, Some Electric Appliances, Microwave, Range
- Laundry: Electric Dryer Hookup, Inside, Laundry Room
Features
- Built-in Features, Ceiling Fan(s), Chandelier, Double Vanity, Garden Tub/Roman Tub, High Ceilings, Open Floorplan, Pull Down Attic Stairs, Recessed Lighting, Split Bedrooms, Soaking Tub, Separate Shower, Walk-In Closet(s), Breakfast Bar, Custom Cabinets, Eat-in Kitchen, Kitchen Island, Kitchen/Family Room Combo, Kitchen/Dining Combo, Pantry, Solid Surface Counters
- Flooring: Carpet, Ceramic Tile, Vinyl
- Attic: Pull Down Stairs
- Has fireplace: No
- Fireplace features: None
Interior area
- Total interior livable area: 1,849 sqft
Video & virtual tour
Property
Parking
- Total spaces: 2
- Parking features: Attached, Garage
- Attached garage spaces: 2
Features
- Levels: One
- Stories: 1
- Patio & porch: Covered, Porch
- Exterior features: Porch
- Pool features: None
- Fencing: Back Yard,Privacy,Wood
- Has view: Yes
- View description: None
- Body of water: None
Lot
- Size: 7,797 Square Feet
Details
- Parcel number: 470942
- Special conditions: Builder Owned
Construction
Type & style
- Home type: SingleFamily
- Architectural style: Traditional
- Property subtype: Single Family Residence
Materials
- Brick, HardiPlank Type, Masonry
- Foundation: Slab
- Roof: Composition,Shingle
Condition
- Year built: 2026
Details
- Builder name: Nirmaan Builders LLC
Utilities & green energy
- Sewer: Public Sewer
- Water: Public
- Utilities for property: Cable Available, High Speed Internet Available, Trash Collection Public
Community & HOA
Community
- Features: None, Curbs
- Subdivision: Liberty Park
HOA
- Has HOA: No
Location
- Region: Belton
Financial & listing details
- Price per square foot: $165/sqft
- Tax assessed value: $40,000
- Annual tax amount: $803
- Date on market: 2/23/2026
- Cumulative days on market: 216 days
- Listing agreement: Exclusive Right To Sell
- Listing terms: Cash,Conventional,FHA,USDA Loan,VA Loan
Estimated market value
$304,800
$290,000 - $320,000
$2,095/mo
Price history
| Date | Event | Price |
|---|---|---|
| 8/21/2026 | Listing removed | $1,995$1/sqft |
Source: Zillow Rentals Report a problem | ||
| 8/5/2026 | Listed for rent | $1,995$1/sqft |
Source: Zillow Rentals Report a problem | ||
| 7/15/2026 | Price change | $305,000-4.4%$165/sqft |
Source:  Central Texas MLS #605319 Report a problem Central Texas MLS #605319 Report a problem | ||
| 5/4/2026 | Price change | $319,000-3.9%$173/sqft |
Source: Central Texas MLS #605319 Report a problem | ||
| 4/14/2026 | Price change | $331,900-1.5%$180/sqft |
Source: Central Texas MLS #605319 Report a problem | ||
| 2/23/2026 | Listed for sale | $336,900$182/sqft |
Source: Central Texas MLS #605319 Report a problem | ||
| 2/23/2026 | Listing removed | $336,900$182/sqft |
Source: Central Texas MLS #602330 Report a problem | ||
| 1/20/2026 | Listed for sale | $336,900+4.6%$182/sqft |
Source: Central Texas MLS #602330 Report a problem | ||
| 3/19/2023 | Listing removed | -- |
Source:  Unlock MLS #6879121 Report a problem Unlock MLS #6879121 Report a problem | ||
| 8/31/2022 | Listed for sale | $322,000+685.4%$174/sqft |
Source: Unlock MLS #6879121 Report a problem | ||
| 3/4/2022 | Sold | -- |
Source: Central Texas MLS #460857 Report a problem | ||
| 1/19/2022 | Pending sale | $41,000$22/sqft |
Source: Central Texas MLS #460857 Report a problem | ||
| 1/12/2022 | Listed for sale | $41,000$22/sqft |
Source: Central Texas MLS #460857 Report a problem | ||
Public tax history
| Year | Property taxes | Tax assessment |
|---|---|---|
| 2025 | $803 -0.6% | $40,000 |
| 2024 | $807 +1% | $40,000 |
| 2023 | $800 -4.5% | $40,000 +8.1% |
| 2022 | $838 | $37,000 +25% |
| 2021 | -- | $29,600 -10.3% |
| 2020 | $800 +84.6% | $33,000 +96.4% |
| 2019 | $433 +25.7% | $16,800 +32.5% |
| 2018 | $344 | $12,675 +25% |
| 2017 | -- | $10,140 |
Find assessor info on the county website
Monthly payment
Est. payment
Payment breakdown
Explore the cost of this home by adjusting the details. Changes won't be saved.Climate risks
Neighborhood: 76513
Nearby schools
GreatSchools rating
- 3/10Hubbard Branch Elementary SchoolGrades: K-5Distance: 1.9 mi
- 3/10South Belton Middle SchoolGrades: 6-8Distance: 1.3 mi
- 6/10Belton High SchoolGrades: 9-12Distance: 3.7 mi
Schools provided by the listing agent
- District: Belton ISD
Source: Central Texas MLS. This data may not be complete. We recommend contacting the local school district to confirm school assignments for this home.
- $319,0003 bd2 ba1.7k sqft805 Liberty Park Dr, Belton, TX 76513For Sale

- $--4 bd2 ba1.9k sqft715 Liberty Park Dr, Belton, TX 76513Sold
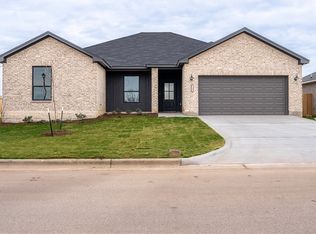
- $334,0004 bd2 ba1.9k sqft815 Liberty Park Dr, Belton, TX 76513For Sale
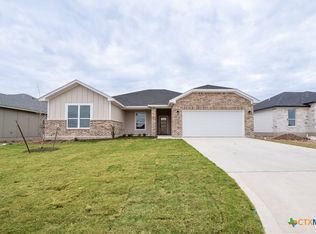
- $145,817-- bd-- ba-- sqftAuction Barn Rd, Belton, TX 76513Off Market
- $266,0004 bd2 ba1.8k sqft2573 Hancock Ct, Belton, TX 76513Off Market
- $319,0003 bd2 ba1.7k sqft827 Liberty Park Dr, Belton, TX 76513For Sale
- $275,6004 bd2 ba2.3k sqft2574 Hancock Ct, Belton, TX 76513Off Market
- $277,600-- bd-- ba1.8k sqft2563 Hancock Ct, Belton, TX 76513Off Market
A local agent can set up tours, give advice and negotiate with sellers.
A local lender can help you make sure your offer is ready when you are.
Similar homes
- $334,0004 bd2 ba1.9k sqft815 Liberty Park Dr, Belton, TX 76513Active
 MLS ID #602337, Brittany Colwell, Anchor Realty. Central Texas MLS
 - $299,5004 bd2 ba1.6k sqft2570 Cowgirl Trl, Belton, TX 76513Active
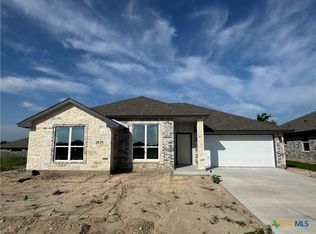 MLS ID #615130, Bradley Johnston, eXp Realty LLC. Central Texas MLS
 - $317,8324 bd2 ba1.9k sqft5242 Lassen Ln, Belton, TX 76513Active
 MLS ID #617263, Lieselotte Carroll, ERA Brokers Consolidated. Central Texas MLS
 - $332,9003 bd2 ba1.6k sqft2123 Blackhawk Loop, Belton, TX 76513Active
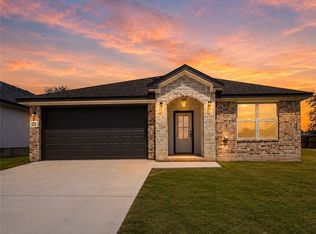 MLS ID #602525, Grace Sanchez, All City Real Estate Ltd. Co. Central Texas MLS
 - $328,9003 bd2 ba1.6k sqft2119 Blackhawk Loop, Belton, TX 76513ActiveMLS ID #578881, Grace Sanchez, All City Real Estate Ltd. Co. Central Texas MLS
- $309,9003 bd2 ba1.8k sqft2559 Cedar Glen Dr, Belton, TX 76513ActiveMLS ID #597632, Bradley Sheppard, HB Sheppard Real Estate. Central Texas MLS
- $360,0005 bd3 ba2.6k sqft5614 Fenton Ln, Belton, TX 76513ActiveMLS ID #621107, Amber Broadway, Opendoor Brokerage, LLC. Central Texas MLS
- $322,9003 bd2 ba1.9k sqft2550 Settlers Oak Dr, Belton, TX 76513ActiveMLS ID #597639, Bradley Sheppard, HB Sheppard Real Estate. Central Texas MLS
- $285,0003 bd2 ba1.6k sqft4501 Allison Dr, Belton, TX 76513ActiveMLS ID #621347, Lovey Boone, All City Real Estate. Central Texas MLS
- $338,5004 bd2 ba1.8k sqft2510 Cowgirl Trl, Belton, TX 76513ActiveMLS ID #576447, Bradley Johnston, eXp Realty LLC. Central Texas MLS
- $291,0003 bd2 ba1.5k sqft2534 Cowgirl Trl, Belton, TX 76513ActiveMLS ID #579944, Bradley Johnston, eXp Realty LLC. Central Texas MLS
- $329,9005 bd3 ba2k sqft2576 Settlers Oak Dr, Belton, TX 76513ActiveMLS ID #597002, Bradley Sheppard, HB Sheppard Real Estate. Central Texas MLS
- $364,4994 bd3 ba2.2k sqft2603 Belle Hubbard Trl, Belton, TX 76513ActiveMLS ID #614473, Lauren Reider-Hallmark, John Reider Properties II, Ltd. Central Texas MLS
- $289,9004 bd2 ba1.8k sqft802 Wyndcrest Dr, Temple, TX 76502ActiveMLS ID #617538, Julie Gallaway, Parkway Real Estate. Central Texas MLS
- $299,9004 bd2 ba1.7k sqft8304 Split Trail Cv, Temple, TX 76502ActiveMLS ID #614520, Dave Covington, Covington Real Estate, Inc.. Central Texas MLS
- $322,0004 bd3 ba2.2k sqft821 Kendra Dr, Temple, TX 76502ActiveMLS ID #606989, Heidi Brautigan, Brautigan Realty. Central Texas MLS
- $368,9005 bd3 ba1.9k sqft2540 Cowgirl Trl, Belton, TX 76513ActiveMLS ID #595676, Bradley Johnston, eXp Realty LLC. Central Texas MLS
- $300,0004 bd3 ba2k sqft603 Winscott Ave, Temple, TX 76502ActiveMLS ID #617340, Michelle Havranek, CENTURY 21 Judge Fite. Central Texas MLS
- $316,0004 bd2 ba1.9k sqft2705 Crystal Ann Dr, Temple, TX 76502ActiveMLS ID #618189, Mark Mahler, Mahler Group. Central Texas MLS
- $262,9003 bd2 ba1.4k sqft1916 Deodar Dr, Belton, TX 76513ActiveMLS ID #622808, Sujin Henson, StarPointe Realty CTX, LLC. Central Texas MLS
