LOWER YOUR MONTHLY PAYMENT WITH BUILDER RATE BUYDOWN + EXTRAS INCLUDED for qualified buyers
Get more space, more upgrades, and a better overall value — without the higher monthly payment.
This larger 4-bedroom home (nearly 1,950 sq ft) offers the same modern construction you want, PLUS added incentives that make ownership significantly more affordable.
BUILDER INCENTIVE PACKAGE
• 2-1 rate buy-down = hundreds saved per month early on
• Closing cost assistance available
• Refrigerator + blinds INCLUDED
Why buyers choose this home:
• Bigger floor plan with functional living space
• Ideal layout for families, entertaining, or working from home
• Turnkey setup — appliances and essentials already included
• Better long-term value with added incentives
Located in Liberty Park with no HOA, plus convenient access to Belton, Temple, and major highways.
Tour this home after seeing others — you’ll feel the difference immediately.
Opportunities like this (space + incentives + payment advantage) don’t last long.
Active
$334,000
815 Liberty Park Dr, Belton, TX 76513
4beds
1,949sqft
Single Family Residence
Built in 2025
7,797 Square Feet Lot
$333,600 Zestimate®
$171/sqft
$-- HOA
What's special
- 212 days |
- 48 |
- 6 |
Zillow last checked:
Listing updated:
Listed by:
Brittany Colwell 254-718-1618,
Anchor Realty
Source: Central Texas MLS,MLS#: 602337 Originating MLS: Temple Belton Board of REALTORS
Originating MLS: Temple Belton Board of REALTORSFacts & features
Interior
Bedrooms & bathrooms
- Bedrooms: 4
- Bathrooms: 2
- Full bathrooms: 2
Heating
- Central, Electric
Cooling
- Central Air, Electric, 1 Unit
Appliances
- Included: Dishwasher, Electric Range, Electric Water Heater, Disposal, Microwave, Water Heater, Some Electric Appliances, Range
- Laundry: Washer Hookup, Electric Dryer Hookup, Inside, Laundry Room
Features
- Built-in Features, Ceiling Fan(s), Chandelier, Double Vanity, Garden Tub/Roman Tub, High Ceilings, His and Hers Closets, Multiple Closets, Open Floorplan, Pantry, Pull Down Attic Stairs, Recessed Lighting, Split Bedrooms, Separate Shower, Walk-In Closet(s), Breakfast Bar, Custom Cabinets, Eat-in Kitchen, Kitchen Island, Kitchen/Family Room Combo, Kitchen/Dining Combo
- Flooring: Carpet, Ceramic Tile, Vinyl
- Attic: Pull Down Stairs
- Has fireplace: No
- Fireplace features: None
Interior area
- Total interior livable area: 1,949 sqft
Video & virtual tour
Property
Parking
- Total spaces: 2
- Parking features: Attached, Garage
- Attached garage spaces: 2
Features
- Levels: One
- Stories: 1
- Patio & porch: Covered, Porch
- Exterior features: Porch
- Pool features: None
- Fencing: Back Yard,Privacy,Wood
- Has view: Yes
- View description: None
- Body of water: None
Lot
- Size: 7,797 Square Feet
Details
- Parcel number: 470940
- Special conditions: Builder Owned
Construction
Type & style
- Home type: SingleFamily
- Architectural style: Traditional
- Property subtype: Single Family Residence
Materials
- Brick, HardiPlank Type, Masonry
- Foundation: Raised
- Roof: Composition,Shingle
Condition
- Year built: 2025
Details
- Builder name: Nirmaan Builders LLC
Utilities & green energy
- Sewer: Public Sewer
- Water: Public
- Utilities for property: Cable Available, High Speed Internet Available, Trash Collection Public
Community & HOA
Community
- Features: None
- Subdivision: Liberty Park
HOA
- Has HOA: No
Location
- Region: Belton
Financial & listing details
- Price per square foot: $171/sqft
- Tax assessed value: $40,000
- Annual tax amount: $803
- Date on market: 1/19/2026
- Cumulative days on market: 215 days
- Listing agreement: Exclusive Right To Sell
- Listing terms: Cash,Conventional,FHA,USDA Loan,VA Loan
Estimated market value
$333,600
$317,000 - $350,000
$2,190/mo
Price history
| Date | Event | Price |
|---|---|---|
| 5/4/2026 | Price change | $334,000-0.3%$171/sqft |
Source:  Central Texas MLS #602337 Report a problem Central Texas MLS #602337 Report a problem | ||
| 4/14/2026 | Price change | $334,900-1.5%$172/sqft |
Source: Central Texas MLS #602337 Report a problem | ||
| 1/21/2026 | Listed for sale | $339,900+5.2%$174/sqft |
Source: Central Texas MLS #602337 Report a problem | ||
| 3/19/2023 | Listing removed | -- |
Source:  Unlock MLS #4265939 Report a problem Unlock MLS #4265939 Report a problem | ||
| 8/31/2022 | Listed for sale | $323,000+687.8%$166/sqft |
Source: Unlock MLS #4265939 Report a problem | ||
| 3/4/2022 | Sold | -- |
Source: Central Texas MLS #460860 Report a problem | ||
| 1/19/2022 | Pending sale | $41,000$21/sqft |
Source: Central Texas MLS #460860 Report a problem | ||
| 1/12/2022 | Listed for sale | $41,000$21/sqft |
Source: Central Texas MLS #460860 Report a problem | ||
Public tax history
| Year | Property taxes | Tax assessment |
|---|---|---|
| 2025 | $803 -0.6% | $40,000 |
| 2024 | $807 +1% | $40,000 |
| 2023 | $800 -4.5% | $40,000 +8.1% |
| 2022 | $838 | $37,000 +25% |
| 2021 | -- | $29,600 -10.3% |
| 2020 | $800 +84.6% | $33,000 +96.4% |
| 2019 | $433 +25.7% | $16,800 +32.5% |
| 2018 | $344 | $12,675 +25% |
| 2017 | -- | $10,140 |
Find assessor info on the county website
Monthly payment
Est. payment
Payment breakdown
Explore the cost of this home by adjusting the details. Changes won't be saved.Climate risks
Neighborhood: 76513
Nearby schools
GreatSchools rating
- 3/10Hubbard Branch Elementary SchoolGrades: K-5Distance: 1.9 mi
- 3/10South Belton Middle SchoolGrades: 6-8Distance: 1.3 mi
- 6/10Belton High SchoolGrades: 9-12Distance: 3.7 mi
Schools provided by the listing agent
- District: Belton ISD
Source: Central Texas MLS. This data may not be complete. We recommend contacting the local school district to confirm school assignments for this home.
- $319,0003 bd2 ba1.7k sqft827 Liberty Park Dr, Belton, TX 76513For Sale
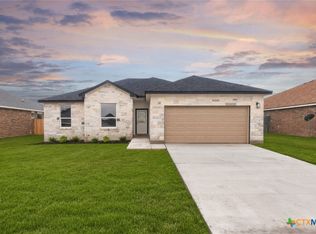
- $319,0003 bd2 ba1.7k sqft805 Liberty Park Dr, Belton, TX 76513For Sale

- $--4 bd2 ba1.7k sqft839 Liberty Park Dr, Belton, TX 76513Sold
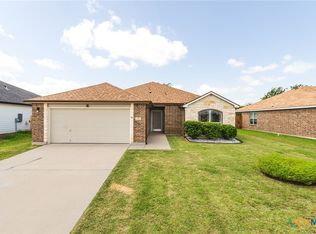
- $305,0004 bd2 ba1.8k sqft727 Liberty Park Dr, Belton, TX 76513For Sale
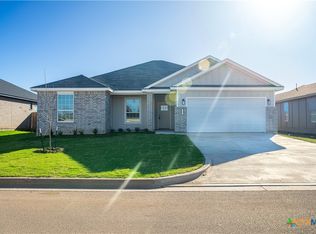
- $275,6004 bd2 ba2.3k sqft2574 Hancock Ct, Belton, TX 76513Off Market
- $1,5953 bd2 ba1.7k sqft851 Liberty Park Dr, Belton, TX 76513For Rent
- $256,600-- bd-- ba1.7k sqft2573 Lexington Ct, Belton, TX 76513Off Market
- $--4 bd2 ba1.9k sqft715 Liberty Park Dr, Belton, TX 76513Sold
A local agent can set up tours, give advice and negotiate with sellers.
A local lender can help you make sure your offer is ready when you are.
Similar homes
- $332,9003 bd2 ba1.6k sqft2123 Blackhawk Loop, Belton, TX 76513Active
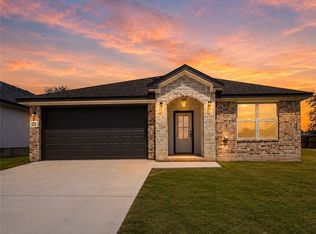
 MLS ID #602525, Grace Sanchez, All City Real Estate Ltd. Co. Central Texas MLS
 - $319,0003 bd2 ba1.7k sqft827 Liberty Park Dr, Belton, TX 76513ActiveMLS ID #610526, Erielys Mendoza-Tosado, All City Real Estate. Central Texas MLS
- $319,0003 bd2 ba1.7k sqft805 Liberty Park Dr, Belton, TX 76513ActiveMLS ID #610527, Erielys Mendoza-Tosado, All City Real Estate. Central Texas MLS
- $332,4003 bd2 ba1.6k sqft2005 Blackhawk Loop, Belton, TX 76513Active
 MLS ID #602503, Grace Sanchez, All City Real Estate Ltd. Co. Central Texas MLS
 - $338,5004 bd2 ba1.8k sqft2510 Cowgirl Trl, Belton, TX 76513ActiveMLS ID #576447, Bradley Johnston, eXp Realty LLC. Central Texas MLS
- $338,5004 bd2 ba1.8k sqft2546 Cowgirl Trl, Belton, TX 76513ActiveMLS ID #595848, Bradley Johnston, eXp Realty LLC. Central Texas MLS
- $314,9003 bd2 ba1.8k sqft4667 Allison Dr, Belton, TX 76513ActiveCentral Texas MLS
- $276,9004 bd2 ba1.6k sqft1430 Dowdy Dr, Belton, TX 76513ActiveCentral Texas MLS
- $304,9004 bd2 ba1.7k sqft4674 Allison Dr, Belton, TX 76513ActiveCentral Texas MLS
- $292,0004 bd2 ba1.5k sqft2558 Cowgirl Trl, Belton, TX 76513ActiveMLS ID #599086, Bradley Johnston, eXp Realty LLC. Central Texas MLS
- $263,9003 bd2 ba1.5k sqft1434 Dowdy Dr, Belton, TX 76513ActiveCentral Texas MLS
- $292,0004 bd2 ba1.5k sqft2528 Cowgirl Trl, Belton, TX 76513ActiveMLS ID #579927, Bradley Johnston, eXp Realty LLC. Central Texas MLS
- $335,0003 bd2 ba2k sqft6112 Monza Dr, Temple, TX 76502ActiveMLS ID #609342, Luke Farmer, Gold Medal Realty. Central Texas MLS
- $349,0004 bd3 ba2.2k sqft1540 Cobble Hill Ct, Temple, TX 76502ActiveMLS ID #621947, Jayci Humphrey, All City Real Estate Ltd. Co. Central Texas MLS
- $345,0004 bd2 ba1.8k sqft414 Stonehouse Ln, Temple, TX 76502ActiveCentral Texas MLS
- $345,0004 bd2 ba1.8k sqft1241 Bending Branch Way, Temple, TX 76502ActiveCentral Texas MLS
- $262,9003 bd2 ba1.4k sqft1916 Deodar Dr, Belton, TX 76513ActiveMLS ID #622808, Sujin Henson, StarPointe Realty CTX, LLC. Central Texas MLS
- $289,9004 bd2 ba1.8k sqft802 Wyndcrest Dr, Temple, TX 76502ActiveMLS ID #617538, Julie Gallaway, Parkway Real Estate. Central Texas MLS
- $238,7353 bd2 ba1.6k sqft1925 Jadd St, Belton, TX 76513ActiveCentral Texas MLS
- $329,0004 bd3 ba1.8k sqft2032 Clear Sky Ct, Temple, TX 76502ActiveMLS ID #621147, Vianey Suarez, EG Realty. Central Texas MLS
