Welcome to 2558 Cowgirl Trail in Belton, Tx! Jubilee homes is out in the Hubbard Branch subdivision bringing homes to market that are "Built to Appreciate". This 1562sqft floor plan has a large living room area, a seperate kitchen and dining room area, 4 bedrooms, and 2 full bathrooms. Features include- ceramic tile floors throughout, ge stainless steel appliances(fridge included), ceiling fans and window treatments in all rooms. and much more...
Call your local REALTOR® today to schedule a showing and see our full standard features list. Jubilee Homes, since 1987.
Active
$292,000
2558 Cowgirl Trl, Belton, TX 76513
4beds
1,562sqft
Single Family Residence
Built in 2025
7,405 Square Feet Lot
$291,600 Zestimate®
$187/sqft
$21/mo HOA
What's special
- 265 days |
- 24 |
- 6 |
Zillow last checked:
Listing updated:
Listed by:
Bradley Johnston 888-519-7431,
eXp Realty LLC
Source: Central Texas MLS,MLS#: 599086 Originating MLS: Temple Belton Board of REALTORS
Originating MLS: Temple Belton Board of REALTORSFacts & features
Interior
Bedrooms & bathrooms
- Bedrooms: 4
- Bathrooms: 2
- Full bathrooms: 2
Heating
- Central, Electric, Heat Pump
Cooling
- Central Air, Electric, Heat Pump, 1 Unit
Appliances
- Included: Dishwasher, Electric Range, Electric Water Heater, Ice Maker, Refrigerator, Water Heater, Some Electric Appliances, Microwave, Range
- Laundry: Laundry in Utility Room, Laundry Room
Features
- Attic, Built-in Features, Tray Ceiling(s), Ceiling Fan(s), Crown Molding, Double Vanity, Entrance Foyer, Garden Tub/Roman Tub, High Ceilings, Pull Down Attic Stairs, Split Bedrooms, Storage, Tub Shower, Walk-In Closet(s), Window Treatments, Custom Cabinets, Granite Counters, Kitchen Island, Pantry, Solid Surface Counters
- Flooring: Ceramic Tile
- Windows: Window Treatments
- Attic: Pull Down Stairs,Partially Floored
- Has fireplace: No
- Fireplace features: None
Interior area
- Total interior livable area: 1,562 sqft
Video & virtual tour
Property
Parking
- Total spaces: 2
- Parking features: Garage Faces Front
- Garage spaces: 2
Features
- Levels: One
- Stories: 1
- Patio & porch: Covered, Patio
- Exterior features: Covered Patio
- Pool features: None
- Fencing: Back Yard,Privacy,Wood
- Has view: Yes
- View description: None
- Body of water: None
Lot
- Size: 7,405 Square Feet
Details
- Parcel number: 533358
- Zoning description: Residential
- Special conditions: Builder Owned
Construction
Type & style
- Home type: SingleFamily
- Architectural style: Traditional
- Property subtype: Single Family Residence
Materials
- Brick, Masonry, Stone Veneer
- Foundation: Slab
- Roof: Composition,Shingle
Condition
- Under Construction
- New construction: Yes
- Year built: 2025
Details
- Builder name: Jubilee Homes
Utilities & green energy
- Sewer: Public Sewer
- Water: Public
- Utilities for property: Other, See Remarks, Underground Utilities
Community & HOA
Community
- Features: Other, See Remarks, Curbs
- Subdivision: Hubbard Branch Add
HOA
- Has HOA: Yes
- HOA fee: $250 annually
- HOA name: Hubbard Branch
- HOA phone: 254-773-0900
Location
- Region: Belton
Financial & listing details
- Price per square foot: $187/sqft
- Date on market: 12/2/2025
- Cumulative days on market: 266 days
- Listing agreement: Exclusive Right To Sell
- Listing terms: Cash,Conventional,FHA,VA Loan
- Road surface type: Other, Paved, See Remarks
Estimated market value
$291,600
$277,000 - $306,000
$1,863/mo
Price history
| Date | Event | Price |
|---|---|---|
| 1/9/2026 | Price change | $292,000+2.1%$187/sqft |
Source:  Central Texas MLS #599086 Report a problem Central Texas MLS #599086 Report a problem | ||
| 12/2/2025 | Listed for sale | $285,900$183/sqft |
Source: Central Texas MLS #599086 Report a problem | ||
Public tax history
Tax history is unavailable.
Monthly payment
Est. payment
Payment breakdown
Explore the cost of this home by adjusting the details. Changes won't be saved.Climate risks
Neighborhood: 76513
Nearby schools
GreatSchools rating
- 3/10Hubbard Branch Elementary SchoolGrades: K-5Distance: 0.2 mi
- 6/10Belton MiddleGrades: 6-8Distance: 4.2 mi
- 6/10Belton High SchoolGrades: 9-12Distance: 4.4 mi
Schools provided by the listing agent
- District: Belton ISD
Source: Central Texas MLS. This data may not be complete. We recommend contacting the local school district to confirm school assignments for this home.
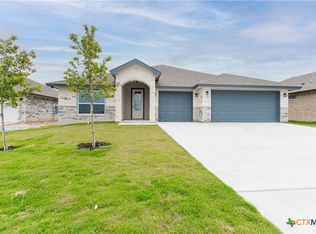
- $--4 bd2 ba1.9k sqft2564 Cowgirl Trl, Belton, TX 76513Sold
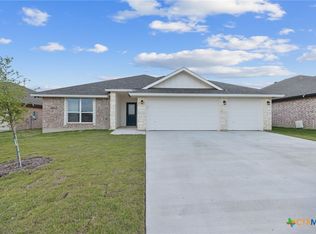
- $--3 bd2 ba1.6k sqft2552 Cowgirl Trl, Belton, TX 76513Sold
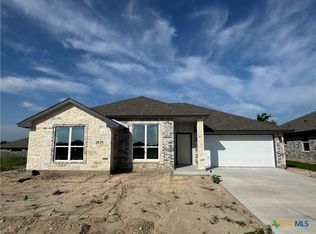
- $299,5004 bd2 ba1.6k sqft2570 Cowgirl Trl, Belton, TX 76513New Construction
- $273,400-- bd-- ba1.6k sqft2581 Belle Hubbard Trl, Belton, TX 76513Off Market
- $285,2004 bd2 ba1.8k sqft2577 Belle Hubbard Trl, Belton, TX 76513Off Market
- $--3 bd2 ba1.5k sqft2573 Belle Hubbard Trl, Belton, TX 76513Sold
- $308,800-- bd-- ba1.9k sqft2589 Belle Hubbard Trl, Belton, TX 76513Off Market
- $257,200-- bd-- ba1.5k sqft2569 Belle Hubbard Trl, Belton, TX 76513Off Market
A local agent can set up tours, give advice and negotiate with sellers.
Similar homes
- $292,0004 bd2 ba1.5k sqft2528 Cowgirl Trl, Belton, TX 76513Active

 MLS ID #579927, Bradley Johnston, eXp Realty LLC. Central Texas MLS
 - $294,0004 bd2 ba1.6k sqft4159 Aransas Dr, Belton, TX 76513Active
 MLS ID #616487, Deedra Rawls, Realty of America, LLC. Central Texas MLS
 - $338,5004 bd2 ba1.8k sqft2546 Cowgirl Trl, Belton, TX 76513Active
 MLS ID #595848, Bradley Johnston, eXp Realty LLC. Central Texas MLS
 - $338,5004 bd2 ba1.8k sqft2510 Cowgirl Trl, Belton, TX 76513Active
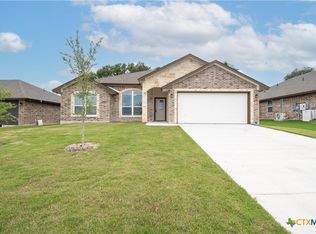 MLS ID #576447, Bradley Johnston, eXp Realty LLC. Central Texas MLS
 - $271,5754 bd2 ba1.7k sqft728 Liberty Valley Dr, Belton, TX 76513ActiveMLS ID #599915, Michael Schwartz, All City Real Estate Ltd. Co. Central Texas MLS
- $276,9004 bd2 ba1.6k sqft1430 Dowdy Dr, Belton, TX 76513ActiveCentral Texas MLS
- $305,0003 bd2 ba1.7k sqft46 Bluebonnet Dr, Morgans Pt Resort, TX 76513ActiveMLS ID #622518, Pamela Digman, Jim Wright Company. Central Texas MLS
- $285,0003 bd2 ba1.6k sqft4501 Allison Dr, Belton, TX 76513ActiveMLS ID #621347, Lovey Boone, All City Real Estate. Central Texas MLS
- $259,9003 bd2 ba1.6k sqft5343 Dauphin Dr, Belton, TX 76513ActiveMLS ID #620407, Scott D. Stout, Keller Williams Realty Lone St. Central Texas MLS
- $310,0004 bd3 ba2.1k sqft4158 Aransas Dr, Belton, TX 76513For SaleBHHS broker feed
- $289,9003 bd2 ba1.5k sqft5145 Lassen Ln, Belton, TX 76513ActiveCentral Texas MLS
- $334,0004 bd2 ba1.9k sqft815 Liberty Park Dr, Belton, TX 76513ActiveMLS ID #602337, Brittany Colwell, Anchor Realty. Central Texas MLS
- $263,9003 bd2 ba1.5k sqft1434 Dowdy Dr, Belton, TX 76513ActiveCentral Texas MLS
- $304,9004 bd2 ba1.7k sqft4674 Allison Dr, Belton, TX 76513ActiveCentral Texas MLS
- $314,9003 bd2 ba1.8k sqft4667 Allison Dr, Belton, TX 76513ActiveCentral Texas MLS
- $332,4003 bd2 ba1.6k sqft2005 Blackhawk Loop, Belton, TX 76513ActiveMLS ID #602503, Grace Sanchez, All City Real Estate Ltd. Co. Central Texas MLS
- $332,9003 bd2 ba1.6k sqft2123 Blackhawk Loop, Belton, TX 76513ActiveMLS ID #602525, Grace Sanchez, All City Real Estate Ltd. Co. Central Texas MLS
- $289,9004 bd2 ba1.8k sqft802 Wyndcrest Dr, Temple, TX 76502ActiveMLS ID #617538, Julie Gallaway, Parkway Real Estate. Central Texas MLS
- $299,9004 bd2 ba1.7k sqft8304 Split Trail Cv, Temple, TX 76502ActiveMLS ID #614520, Dave Covington, Covington Real Estate, Inc.. Central Texas MLS
- $235,0003 bd2 ba1.4k sqft1137 Laila Ln, Belton, TX 76513ActiveMLS ID #620431, Heidi Brautigan, Brautigan Realty. Central Texas MLS
