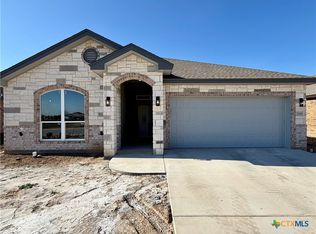
Ashford Homes presents the Owl Creek Plan. This beautiful home is finished with all the modern touches, granite counter tops, wood look ceramic tile flooring, black finished hardware and fixtures, stainless steel appliances, ceiling fans in all the rooms, LED lighting through out, garage door opener, full yard sprinkler system, full yard sod, wood privacy fence and 4-sided brick and stone. This home features 2017 square feet with 5 bedrooms and 2.5 bathrooms. This is an open floor plan with a great flowing kitchen, a large master bedroom and bathroom with a big walk in closet, and overall, just a great place to be.
Active
$329,900
2576 Settlers Oak Dr, Belton, TX 76513
5beds
2,017sqft
Single Family Residence
Built in 2025
7,405 Square Feet Lot
$329,500 Zestimate®
$164/sqft
$20/mo HOA
What's special
Wood privacy fenceOpen floor planStainless steel appliancesGranite countertopsLarge master bedroomGreat flowing kitchenFull yard sprinkler system
- 285 days
- 115
- 14
Zillow last checked:
Listing updated:
Listed by:
Bradley Sheppard 254-541-2731,
HB Sheppard Real Estate
Source: Central Texas MLS,MLS#: 597002 Originating MLS: Temple Belton Board of REALTORS
Originating MLS: Temple Belton Board of REALTORSFacts & features
Interior
Bedrooms & bathrooms
- Bedrooms: 5
- Bathrooms: 3
- Full bathrooms: 2
- 1/2 bathrooms: 1
Primary bedroom
- Level: Main
- Dimensions: 13' x 16'9"
Bedroom
- Level: Main
- Dimensions: 10'6" x 9'
Bedroom 2
- Level: Main
- Dimensions: 10'6" x 10'
Bedroom 3
- Level: Main
- Dimensions: 10' x 13'
Bedroom 4
- Level: Main
- Dimensions: 10' x 12'
Living room
- Level: Main
- Dimensions: 15'6" x 23'
Heating
- Central, Electric, Heat Pump
Cooling
- Central Air, Electric, Heat Pump, 1 Unit
Appliances
- Included: Dishwasher, Electric Range, Electric Water Heater, Disposal, Microwave, Some Electric Appliances, Range
- Laundry: Washer Hookup, Electric Dryer Hookup, Laundry in Utility Room, Laundry Room
Features
- Ceiling Fan(s), Carbon Monoxide Detector, Double Vanity, Garden Tub/Roman Tub, High Ceilings, Pull Down Attic Stairs, Separate Shower, Vaulted Ceiling(s), Walk-In Closet(s), Breakfast Bar, Granite Counters, Kitchen/Family Room Combo, Kitchen/Dining Combo
- Flooring: Carpet, Ceramic Tile
- Windows: Double Pane Windows
- Attic: Pull Down Stairs
- Has fireplace: No
- Fireplace features: None
Interior area
- Total interior livable area: 2,017 sqft
Video & virtual tour
Property
Parking
- Total spaces: 2
- Parking features: Garage Faces Front
- Garage spaces: 2
Features
- Levels: One
- Stories: 1
- Patio & porch: Covered, Patio
- Exterior features: Covered Patio
- Pool features: None
- Fencing: Back Yard,Privacy,Wood
- Has view: Yes
- View description: None
- Body of water: None
Lot
- Size: 7,405 Square Feet
Details
- Parcel number: 533415
- Special conditions: Builder Owned
Construction
Type & style
- Home type: SingleFamily
- Architectural style: Traditional
- Property subtype: Single Family Residence
Materials
- Brick Veneer, Masonry, Stone Veneer
- Foundation: Slab
- Roof: Composition,Shingle
Condition
- Under Construction
- New construction: Yes
- Year built: 2025
Details
- Builder name: Ashford Homes
Utilities & green energy
- Sewer: Public Sewer
- Water: Public
- Utilities for property: Water Available
Community & HOA
Community
- Features: None, Curbs
- Security: Smoke Detector(s)
- Subdivision: Hubbard Branch
HOA
- Has HOA: Yes
- HOA fee: $240 annually
- HOA name: Hubbard Branch POa
- HOA phone: 254-773-0900
Location
- Region: Belton
Financial & listing details
- Price per square foot: $164/sqft
- Date on market: 11/18/2025
- Cumulative days on market: 286 days
- Listing agreement: Exclusive Right To Sell
- Listing terms: Cash,Conventional,FHA,VA Loan
- Road surface type: Asphalt
Estimated market value
$329,500
$313,000 - $346,000
$2,283/mo
Price history
| Date | Event | Price |
|---|---|---|
| 12/18/2025 | Price change | $329,900-2.7%$164/sqft |
Source:  Central Texas MLS #597002 Report a problem Central Texas MLS #597002 Report a problem | ||
| 11/18/2025 | Listed for sale | $338,900$168/sqft |
Source: Central Texas MLS #597002 Report a problem | ||
Public tax history
Tax history is unavailable.
Monthly payment
Est. payment
Payment breakdown
Explore the cost of this home by adjusting the details. Changes won't be saved.Climate risks
Neighborhood: 76513
Nearby schools
Schools provided by the listing agent
- Elementary: Hubbard Branch Elementary
- Middle: Belton Middle School
- High: Belton High School
- District: Belton ISD
Source: Central Texas MLS. This data may not be complete. We recommend contacting the local school district to confirm school assignments for this home.


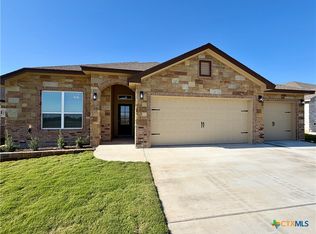
Similar homes
- $318,9004 bd2 ba1.9k sqft2580 Settlers Oak Dr, Belton, TX 76513Active
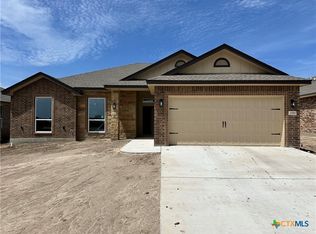
 MLS ID #587063, Bradley Sheppard, HB Sheppard Real Estate. Central Texas MLS
 - $299,5004 bd2 ba1.6k sqft2570 Cowgirl Trl, Belton, TX 76513Active
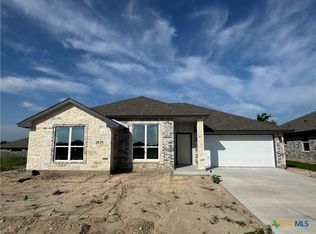 MLS ID #615130, Bradley Johnston, eXp Realty LLC. Central Texas MLS
 - $368,9005 bd3 ba1.9k sqft2540 Cowgirl Trl, Belton, TX 76513Active
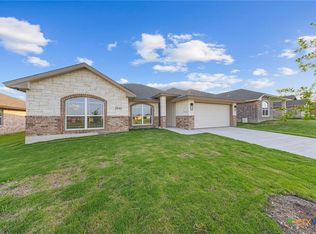 MLS ID #595676, Bradley Johnston, eXp Realty LLC. Central Texas MLS
 - $322,9003 bd2 ba1.9k sqft2550 Settlers Oak Dr, Belton, TX 76513Active
 MLS ID #597639, Bradley Sheppard, HB Sheppard Real Estate. Central Texas MLS
 - $389,9005 bd3 ba2.4k sqft2598 Settlers Oak Dr, Belton, TX 76513ActiveMLS ID #577720, Bradley Sheppard, HB Sheppard Real Estate. Central Texas MLS
- $309,9003 bd2 ba1.8k sqft2559 Cedar Glen Dr, Belton, TX 76513ActiveMLS ID #597632, Bradley Sheppard, HB Sheppard Real Estate. Central Texas MLS
- $349,0005 bd3 ba2.6k sqft5614 Fenton Ln, Belton, TX 76513ActiveMLS ID #621107, Amber Broadway, Opendoor Brokerage, LLC. Central Texas MLS
- $351,0003 bd2 ba1.8k sqft11117 Weatherford Dr, Belton, TX 76513ActiveMLS ID #622510, Amber Broadway, Opendoor Brokerage, LLC. Central Texas MLS
- $305,0004 bd2 ba1.8k sqft727 Liberty Park Dr, Belton, TX 76513ActiveMLS ID #605319, Brittany Colwell, Anchor Realty. Central Texas MLS
- $322,0004 bd3 ba2.2k sqft821 Kendra Dr, Temple, TX 76502ActiveMLS ID #606989, Heidi Brautigan, Brautigan Realty. Central Texas MLS
- $316,0004 bd2 ba1.9k sqft2705 Crystal Ann Dr, Temple, TX 76502ActiveMLS ID #618189, Mark Mahler, Mahler Group. Central Texas MLS
- $298,0004 bd3 ba2k sqft603 Winscott Ave, Temple, TX 76502ActiveMLS ID #617340, Michelle Havranek, CENTURY 21 Judge Fite. Central Texas MLS
- $325,0003 bd3 ba2.8k sqft3504 Victorian Dr, Temple, TX 76502ActiveMLS ID #617682, Amber Broadway, Opendoor Brokerage, LLC. Central Texas MLS
- $489,0004 bd3 ba2.4k sqft5434 Espiritu Santo, Belton, TX 76513ActiveCentral Texas MLS
- $284,0004 bd2 ba1.8k sqft8710 Surrey Ct, Temple, TX 76502ActiveMLS ID #609884, Amber Broadway, Opendoor Brokerage, LLC. Central Texas MLS
- $479,0004 bd3 ba2.2k sqft5413 Espiritu Santo, Belton, TX 76513ActiveCentral Texas MLS
- $290,0004 bd3 ba2.5k sqft6623 Ambrose Cir, Temple, TX 76502ActiveMLS ID #614325, Amber Broadway, Opendoor Brokerage, LLC. Central Texas MLS
- $329,0003 bd2 ba1.5k sqft4529 Agave Trl, Temple, TX 76502ActiveCentral Texas MLS
- $242,9003 bd2 ba1.2k sqft1442 Dowdy Dr, Belton, TX 76513ActiveCentral Texas MLS
- $327,5806 bd4 ba2.9k sqft3806 Shallow Ford Rd, Temple, TX 76502ActiveMLS ID #608549, Robert Spradley, Spradley Properties. Central Texas MLS
