VA Assumable Loan at an Incredible 2.875 Interest Rate for Qualified Buyers! This is a rare opportunity to own a beautifully maintained 2021 home while potentially enjoying substantial monthly mortgage savings compared to many current market interest rates.
Welcome to 2607 Settlers Oak Drive in the desirable Hubbard Branch community and Belton ISD. This move-in-ready 4-bedroom, 2-bath home offers 2,037 square feet of open-concept living designed for comfort and entertaining.
The spacious living room features high ceilings, crown molding, and a cozy wood-burning fireplace. The kitchen is the heart of the home, with granite countertops, a large island, a breakfast bar, a walk-in pantry, and abundant cabinetry. The private primary suite includes a jetted soaking tub, a separate shower, a double vanity, and a walk-in closet.
Enjoy a covered patio, a fully fenced backyard, an automatic sprinkler system, a storage building, a smart thermostat, an owned alarm system, tile flooring throughout the main living areas, and a two-car garage.
Additional features include:
• Built in 2021
• 4-sided masonry construction
• Smart thermostat
• Owned alarm system
• Tile flooring throughout the main living areas
• Two-car attached garage
• Annual HOA dues of only $240 help maintain the neighborhood's beauty and value.
The sellers are also including a one-year American Home Shield (ShieldPlus) Home Warranty for added peace of mind.
Conveniently located just minutes from Fort Hood, I-14, shopping, dining, medical facilities, and schools, this home offers exceptional value, modern amenities, and an unbeatable financing opportunity.
Opportunities like this don't come along often. Between the low-rate assumable VA loan, newer construction, excellent condition, and prime location, this home is one you won't want to miss. Schedule your private showing today!
Active
Price cut: $24.4K (8/29)
$295,500
2607 Settlers Oak Dr, Belton, TX 76513
4beds
2,037sqft
Single Family Residence
Built in 2021
7,126 Square Feet Lot
$-- Zestimate®
$145/sqft
$20/mo HOA
What's special
Cozy wood-burning fireplaceTwo-car attached garageHigh ceilingsStorage buildingCovered patioJetted soaking tubFully fenced backyard
- 59 days
- 258
- 20
Zillow last checked:
Listing updated:
Listed by:
Kathy Brinkley (254)519-2080,
Realty Executives Of Killeen
Source: Central Texas MLS,MLS#: 617227 Originating MLS: Fort Hood Area Association of REALTORS
Originating MLS: Fort Hood Area Association of REALTORSFacts & features
Interior
Bedrooms & bathrooms
- Bedrooms: 4
- Bathrooms: 2
- Full bathrooms: 2
Primary bedroom
- Dimensions: 13.5x23
Bedroom 2
- Dimensions: 11.5x14.5
Bedroom 3
- Dimensions: 11.4x14.5
Bedroom 4
- Dimensions: 11.3x11.7
Entry foyer
- Dimensions: 22.10x5.2
Kitchen
- Dimensions: 14.11x22.4
Laundry
- Dimensions: 5.6x5.9
Living room
- Dimensions: 14.9x18.8
Heating
- Central, Electric
Cooling
- Central Air, Electric, 1 Unit
Appliances
- Included: Dishwasher, Electric Range, Electric Water Heater, Disposal, Plumbed For Ice Maker, Refrigerator, Water Heater, Some Electric Appliances, Microwave, Range
- Laundry: Washer Hookup, Electric Dryer Hookup, Laundry Room
Features
- Ceiling Fan(s), Carbon Monoxide Detector, Crown Molding, Double Vanity, High Ceilings, Jetted Tub, Pull Down Attic Stairs, Separate Shower, Smart Thermostat, Tub Shower, Walk-In Closet(s), Window Treatments, Breakfast Bar, Eat-in Kitchen, Granite Counters, Kitchen Island, Kitchen/Family Room Combo, Kitchen/Dining Combo, Pantry, Walk-In Pantry
- Flooring: Tile
- Windows: Window Treatments
- Attic: Pull Down Stairs
- Has fireplace: No
- Fireplace features: Living Room, Masonry, Wood Burning
Interior area
- Total interior livable area: 2,037 sqft
Video & virtual tour
Property
Parking
- Total spaces: 2
- Parking features: Attached, Garage Faces Front, Garage
- Attached garage spaces: 2
Features
- Levels: One
- Stories: 1
- Patio & porch: Covered, Patio
- Exterior features: Covered Patio, Storage
- Pool features: None
- Spa features: Community
- Fencing: Back Yard,Full,Privacy,Wood
- Has view: Yes
- View description: None
- Body of water: None
Lot
- Size: 7,126 Square Feet
Details
- Additional structures: Storage
- Parcel number: 484377
Construction
Type & style
- Home type: SingleFamily
- Architectural style: Contemporary/Modern
- Property subtype: Single Family Residence
Materials
- Brick, Brick Veneer, Frame, Masonry
- Foundation: Slab
- Roof: Composition,Shingle
Condition
- Resale
- Year built: 2021
Utilities & green energy
- Sewer: Public Sewer
- Water: Public
- Utilities for property: Electricity Available, Trash Collection Public, Underground Utilities, Water Available
Community & HOA
Community
- Features: None
- Security: Security System Owned, Smoke Detector(s)
- Subdivision: Hubbard Branch Add Ph
HOA
- Has HOA: Yes
- HOA fee: $240 annually
- HOA name: Hubbard Branch
- HOA phone: 254-773-0900
Location
- Region: Belton
Financial & listing details
- Price per square foot: $145/sqft
- Tax assessed value: $331,367
- Annual tax amount: $5,041
- Date on market: 6/30/2026
- Cumulative days on market: 60 days
- Listing agreement: Exclusive Right To Sell
- Listing terms: Cash,Conventional,FHA,VA Loan
- Electric utility on property: Yes
- Road surface type: Asphalt
Estimated market value
Not available
Estimated sales range
Not available
Not available
Price history
| Date | Event | Price |
|---|---|---|
| 8/29/2026 | Price change | $295,500-7.6%$145/sqft |
Source:  Central Texas MLS #617227 Report a problem Central Texas MLS #617227 Report a problem | ||
| 7/1/2026 | Listed for sale | $319,900$157/sqft |
Source: Central Texas MLS #617227 Report a problem | ||
Public tax history
| Year | Property taxes | Tax assessment |
|---|---|---|
| 2025 | $5,041 -5.6% | $331,367 +3% |
| 2024 | $5,343 +13.5% | $321,604 +9.8% |
| 2023 | $4,705 -14.2% | $292,966 +10.2% |
| 2022 | $5,483 | $265,809 +1007.5% |
| 2021 | -- | $24,000 +33.3% |
| 2020 | $436 +526.7% | $18,000 +566.7% |
| 2019 | $70 | $2,700 |
Find assessor info on the county website
Monthly payment
Est. payment
Payment breakdown
Explore the cost of this home by adjusting the details. Changes won't be saved.Climate risks
Neighborhood: 76513
Nearby schools
Schools provided by the listing agent
- Elementary: Hubbard Branch Elementary
- Middle: Belton Middle School
- High: Belton High School
- District: Belton ISD
Source: Central Texas MLS. This data may not be complete. We recommend contacting the local school district to confirm school assignments for this home.


Similar homes
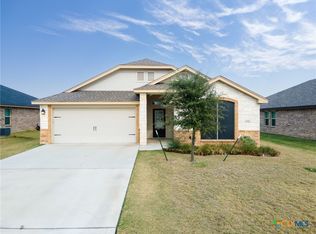
- $294,0004 bd2 ba1.6k sqft4159 Aransas Dr, Belton, TX 76513Active

 MLS ID #616487, Deedra Rawls, Realty of America, LLC. Central Texas MLS
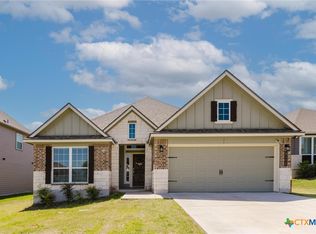
 - $299,0004 bd3 ba2k sqft4601 Abergavenny Dr, Belton, TX 76513Active
 MLS ID #606287, Chrissy Kehrly, eXp Realty LLC. Central Texas MLS
 - $310,0004 bd3 ba2.1k sqft4158 Aransas Dr, Belton, TX 76513For Sale
 BHHS broker feed
 - $239,9003 bd2 ba1.7k sqft445 Bella Rose, Belton, TX 76513Active
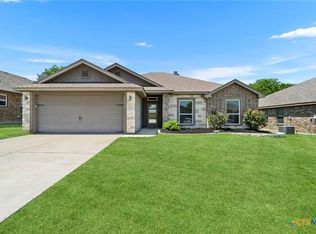 MLS ID #618024, Ryan Smith, Realty of America, LLC. Central Texas MLS
 - $344,9005 bd3 ba2.6k sqft5927 Galveston Rd, Belton, TX 76513ActiveMLS ID #623239, Caroline Conway, Vista Real Estate Group-Compass RE Texas, LLC. Central Texas MLS
- $299,9003 bd2 ba1.5k sqft3903 Lorenzen Ct, Belton, TX 76513ActiveMLS ID #616273, Ginger McEowen, Oaks of Texas Real Estate, LLC. Central Texas MLS
- $324,9003 bd2 ba1.9k sqft5725 Red Fish Ct, Belton, TX 76513ActiveMLS ID #608381, Andy Padron, Anchor Realty. Central Texas MLS
- $299,0004 bd2 ba1.9k sqft6148 Wheaton Loop, Temple, TX 76502ActiveMLS ID #615759, Jean Shine, Coldwell Banker Apex, Realtors. Central Texas MLS
- $359,9003 bd3 ba1.9k sqft505 Marshall Dr, Belton, TX 76513ActiveMLS ID #620850, Hannah Tatum, Spradley Properties. Central Texas MLS
- $289,9004 bd2 ba1.8k sqft802 Wyndcrest Dr, Temple, TX 76502ActiveMLS ID #617538, Julie Gallaway, Parkway Real Estate. Central Texas MLS
- $299,9004 bd2 ba1.7k sqft8304 Split Trail Cv, Temple, TX 76502ActiveMLS ID #614520, Dave Covington, Covington Real Estate, Inc.. Central Texas MLS
- $285,0003 bd2 ba1.6k sqft4501 Allison Dr, Belton, TX 76513ActiveMLS ID #621347, Lovey Boone, All City Real Estate. Central Texas MLS
- $378,6004 bd3 ba2.2k sqft3228 James Ridge Dr, Belton, TX 76513ActiveMLS ID #617506, Bradley Sheppard, HB Sheppard Real Estate. Central Texas MLS
- $289,9004 bd2 ba1.8k sqft804 Rivington Dr, Temple, TX 76502ActiveMLS ID #607684, Lorie McCallum, ODP Property Management. Central Texas MLS
- $320,0004 bd2 ba1.8k sqft10207 Six Shooter Ln, Temple, TX 76502ActiveMLS ID #620798, Kennedy Klepac, Anchor Realty. Central Texas MLS
- $307,0003 bd2 ba1.8k sqft2513 Turtle Dove Dr, Temple, TX 76502ActiveMLS ID #617064, Ashley Swallow, ERA Brokers Consolidated. Central Texas MLS
- $265,0004 bd3 ba1.8k sqft204 Bainbridge Rd, Temple, TX 76502ActiveMLS ID #618183, Ayanna Edwards, Orchard Brokerage, LLC.. Central Texas MLS
- $349,5004 bd3 ba1.9k sqft4018 Hayes Ct, Belton, TX 76513ActiveMLS ID #616130, David Spradley, Spradley Properties. Central Texas MLS
- $338,9004 bd2 ba1.9k sqft1431 Chalice Dr, Temple, TX 76502ActiveMLS ID #622738, Danny Bass, Anchor Realty. Central Texas MLS
- $331,9003 bd2 ba1.6k sqft2005 Blackhawk Loop, Belton, TX 76513ActiveMLS ID #602503, Grace Sanchez, All City Real Estate Ltd. Co. Central Texas MLS
