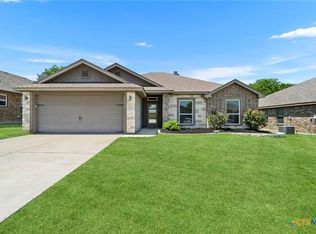
Step into a home that instantly feels right. This beautifully designed 3-bed, 2-bath gem in the highly desirable Hubbard Branch community brings comfort, style, and smart living together in one perfect package. An open living area flows into a gourmet kitchen with an island made for gathering, cooking, and making memories, while the primary suite delivers a true retreat. A standout upgrade you'll love - Solar panels paired with a Tesla battery, giving you energy efficiency, lower utility bills, and dependable backup power. Close to one of Belton's newest elementary school and minutes from I-35. The perfect mix of comfort, convenience, and smart living.
Active under contract
$284,900
2611 Settlers Oak Dr, Belton, TX 76513
3beds
1,932sqft
Single Family Residence
Built in 2021
7,126 Square Feet Lot
$-- Zestimate®
$147/sqft
$20/mo HOA
What's special
- 271 days
- 13
- 0
Zillow last checked:
Listing updated:
Listed by:
Mike Johnson (254)519-2080,
Realty Executives Of Killeen
Source: Central Texas MLS,MLS#: 598929 Originating MLS: Fort Hood Area Association of REALTORS
Originating MLS: Fort Hood Area Association of REALTORSFacts & features
Interior
Bedrooms & bathrooms
- Bedrooms: 3
- Bathrooms: 2
- Full bathrooms: 2
Primary bedroom
- Level: Main
Bedroom 2
- Level: Main
Bedroom 3
- Level: Main
Heating
- Central, Electric, Heat Pump
Cooling
- Central Air, Electric, 1 Unit
Appliances
- Included: Dishwasher, Electric Range, Electric Water Heater, Disposal, Refrigerator, Water Heater, Some Electric Appliances, Microwave, Range
- Laundry: Washer Hookup, Electric Dryer Hookup, Laundry Room
Features
- Ceiling Fan(s), Double Vanity, Murphy Bed, Open Floorplan, Pull Down Attic Stairs, Split Bedrooms, Walk-In Closet(s), Granite Counters, Kitchen Island, Kitchen/Family Room Combo, Pantry
- Flooring: Tile
- Attic: Pull Down Stairs
- Number of fireplaces: 1
- Fireplace features: Electric, Living Room
Interior area
- Total interior livable area: 1,932 sqft
Video & virtual tour
Property
Parking
- Total spaces: 2
- Parking features: Attached, Garage Faces Front, Garage
- Attached garage spaces: 2
Features
- Levels: One
- Stories: 1
- Patio & porch: Covered, Patio, Porch
- Exterior features: Covered Patio, Porch
- Pool features: None
- Fencing: Back Yard,Privacy,Wood
- Has view: Yes
- View description: None
- Body of water: None
Lot
- Size: 7,126 Square Feet
Details
- Parcel number: 484378
Construction
Type & style
- Home type: SingleFamily
- Architectural style: Traditional
- Property subtype: Single Family Residence
Materials
- Brick Veneer, Masonry, Stone Veneer
- Foundation: Slab
- Roof: Composition,Shingle
Condition
- Resale
- Year built: 2021
Utilities & green energy
- Sewer: Public Sewer
- Water: Public
- Utilities for property: Cable Available, High Speed Internet Available, Phone Available
Community & HOA
Community
- Features: None, Curbs
- Security: Smoke Detector(s)
- Subdivision: Hubbard Branch Add Ph
HOA
- Has HOA: Yes
- HOA fee: $240 annually
- HOA name: Hubbard Branch POA
- HOA phone: 254-773-0900
Location
- Region: Belton
Financial & listing details
- Price per square foot: $147/sqft
- Tax assessed value: $319,500
- Annual tax amount: $4,652
- Date on market: 11/30/2025
- Cumulative days on market: 272 days
- Listing agreement: Exclusive Right To Sell
- Listing terms: Cash,Conventional,FHA,VA Loan
- Road surface type: Asphalt
Estimated market value
Not available
Estimated sales range
Not available
Not available
Price history
| Date | Event | Price |
|---|---|---|
| 7/1/2026 | Listing removed | $1,999$1/sqft |
Source: Zillow Rentals Report a problem | ||
| 6/27/2026 | Contingent | $284,900$147/sqft |
Source:  Central Texas MLS #598929 Report a problem Central Texas MLS #598929 Report a problem | ||
| 6/5/2026 | Listed for rent | $1,999$1/sqft |
Source: Zillow Rentals Report a problem | ||
| 5/29/2026 | Price change | $284,9000%$147/sqft |
Source: Central Texas MLS #598929 Report a problem | ||
| 4/3/2026 | Price change | $285,000-1.7%$148/sqft |
Source: Central Texas MLS #598929 Report a problem | ||
| 3/6/2026 | Price change | $289,990-1.7%$150/sqft |
Source: Central Texas MLS #598929 Report a problem | ||
| 1/30/2026 | Price change | $294,990-1.6%$153/sqft |
Source: Central Texas MLS #598929 Report a problem | ||
| 11/30/2025 | Listed for sale | $299,900$155/sqft |
Source: Central Texas MLS #598929 Report a problem | ||
Public tax history
| Year | Property taxes | Tax assessment |
|---|---|---|
| 2025 | $4,652 -6.9% | $319,500 +3% |
| 2024 | $4,995 +14.3% | $310,330 +10.3% |
| 2023 | $4,372 -15% | $281,279 +10% |
| 2022 | $5,141 | $255,708 +965.5% |
| 2021 | -- | $24,000 +33.3% |
| 2020 | $436 +526.7% | $18,000 +566.7% |
| 2019 | $70 | $2,700 |
Find assessor info on the county website
Monthly payment
Est. payment
Payment breakdown
Explore the cost of this home by adjusting the details. Changes won't be saved.Climate risks
Neighborhood: 76513
Nearby schools
Schools provided by the listing agent
- Elementary: Hubbard Branch Elementary
- Middle: Belton Middle School
- High: Belton High School
- District: Belton ISD
Source: Central Texas MLS. This data may not be complete. We recommend contacting the local school district to confirm school assignments for this home.


Similar homes
- $299,9004 bd2 ba1.8k sqft1413 Fossil Trl, Belton, TX 76513Active

 MLS ID #619163, Ronald Bo Holloman, Hallmark Real Estate Services. Central Texas MLS
 - $294,0004 bd2 ba1.6k sqft4159 Aransas Dr, Belton, TX 76513Active
 MLS ID #616487, Deedra Rawls, Realty of America, LLC. Central Texas MLS
 - $310,0003 bd2 ba2.1k sqft5866 Galveston Rd, Belton, TX 76513Active
 MLS ID #615224, Teresa Ingram, Century 21 Premier Realtors. Central Texas MLS
 - $239,9003 bd2 ba1.7k sqft445 Bella Rose, Belton, TX 76513Active
 MLS ID #618024, Ryan Smith, Realty of America, LLC. Central Texas MLS
 - $259,9003 bd2 ba1.6k sqft5343 Dauphin Dr, Belton, TX 76513ActiveMLS ID #620407, Scott D. Stout, Keller Williams Realty Lone St. Central Texas MLS
- $299,0004 bd3 ba2k sqft4601 Abergavenny Dr, Belton, TX 76513ActiveMLS ID #606287, Chrissy Kehrly, eXp Realty LLC. Central Texas MLS
- $299,0003 bd2 ba2k sqft8618 Stonehollow Dr, Temple, TX 76502ActiveMLS ID #623616, McKenna Taggart, Real Broker, LLC. Central Texas MLS
- $338,5004 bd2 ba1.8k sqft2546 Cowgirl Trl, Belton, TX 76513ActiveMLS ID #595848, Bradley Johnston, eXp Realty LLC. Central Texas MLS
- $305,0003 bd2 ba1.7k sqft46 Bluebonnet Dr, Morgans Pt Resort, TX 76513ActiveMLS ID #622518, Pamela Digman, Jim Wright Company. Central Texas MLS
- $285,0003 bd2 ba1.6k sqft4501 Allison Dr, Belton, TX 76513ActiveMLS ID #621347, Lovey Boone, All City Real Estate. Central Texas MLS
- $299,0003 bd3 ba2.4k sqft10011 Tully Weary Ln, Temple, TX 76502ActiveMLS ID #622085, Loni Jones, Niche Real Estate. Central Texas MLS
- $314,9003 bd2 ba1.8k sqft4667 Allison Dr, Belton, TX 76513ActiveCentral Texas MLS
- $284,9003 bd2 ba1.8k sqft702 Hollyhock Dr, Temple, TX 76502ActiveMLS ID #618578, Chelsea Mayes, Magnolia Realty Temple Belton. Central Texas MLS
- $289,9004 bd2 ba1.8k sqft802 Wyndcrest Dr, Temple, TX 76502ActiveMLS ID #617538, Julie Gallaway, Parkway Real Estate. Central Texas MLS
- $234,5004 bd2 ba1.5k sqft5586 Perdita Dr, Belton, TX 76513ActiveMLS ID #611578, Lisa Munoz, Compass RE Texas, LLC. Central Texas MLS
- $331,9003 bd2 ba1.6k sqft2005 Blackhawk Loop, Belton, TX 76513ActiveMLS ID #602503, Grace Sanchez, All City Real Estate Ltd. Co. Central Texas MLS
- $289,9004 bd2 ba1.8k sqft804 Rivington Dr, Temple, TX 76502ActiveMLS ID #607684, Lorie McCallum, ODP Property Management. Central Texas MLS
- $235,0003 bd2 ba1.4k sqft1137 Laila Ln, Belton, TX 76513ActiveMLS ID #620431, Heidi Brautigan, Brautigan Realty. Central Texas MLS
- $332,4003 bd2 ba1.6k sqft2123 Blackhawk Loop, Belton, TX 76513ActiveMLS ID #602525, Grace Sanchez, All City Real Estate Ltd. Co. Central Texas MLS
