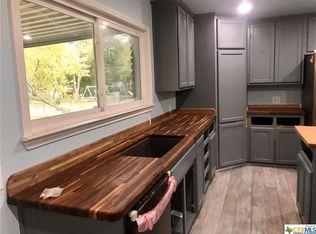
11 Ridgewood Drive is an amazing lake area retreat home located in Morgan's Point Resort Community with many amenities to enjoy! Just steps away is Oakmont Park with access to Lake Belton; Beautiful Sunsets & Walking Trails; Accessible from large owner's retreat is covered patio with sink adjacent to wood deck with benches and 7'x12' Swim Spa. Spacious kitchen opens to living room & dining area. Lots of Kitchen cabinets & cabinet tops and extra large center island with even more space for cooking, entertaining & seating. Owners retreat has large bedroom with office space. Extra large walk-in closet could have multi-purpose use such as office, nursery, work out space, and/or extra storage. Garage/Workshop has electricity, workbench, built-in storage shelves and lawn mower storage accessible from fenced back yard plus there's a 30 amp RV plug on side of garage next to space for RV parking or a boat. Gated fence entry to side of home with paved sidewalk to front entry & patio next to large shade tree with space for outdoor seating, picnic tables, outdoor grilling and/or a fire pit. Window over kitchen sink has view of side patio. Laundry utility room has entry from large covered carport or a hallway with 2 bedrooms and door to fenced back yard. Exterior features also include Raised Bed Garden, 3 Peach Trees, 2 Fig Trees and Red Maple Tree. Within home's walking distance are 2 Restaurants, Yoga & Fitness, Hair Salon, Dollar General, Morgan's Point Square & sidewalk to Lake Belton HS next to High Point Elementary. Morgan's Point Resort Community Amenities include:State Kayak Trail, Lake Access, Several Boat Ramps,3 Marinas, Community Pool, Community Room, BBQ/Picnic Area, Playground, Basketball & Tennis Courts & Multiple Parks. Some of many sellers’ upgrades include: generator connection at back of home; Water Heater Replaced 2026 & 2025 House & Garage Roof and Outside A/C Unit. 11 Ridgewood Dr is near Belton/Temple/Killeen/Fort Hood. This is a must see home & community!
Active
Price cut: $5K (9/21)
$324,700
11 Ridgewood Dr, Morgans Pt Resort, TX 76513
3beds
1,804sqft
Single Family Residence
Built in 1966
7,252 Square Feet Lot
$-- Zestimate®
$180/sqft
$-- HOA
What's special
Raised bed garden
- 75 days
- 300
- 16
Zillow last checked:
Listing updated:
Listed by:
David Weakley 254-718-3752,
Keller Williams Realty Brazos
Source: Central Texas MLS,MLS#: 620025 Originating MLS: Temple Belton Board of REALTORS
Originating MLS: Temple Belton Board of REALTORSFacts & features
Interior
Bedrooms & bathrooms
- Bedrooms: 3
- Bathrooms: 2
- Full bathrooms: 2
Primary bedroom
- Level: Main
- Dimensions: 17'6"x16'6""
Bedroom 2
- Level: Main
- Dimensions: 12'3"x15'
Bedroom 3
- Level: Main
- Dimensions: 12'x12'6"
Primary bathroom
- Level: Main
- Dimensions: 6'x7.5'
Bathroom
- Level: Main
- Dimensions: 6"'x7' 6"
Dining room
- Level: Main
- Dimensions: 11'6" x10'6"
Kitchen
- Level: Main
- Dimensions: 13'4"'x13'
Laundry
- Level: Main
- Dimensions: 6'x7'6"
Living room
- Level: Main
- Dimensions: 15"x12"10"
Other
- Level: Main
- Dimensions: 14'3"x9'10"
Workshop
- Level: Main
- Dimensions: 20'x25'
Heating
- Central, Electric
Cooling
- Central Air, Electric, 1 Unit
Appliances
- Included: Dishwasher, Electric Range, Electric Water Heater, Other, Range Hood, See Remarks, Some Electric Appliances, Microwave, Range
- Laundry: Washer Hookup, Electric Dryer Hookup, Inside, Laundry in Utility Room, Main Level, Laundry Room
Features
- All Bedrooms Down, Attic, Ceiling Fan(s), Laminate Counters, Primary Downstairs, Main Level Primary, Open Floorplan, Recessed Lighting, Sitting Area in Primary, Split Bedrooms, Storage, Separate Shower, Smart Thermostat, Tub Shower, Vanity, Walk-In Closet(s), Window Treatments, Breakfast Bar, Eat-in Kitchen, Kitchen Island, Kitchen/Dining Combo
- Flooring: Carpet, Ceramic Tile, Laminate, Tile
- Windows: Window Treatments
- Attic: Access Only,Partially Floored
- Has fireplace: No
- Fireplace features: None
Interior area
- Total interior livable area: 1,804 sqft
Video & virtual tour
Property
Parking
- Total spaces: 3
- Parking features: Attached Carport, Carport, Detached, Garage Faces Front, Garage, Garage Door Opener, Other, RV Access/Parking, See Remarks, Driveway Level
- Garage spaces: 1
- Carport spaces: 2
- Covered spaces: 3
- Has uncovered spaces: Yes
Accessibility
- Accessibility features: Accessible Closets, Grab Bars, Level Lot
Features
- Levels: One
- Stories: 1
- Patio & porch: Covered, Deck, Patio, Porch
- Exterior features: Awning(s), Covered Patio, Deck, Other, Porch, Rain Gutters, Storage, See Remarks, Lighting
- Pool features: Community, Fiberglass, Electric Heat, Pool/Spa Combo
- Has spa: Yes
- Spa features: Above Ground, Fiberglass, See Remarks
- Fencing: Back Yard,Chain Link,Cross Fenced,Gate,Wood,Wrought Iron
- Has view: Yes
- View description: Lake, Other
- Has water view: Yes
- Water view: Lake
- Waterfront features: Boat Ramp/Lift Access, Other, See Remarks, Water Access
- Body of water: Belton Lake,Other-See Remarks
Lot
- Size: 7,252 Square Feet
- Dimensions: 94' x 140'
Details
- Additional structures: Cabana, Storage, Workshop
- Parcel number: 30095
Construction
Type & style
- Home type: SingleFamily
- Architectural style: Ranch
- Property subtype: Single Family Residence
Materials
- Stone Veneer, Vertical Siding
- Foundation: Slab
- Roof: Composition,Shingle
Condition
- Resale
- Year built: 1966
Utilities & green energy
- Sewer: Septic Tank
- Water: Public
- Utilities for property: Trash Collection Public
Green energy
- Energy efficient items: Thermostat
Community & HOA
Community
- Features: Barbecue, Basketball Court, Boat Facilities, Clubhouse, Playground, Park, Sport Court(s), Tennis Court(s), Trails/Paths, Community Pool, Dock
- Security: Smoke Detector(s)
- Subdivision: Morgans Point Resort Sec 3
HOA
- Has HOA: No
Location
- Region: Morgans Pt Resort
Financial & listing details
- Price per square foot: $180/sqft
- Tax assessed value: $259,282
- Annual tax amount: $2,002
- Date on market: 7/18/2026
- Cumulative days on market: 76 days
- Listing agreement: Exclusive Right To Sell
- Listing terms: Cash,Conventional,FHA,Texas Vet,VA Loan
- Road surface type: Asphalt, Concrete
Estimated market value
Not available
Estimated sales range
Not available
Not available
Price history
| Date | Event | Price |
|---|---|---|
| 9/21/2026 | Price change | $324,700-1.5%$180/sqft |
Source:  Central Texas MLS #620025 Report a problem Central Texas MLS #620025 Report a problem | ||
| 8/16/2026 | Price change | $329,700-2.4%$183/sqft |
Source: Central Texas MLS #620025 Report a problem | ||
| 8/11/2026 | Price change | $337,7000%$187/sqft |
Source: Central Texas MLS #620025 Report a problem | ||
| 7/21/2026 | Price change | $337,7700%$187/sqft |
Source: Central Texas MLS #620025 Report a problem | ||
| 7/18/2026 | Listed for sale | $337,777+35.1%$187/sqft |
Source: Central Texas MLS #620025 Report a problem | ||
| 6/17/2021 | Sold | -- |
Source: Central Texas MLS #437927 Report a problem | ||
| 5/27/2021 | Pending sale | $250,000$139/sqft |
Source:  RE/MAX International #437927 Report a problem RE/MAX International #437927 Report a problem | ||
| 5/24/2021 | Listed for sale | $250,000$139/sqft |
Source: RE/MAX International #437927 Report a problem | ||
| 5/13/2021 | Pending sale | $250,000$139/sqft |
Source: RE/MAX International #437927 Report a problem | ||
| 5/6/2021 | Listed for sale | $250,000+66.8%$139/sqft |
Source: RE/MAX International #437927 Report a problem | ||
| 9/4/2019 | Sold | -- |
Source: Central Texas MLS #383210 Report a problem | ||
| 8/5/2019 | Pending sale | $149,900$83/sqft |
Source: StarPointe Realty CTX, LLC #383210 Report a problem | ||
| 7/18/2019 | Listed for sale | $149,900+649.5%$83/sqft |
Source: StarPointe Realty CTX, LLC #383210 Report a problem | ||
| 7/20/2015 | Listing removed | -- |
Source: Auction.com Report a problem | ||
| 5/19/2015 | Price change | $20,000-82.8%$11/sqft |
Source: Auction.com Report a problem | ||
| 5/14/2015 | Listed for sale | -- |
Source: Auction.com Report a problem | ||
| 7/15/2009 | Sold | -- |
Source: Agent Provided Report a problem | ||
| 6/11/2009 | Price change | $116,590-6.7%$65/sqft |
Source: Gail Roe #84156 Report a problem | ||
| 5/16/2009 | Listed for sale | $125,000$69/sqft |
Source: Gail Roe #84156 Report a problem | ||
Public tax history
| Year | Property taxes | Tax assessment |
|---|---|---|
| 2025 | $2,002 -14.4% | $259,282 -4.8% |
| 2024 | $2,337 +9.5% | $272,339 +44.2% |
| 2023 | $2,135 -32.3% | $188,849 +10% |
| 2022 | $3,153 | $171,681 +10% |
| 2021 | -- | $156,074 +10.3% |
| 2020 | $3,380 +1.5% | $141,450 +6.9% |
| 2019 | $3,329 +1% | $132,380 +8.5% |
| 2018 | $3,296 +37.7% | $122,057 +0.6% |
| 2017 | $2,393 | $121,324 +28.6% |
| 2016 | $2,393 +2.9% | $94,319 +0.5% |
| 2015 | $2,326 | $93,851 +2.4% |
| 2014 | $2,326 | $91,669 -0.3% |
| 2013 | -- | $91,939 0% |
| 2012 | -- | $91,973 -1% |
| 2011 | -- | $92,928 |
| 2010 | -- | $92,928 +3.6% |
| 2009 | -- | $89,729 |
| 2008 | -- | $89,729 +2.1% |
| 2007 | -- | $87,848 +4% |
| 2006 | -- | $84,501 +10% |
| 2005 | -- | $76,819 -1% |
| 2004 | -- | $77,576 +10% |
| 2003 | -- | $70,524 |
| 2002 | -- | $70,524 +6.1% |
| 2001 | -- | $66,453 |
| 2000 | -- | $66,453 |
Find assessor info on the county website
Monthly payment
Est. payment
Payment breakdown
Explore the cost of this home by adjusting the details. Changes won't be saved.Climate risks
Neighborhood: 76513
Nearby schools
Schools provided by the listing agent
- Elementary: High Point Elementary
- Middle: North Belton Middle School
- High: Lake Belton High School
- District: Belton ISD
Source: Central Texas MLS. This data may not be complete. We recommend contacting the local school district to confirm school assignments for this home.
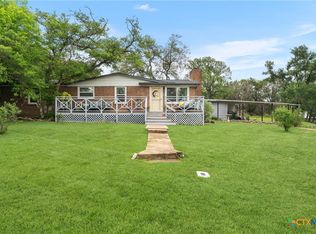
- $211,000-- bd2 ba1.3k sqft9 Ridgewood Dr, Morgans Pt Resort, TX 76513Off Market
- $244,9003 bd2 ba1.4k sqft13 Ridgewood Dr, Morgans Pt Resort, TX 76513Off Market
- $70,452-- bd-- ba-- sqft14 Oakmont Cir, Morgans Pt Resort, TX 76513Off Market
- $69,707-- bd-- ba-- sqft14 Oakmont Cir, Morgans Pt Resort, TX 76513Off Market
Similar homes
- $399,0004 bd2 ba1.9k sqft17 Oakmont Cir, Morgans Pt Resort, TX 76513Active

 MLS ID #617192, Bill Gibson, Vista Real Estate Group-Compass RE Texas, LLC. Central Texas MLS
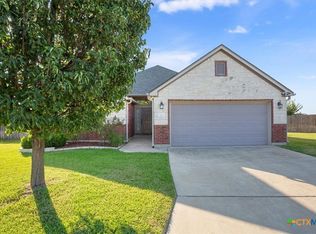
 - $272,5003 bd2 ba1.7k sqft51 Cliffside Cir, Morgans Pt Resort, TX 76513Active
 MLS ID #610524, Ryan Smith, Realty of America, LLC. Central Texas MLS
 - $320,0003 bd2 ba1.6k sqft8910 Trailridge Dr, Temple, TX 76502Active
 MLS ID #620429, Shannon Frenna, Zina & Co. Real Estate. Central Texas MLS
 - $290,5003 bd2 ba1.6k sqft1421 Neuberry Cliffe, Temple, TX 76502Active
 MLS ID #626083, Elton Fattig, Vista Real Estate Group-Compass RE Texas, LLC. Central Texas MLS
 - $309,9003 bd2 ba1.5k sqft1872 Fm 1670, Belton, TX 76513ActiveMLS ID #624910, Garrett Ashby, Ashby Real Estate Group. Central Texas MLS
- $379,4004 bd2 ba2.2k sqft1912 Yturria Dr, Belton, TX 76513ActiveMLS ID #617320, Teresa Anderson, RE/MAX Temple-Belton. Central Texas MLS
- $375,0004 bd3 ba2.1k sqft5508 Denmans Mountain Rd, Belton, TX 76513Active
 MLS ID #3353024, Joshua Patton, Real Estate Dragonfly, LLC. Unlock MLS
 - $299,9003 bd2 ba1.9k sqft1312 Fawn Lily Dr, Temple, TX 76502ActiveMLS ID #618185, Teresa McCoy, Covington Real Estate, Inc.. Central Texas MLS
- $250,0004 bd2 ba2.2k sqft3624 Brenda Ln, Belton, TX 76513ActiveMLS ID #622660, Alicia Alafa, The Foxx Real Estate Group-ARG. Central Texas MLS
- $429,9003 bd3 ba1.8k sqft8008 W Fm 93, Belton, TX 76513ActiveMLS ID #624814, Edward McClintick, Joseph Walter Realty, Llc. Central Texas MLS
- $267,5003 bd2 ba1.7k sqft322 Hamilton Ct, Belton, TX 76513ActiveMLS ID #617595, Melody Frazier, LPT Realty. Central Texas MLS
- $369,0002 bd1 ba1.5k sqft1915 & 1925 S Wall St, Belton, TX 76513ActiveMLS ID #606914, Tiffani Foxx, The Foxx Real Estate Group-ARG. Central Texas MLS
- $235,0003 bd2 ba1.1k sqft524 E 13th Ave, Belton, TX 76513ActiveMLS ID #616981, Jayci Humphrey, All City Real Estate Ltd. Co. Central Texas MLS
- $289,5003 bd2 ba1.9k sqft9019 Alabama Ave, Temple, TX 76502ActiveMLS ID #609402, Paula Estes, Epique Realty LLC. Central Texas MLS
- $289,9003 bd2 ba2.3k sqft1601 N 15th St, Temple, TX 76501ActiveMLS ID #613859, Kelly Powell-Giniewicz, Mersal Realty. Central Texas MLS
- $349,9003 bd2 ba2k sqft3413 Forest Trl, Temple, TX 76502ActiveMLS ID #609618, John A. Goehrs, John Goehrs Real Estate. Central Texas MLS
- $329,9003 bd3 ba2.3k sqft1305 Daisy Ln, Temple, TX 76502ActiveMLS ID #608855, Jack Folsom, Hometown Realty. Central Texas MLS
- $364,9006 bd4 ba2.5k sqft1940 Lively Ln, Temple, TX 76502ActiveMLS ID #626854, Willard Waddell, Vylla Home. Central Texas MLS
- $199,5002 bd2 ba1k sqft218 Cliffhouse Dr, Morgans Pt Resort, TX 76513ActiveMLS ID #621420, Derek P. Eisenberg, Continental Real Estate Group. Central Texas MLS
