Enjoy the perfect blend of space, comfort, and outdoor living in this charming 3 bedroom 2 bath home offering 1,636 square feet on a spacious half-acre lot in the highly desirable Oak Hills neighborhood. This move-in ready home features a beautifully updated living room with shiplap ceiling and fresh paint, new luxury vinyl plank flooring, and new roof (2024), and new exterior paint. Enjoy the large, fully fenced backyard with above-ground pool, outdoor bar area, and space for a garden; perfect for entertaining, pets, and family fun. Located in a quiet, established neighborhood with plenty of outdoor space, this cozy home is ready for its next owners!
Active
Price cut: $10K (8/31)
$320,000
8910 Trailridge Dr, Temple, TX 76502
3beds
1,636sqft
Single Family Residence
Built in 1984
0.51 Acres Lot
$316,600 Zestimate®
$196/sqft
$-- HOA
What's special
Spacious half-acre lotFresh paintNew exterior paintOutdoor bar areaCozy homeAbove-ground poolLarge fully fenced backyard
- 87 days
- 351
- 35
Zillow last checked:
Listing updated:
Listed by:
Shannon Frenna 254-598-0181,
Zina & Co. Real Estate
Source: Central Texas MLS,MLS#: 620429 Originating MLS: Temple Belton Board of REALTORS
Originating MLS: Temple Belton Board of REALTORSFacts & features
Interior
Bedrooms & bathrooms
- Bedrooms: 3
- Bathrooms: 2
- Full bathrooms: 2
Heating
- Central, Electric, Other, See Remarks
Cooling
- Central Air, Electric, Other, See Remarks, 1 Unit
Appliances
- Included: Dishwasher, Electric Range, Electric Water Heater, Disposal, Microwave, Other, Oven, Refrigerator, Range Hood, See Remarks, Water Heater, Some Electric Appliances, Range
- Laundry: Washer Hookup, Electric Dryer Hookup, Inside, Laundry in Utility Room, Laundry Room, Other, See Remarks
Features
- Attic, Beamed Ceilings, Ceiling Fan(s), Entrance Foyer, His and Hers Closets, Kitchen/Dining Combo, Multiple Closets, Pull Down Attic Stairs, Split Bedrooms, Tub Shower, Vanity, Vaulted Ceiling(s), Walk-In Closet(s), Breakfast Area, Eat-in Kitchen, Kitchen/Family Room Combo, Other, Pantry, See Remarks
- Flooring: Carpet, Combination, Luxury Vinyl Plank, Tile
- Attic: Other,Pull Down Stairs,Partially Floored,Storage Only,See Remarks
- Has fireplace: Yes
- Fireplace features: Living Room, Masonry, Other, See Remarks, Wood Burning
Interior area
- Total interior livable area: 1,636 sqft
Video & virtual tour
Property
Parking
- Total spaces: 2
- Parking features: Attached, Garage, Garage Door Opener, Other, See Remarks
- Attached garage spaces: 2
Features
- Levels: One,Other
- Stories: 1
- Patio & porch: Bar, Covered, Deck, Patio
- Exterior features: Covered Patio, Deck, Other, Private Yard, Storage, See Remarks
- Has private pool: Yes
- Pool features: Above Ground, Other, Private, See Remarks
- Spa features: None
- Fencing: Back Yard,Chain Link,Full,Other,See Remarks,Wood
- Has view: Yes
- View description: Other
- Body of water: Other-See Remarks
Lot
- Size: 0.51 Acres
Details
- Additional structures: Outbuilding, Storage
- Parcel number: 42575
Construction
Type & style
- Home type: SingleFamily
- Architectural style: Other,See Remarks,Traditional
- Property subtype: Single Family Residence
Materials
- Brick, HardiPlank Type, Masonry, Other, See Remarks
- Foundation: Other, Slab, See Remarks
- Roof: Composition,Other,Shingle,See Remarks
Condition
- Resale
- Year built: 1984
Utilities & green energy
- Sewer: Other, Public Sewer, See Remarks
- Water: Public, Other, See Remarks
- Utilities for property: Electricity Available, High Speed Internet Available, Other, See Remarks, Trash Collection Public
Community & HOA
Community
- Features: None
- Subdivision: Oak Hills Sec One
HOA
- Has HOA: No
Location
- Region: Temple
Financial & listing details
- Price per square foot: $196/sqft
- Tax assessed value: $230,946
- Annual tax amount: $3,517
- Date on market: 7/30/2026
- Cumulative days on market: 88 days
- Listing agreement: Exclusive Right To Sell
- Listing terms: Cash,Conventional,FHA,Other,See Remarks,VA Loan
- Electric utility on property: Yes
- Road surface type: Other, Paved, See Remarks
Estimated market value
$316,600
$301,000 - $332,000
$1,793/mo
Price history
| Date | Event | Price |
|---|---|---|
| 8/31/2026 | Price change | $320,000-3%$196/sqft |
Source:  Central Texas MLS #620429 Report a problem Central Texas MLS #620429 Report a problem | ||
| 7/30/2026 | Listed for sale | $330,000+148.3%$202/sqft |
Source: Central Texas MLS #620429 Report a problem | ||
| 11/26/2012 | Listing removed | $132,900$81/sqft |
Source: CENTURY 21 Gail Roe & Associates #97862 Report a problem | ||
| 11/17/2012 | Pending sale | $132,900$81/sqft |
Source: CENTURY 21 Gail Roe & Associates #97862 Report a problem | ||
| 11/15/2012 | Sold | -- |
Source: Central Texas MLS #9097862 Report a problem | ||
| 7/28/2012 | Price change | $132,900-1.5%$81/sqft |
Source: CENTURY 21 Gail Roe & Associates #97862 Report a problem | ||
| 7/16/2012 | Price change | $134,900+3.8%$82/sqft |
Source: RE/MAX TEMPLE BELTON #96223 Report a problem | ||
| 7/8/2012 | Price change | $129,900-7.1%$79/sqft |
Source: RE/MAX TEMPLE BELTON #96223 Report a problem | ||
| 3/13/2012 | Listed for sale | $139,900$86/sqft |
Source: RE/MAX TEMPLE BELTON #96223 Report a problem | ||
| 9/29/2008 | Sold | -- |
Source: Agent Provided Report a problem | ||
| 6/27/2008 | Price change | $139,900-2.8%$86/sqft |
Source: Keller Williams Realty #141644 Report a problem | ||
| 4/16/2008 | Price change | $143,900-4%$88/sqft |
Source: Visual Tour #78906 Report a problem | ||
| 3/3/2008 | Listed for sale | $149,900$92/sqft |
Source: Visual Tour #78906 Report a problem | ||
Public tax history
| Year | Property taxes | Tax assessment |
|---|---|---|
| 2025 | $3,517 -8.1% | $230,946 -7.2% |
| 2024 | $3,826 +18.4% | $248,960 +18.9% |
| 2023 | $3,232 -16.3% | $209,424 +10% |
| 2022 | $3,864 | $190,385 +10% |
| 2021 | -- | $173,077 +10% |
| 2020 | $3,561 +0.3% | $157,343 +1.8% |
| 2019 | $3,549 +5.8% | $154,589 +13.7% |
| 2018 | $3,356 +14.1% | $135,904 +1.7% |
| 2017 | $2,940 | $133,669 +5.5% |
| 2016 | $2,940 +0.7% | $126,673 +1.6% |
| 2015 | $2,920 | $124,626 +1.4% |
| 2014 | $2,920 | $122,891 -0.2% |
| 2013 | -- | $123,104 +1.3% |
| 2012 | -- | $121,537 -0.9% |
| 2011 | -- | $122,702 -0.9% |
| 2010 | -- | $123,866 |
| 2009 | -- | $123,866 +6.9% |
| 2008 | -- | $115,911 +9% |
| 2007 | -- | $106,361 +3.3% |
| 2006 | -- | $102,995 +1.1% |
| 2005 | -- | $101,924 +4.1% |
| 2004 | -- | $97,930 +7.7% |
| 2003 | -- | $90,888 +11.4% |
| 2002 | -- | $81,551 +10% |
| 2001 | -- | $74,137 |
| 2000 | -- | $74,137 |
Find assessor info on the county website
Monthly payment
Est. payment
Payment breakdown
Explore the cost of this home by adjusting the details. Changes won't be saved.Climate risks
Neighborhood: 76502
Nearby schools
Schools provided by the listing agent
- Elementary: Charter Oak Elementary
- Middle: Lake Belton Middle School
- High: Lake Belton High School
- District: Belton ISD
Source: Central Texas MLS. This data may not be complete. We recommend contacting the local school district to confirm school assignments for this home.


Similar homes
- $270,0003 bd2 ba1.6k sqft2013 Broken Shoe Trl, Temple, TX 76502Active

 MLS ID #623570, Ruby Terrebonne, KELLER WILLIAMS ADVANTAGE. Central Texas MLS
 - $265,0003 bd2 ba1.6k sqft8614 Surrey Dr, Temple, TX 76502Active
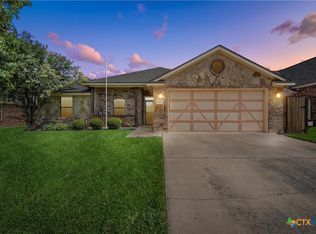 MLS ID #591805, Amber Brown, White Label Realty. Central Texas MLS
 - $285,0003 bd2 ba1.9k sqft3305 Pecan Dr, Temple, TX 76502Active
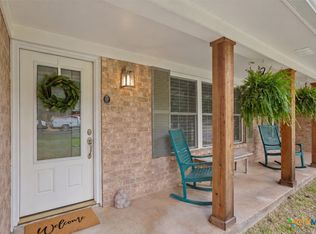 MLS ID #624015, Natalie Chappelle, Magnolia Realty. Central Texas MLS
 - $296,7004 bd2 ba1.7k sqft3201 Bonham Ave, Temple, TX 76502Active
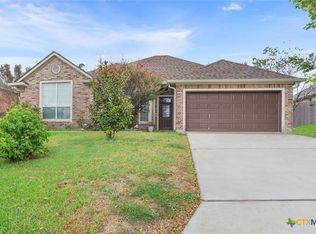 MLS ID #626879, Lisa Copeland, eXp Realty, LLC. Central Texas MLS
 - $275,0003 bd2 ba1.8k sqft3205 Pin Oak Dr, Temple, TX 76502ActiveMLS ID #625164, Jimmy Morales, Ashby Real Estate Group. Central Texas MLS
- $275,0004 bd2 ba1.7k sqft7333 Amber Meadow Loop, Temple, TX 76502ActiveMLS ID #618753, Mandi Weller, Magnolia Realty. Central Texas MLS
- $285,0003 bd2 ba1.4k sqft2 Holly Ct, Morgans Pt Resort, TX 76513ActiveMLS ID #625388, Carolyn Brown, Worth Clark Realty. Central Texas MLS
- $329,9004 bd3 ba2.2k sqft2802 Stratford Dr, Temple, TX 76502ActiveMLS ID #611915, Billie Reed, Rodney Dunn Co., Inc.. Central Texas MLS
- $255,0003 bd2 ba1.5k sqft910 Neuberry Cliffe, Temple, TX 76502ActiveMLS ID #613862, Brook Fowler, Fowler Legacy Group. Central Texas MLS
- $350,0003 bd2 ba2k sqft3206 W Nugent Ave, Temple, TX 76504ActiveMLS ID #620664, Ali Thompson, Real Broker, LLC. Central Texas MLS
- $329,9004 bd3 ba2.2k sqft413 Hallmark Cir, Belton, TX 76513ActiveMLS ID #621047, Maria Jones, Magnolia Realty Temple Belton. Central Texas MLS
- $220,0004 bd2 ba2.3k sqft4912 S Pea Ridge Rd, Temple, TX 76502ActiveMLS ID #618748, Jimmy Ashby, Ashby Real Estate Group. Central Texas MLS
- $296,0003 bd2 ba1.8k sqft428 Armstrong Dr, Belton, TX 76513ActiveMLS ID #627334, Paula Golden, Covington Real Estate, Inc.. Central Texas MLS
- $279,9933 bd2 ba1.6k sqft709 Ripplewood Dr, Temple, TX 76502ActiveMLS ID #620681, Ginger McEowen, Oaks of Texas Real Estate, LLC. Central Texas MLS
- $235,0003 bd2 ba1.3k sqft7316 Klein Dr, Temple, TX 76502ActiveMLS ID #620435, Mary McDonald, Infinite Realty. Central Texas MLS
- $285,0003 bd2 ba1.6k sqft3106 Red Oak Dr, Belton, TX 76513ActiveMLS ID #622619, Rebecca Briggs, Imperium Real Estate. Central Texas MLS
- $254,9004 bd2 ba1.8k sqft14867 Cart Rd, Temple, TX 76502ActiveMLS ID #615869, Natasha Knight, Redbird Realty Llc. Central Texas MLS
- $280,0003 bd2 ba1.5k sqft7 Morgans Point Blvd, Morgans Pt Resort, TX 76513ActiveMLS ID #625821, Ara McGregor, Native Real Estate. Central Texas MLS
- $264,0004 bd2 ba2.2k sqft2613 Canyon Creek Dr, Temple, TX 76502ActiveMLS ID #622162, Constance Sterling, Magnolia Realty Temple Belton. Central Texas MLS
- $245,0003 bd3 ba1.5k sqft9804 River Land Ct, Temple, TX 76502ActiveMLS ID #623096, Ali Thompson, Real Broker, LLC. Central Texas MLS
