Three bedroom and two full bath stunningly restored spacious ranch style home, plus workshop with electric and roll up door, livestock barn, and chicken coop, on 2.5 unrestricted acres, surrounded by beautiful farm land, all located within the desirable Academy ISD, and conveniently located close to Temple, Belton, Hwy 190, and Loop 363. Amazing upgrades throughout include wood¬¬ look tile flooring throughout , all new cabinetry, quartz countertops, all new upgraded stainless appliances including slide in range, microwave, dishwasher and refrigerator, all new lighting, plumbing fixtures, hardware, and mirrors, custom high end shower tile and toilets, all new doors and recent windows, new 2” faux wood blinds, full interior and exterior paint, complete new septic system, new roof with 30 year upgraded shingles, complete new Rheem HVAC system, and Rheem Water Heater. Additional acreage available for sale.
Active
$350,000
8518 Pritchard Rd, Temple, TX 76501
3beds
1,521sqft
Single Family Residence
Built in 1972
2.5 Acres Lot
$-- Zestimate®
$230/sqft
$-- HOA
What's special
Livestock barnChicken coopAll new doorsRecent windowsQuartz countertopsAll new lightingPlumbing fixtures
- 5 days
- 296
- 36
Zillow last checked:
Listing updated:
Listed by:
Margaret Rhein 512-483-6000,
Berkshire Hathaway TX Realty
Source: Central Texas MLS,MLS#: 628647 Originating MLS: Williamson County Association of REALTORS
Facts & features
Interior
Bedrooms & bathrooms
- Bedrooms: 3
- Bathrooms: 2
- Full bathrooms: 2
Primary bedroom
- Level: Main
- Dimensions: 15.2 x 11.5
Bedroom
- Level: Main
- Dimensions: 15.2 x 11.9
Primary bathroom
- Level: Main
- Dimensions: 8.3 x 7.10
Dining room
- Level: Main
- Dimensions: 11.11 x 13.11
Family room
- Level: Main
- Dimensions: 22.11 x 11.7
Kitchen
- Level: Main
- Dimensions: 12.3 x 8.6
Heating
- Central, Electric
Cooling
- Electric, 1 Unit
Appliances
- Included: Dishwasher, Electric Range, Refrigerator, Some Electric Appliances, Microwave
- Laundry: Laundry Closet, Main Level
Features
- All Bedrooms Down, Ceiling Fan(s), Entrance Foyer, Eat-in Kitchen, Primary Downstairs, Main Level Primary, Quartz Counters, Solid Surface Counters, Separate Shower, Bedroom on Main Level, Full Bath on Main Level, Pantry
- Flooring: Tile
- Attic: Access Only
- Has fireplace: No
- Fireplace features: None
Interior area
- Total interior livable area: 1,521 sqft
Video & virtual tour
Property
Parking
- Total spaces: 3
- Parking features: Attached, Detached Carport, Detached, Garage
- Attached garage spaces: 2
- Carport spaces: 1
- Covered spaces: 3
Accessibility
- Accessibility features: Level Lot
Features
- Levels: One
- Stories: 1
- Pool features: None
- Fencing: Other,See Remarks
- View description: None
- Body of water: None
Lot
- Size: 2.5 Acres
Details
- Additional structures: Barn(s), Workshop
- Parcel number: 0000103589
- Horses can be raised: Yes
Construction
Type & style
- Home type: SingleFamily
- Architectural style: Ranch
- Property subtype: Single Family Residence
Materials
- Brick
- Foundation: Slab
- Roof: Composition,Shingle
Condition
- Resale
- Year built: 1972
Utilities & green energy
- Sewer: Septic Tank
- Utilities for property: Above Ground Utilities
Community & HOA
Community
- Features: None
HOA
- Has HOA: No
Location
- Region: Temple
Financial & listing details
- Price per square foot: $230/sqft
- Tax assessed value: $216,638
- Annual tax amount: $240
- Date on market: 10/27/2026
- Cumulative days on market: 6 days
- Listing agreement: Exclusive Right To Sell
- Listing terms: Cash,Conventional,FHA,USDA Loan,VA Loan
- Road surface type: Asphalt
Estimated market value
Not available
Estimated sales range
Not available
Not available
Price history
| Date | Event | Price |
|---|---|---|
| 10/27/2026 | Listed for sale | $350,000-48.1%$230/sqft |
Source:  Central Texas MLS #628647 Report a problem | ||
| 5/27/2026 | Sold | -- |
Source: Central Texas MLS #609058 Report a problem | ||
| 5/11/2026 | Pending sale | $674,900$444/sqft |
Source: Central Texas MLS #609058 Report a problem | ||
| 4/18/2026 | Contingent | $674,900$444/sqft |
Source: Central Texas MLS #609609 Report a problem | ||
| 4/2/2026 | Listed for sale | $674,900-15.1%$444/sqft |
Source: Central Texas MLS #609058 Report a problem | ||
| 1/5/2026 | Listing removed | $795,000$523/sqft |
Source:  Unlock MLS #7722395 Report a problem | ||
| 3/9/2025 | Listed for sale | $795,000$523/sqft |
Source: Central Texas MLS #572350 Report a problem | ||
Public tax history
| Year | Property taxes | Tax assessment |
|---|---|---|
| 2025 | $240 +0.2% | $216,638 -5.9% |
| 2024 | $239 +0.1% | $230,260 +47.9% |
| 2023 | $239 -40.8% | $155,692 +10% |
| 2022 | $403 | $141,538 +10% |
| 2021 | -- | $128,671 +10% |
| 2020 | $403 +0% | $116,974 -11.3% |
| 2019 | $403 +0% | $131,897 +36.4% |
| 2018 | $403 +0% | $96,673 +0.6% |
| 2017 | $403 | $96,141 +3.9% |
| 2016 | $403 -25.1% | $92,550 +0% |
| 2015 | $539 | $92,529 |
Find assessor info on the county website
Monthly payment
Est. payment
Payment breakdown
Explore the cost of this home by adjusting the details. Changes won't be saved.Climate risks
Neighborhood: 76501
Nearby schools
Schools provided by the listing agent
- District: Academy ISD
Source: Central Texas MLS. This data may not be complete. We recommend contacting the local school district to confirm school assignments for this home.
Similar homes
- $--3 bd2 ba1.9k sqft1825 Hruskaville Rd, Temple, TX 76501Auction
 Auction.com 1
- $339,9003 bd2 ba1.4k sqft3591 Cardon Rd, Burlington, TX 76519Active
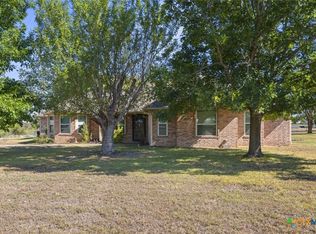
 MLS ID #628337, Desmond Graham, The Graham Team. Central Texas MLS
- $399,0003 bd2 ba1.1k sqft2002 Airville Rd, Temple, TX 76501Active
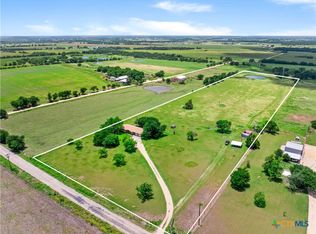 MLS ID #614960, Maria Jones, Magnolia Realty Temple Belton. Central Texas MLS
- $327,0004 bd2 ba1.8k sqft4417 Stagecoach Trl, Temple, TX 76502Active
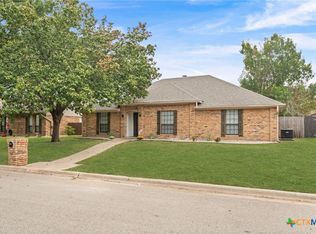 MLS ID #628786, Cynthia Jerman, Jerman Realty Inc. Central Texas MLS
- $419,0003 bd3 ba2k sqft4996 E Fm 436, Temple, TX 76501ActiveMLS ID #595229, Mary Jane Roach, Mary Jane Roach Realty, LLC. Central Texas MLS
- $350,0003 bd2 ba2k sqft3206 W Nugent Ave, Temple, TX 76504ActiveMLS ID #620664, Ali Thompson, Real Broker, LLC. Central Texas MLS
- $270,0003 bd1 ba1.5k sqft814 E Young Ave, Temple, TX 76501ActiveMLS ID #624876, Cheri Phillips, RE/MAX Temple-Belton. Central Texas MLS
- $320,0003 bd2 ba1.6k sqft8910 Trailridge Dr, Temple, TX 76502ActiveMLS ID #620429, Shannon Frenna, Zina & Co. Real Estate. Central Texas MLS
- $229,8003 bd2 ba2k sqft3110 Las Cruces Blvd, Temple, TX 76502ActiveMLS ID #629067, Julie Sierra, Redbird Realty LLC. Central Texas MLS
- $385,0004 bd3 ba1.8k sqft4 Robin Cir, Morgans Pt Resort, TX 76513ActiveMLS ID #628869, Tessa Lucas-Green, Asset R&S Realty. Central Texas MLS
- $368,0004 bd2 ba2.2k sqft9201 Fm 439, Belton, TX 76513ActiveMLS ID #627852, Isaac Schlabach, Isaac Schlabach. Central Texas MLS
- $256,9004 bd3 ba2k sqft4005 Fox Trl, Temple, TX 76504ActiveMLS ID #628806, Mark Mahler, Mahler Group. Central Texas MLS
- $285,0003 bd2 ba1.9k sqft3305 Pecan Dr, Temple, TX 76502ActiveMLS ID #624015, Natalie Chappelle, Magnolia Realty. Central Texas MLS
- $219,9003 bd2 ba1.5k sqft1913 Carnation Ln, Temple, TX 76502ActiveMLS ID #628361, Kathleen Lamberte, Vista Real Estate Group-Compass RE Texas, LLC. Central Texas MLS
- $239,0003 bd2 ba2k sqft302 E Upshaw Ave, Temple, TX 76501ActiveMLS ID #622080, Charlsie Barfield, Ashby Real Estate Group. Central Texas MLS
- $345,0004 bd3 ba2.1k sqft4524 Lowes Dr, Temple, TX 76502ActiveMLS ID #618076, Belinda L. Payne, Amazing Realty LLC. Central Texas MLS
- $329,9004 bd3 ba2.2k sqft2802 Stratford Dr, Temple, TX 76502ActiveMLS ID #611915, Billie Reed, Rodney Dunn Co., Inc.. Central Texas MLS
- $239,0003 bd2 ba1.6k sqft2215 N 9th St, Temple, TX 76501ActiveMLS ID #626591, Nancy Hazard, Always Here Properties, Llc. Central Texas MLS
- $196,0004 bd4 ba1.4k sqft7080 Acres Rd, Temple, TX 76502ActiveMLS ID #624505, Jimmy Ashby, Ashby Real Estate Group. Central Texas MLS
