Meticulously maintained and thoughtfully updated, this inviting home offers two spacious living areas, two dining areas, and a generous utility room with pantry storage. Quality improvements include an upgraded kitchen with quartz countertops, a electric cooktop, and double ovens, along with updated flooring, baseboards, electrical outlets and switches, and custom blinds throughout. The original bathrooms have been exceptionally well cared for, preserving the home’s timeless charm. A new roof and freshly painted exterior trim and gables were completed in 2024. The oversized garage provides additional workshop space, while the nearly half-acre lot features mature trees, an extended covered patio, large shed and plenty of room to enjoy. Located in established Meadow Oaks West, a neighborhood known for its mature trees, generously sized lots, traditional homes, and convenient South Temple location near Lions Park, shopping, dining, and Baylor Scott & White.
Active
Price cut: $5K (10/2)
$295,000
3305 Pecan Dr, Temple, TX 76502
3beds
1,958sqft
Single Family Residence
Built in 1969
0.48 Acres Lot
$290,800 Zestimate®
$151/sqft
$-- HOA
What's special
Updated flooringExtended covered patioCustom blinds throughoutLarge shedInviting homeTwo dining areasNearly half-acre lot
- 33 days
- 852
- 93
Zillow last checked:
Listing updated:
Listed by:
Natalie Chappelle 512-402-5111,
Magnolia Realty
Source: Central Texas MLS,MLS#: 624015 Originating MLS: Williamson County Association of REALTORS
Originating MLS: Williamson County Association of REALTORSFacts & features
Interior
Bedrooms & bathrooms
- Bedrooms: 3
- Bathrooms: 2
- Full bathrooms: 2
Heating
- Has Heating (Unspecified Type)
Cooling
- 1 Unit
Appliances
- Included: Double Oven, Dishwasher, Electric Cooktop, Disposal, Gas Water Heater, Some Gas Appliances, Built-In Oven
- Laundry: Laundry in Utility Room, Laundry Room
Features
- All Bedrooms Down, Dining Area, Separate/Formal Dining Room, Primary Downstairs, Main Level Primary, Pantry, Quartz Counters, Solid Surface Counters, Vanity, Breakfast Bar, Breakfast Area
- Flooring: Carpet, Laminate, Tile
- Windows: Double Pane Windows
- Attic: Access Only
- Has fireplace: Yes
- Fireplace features: Family Room
Interior area
- Total interior livable area: 1,958 sqft
Video & virtual tour
Property
Parking
- Total spaces: 2
- Parking features: Attached, Garage Faces Front, Garage
- Attached garage spaces: 2
Features
- Levels: One
- Stories: 1
- Pool features: None
- Fencing: Chain Link
- View description: None
- Body of water: None
Lot
- Size: 0.48 Acres
Details
- Parcel number: 52738
Construction
Type & style
- Home type: SingleFamily
- Architectural style: Traditional
- Property subtype: Single Family Residence
Materials
- Brick, Masonry
- Foundation: Slab
- Roof: Composition,Shingle
Condition
- Resale
- Year built: 1969
Utilities & green energy
- Sewer: Public Sewer
- Water: Public
- Utilities for property: Electricity Available, Natural Gas Available, Trash Collection Public, Water Available
Community & HOA
Community
- Features: None
- Subdivision: Meadow Oaks West
HOA
- Has HOA: No
Location
- Region: Temple
Financial & listing details
- Price per square foot: $151/sqft
- Tax assessed value: $285,143
- Date on market: 9/5/2026
- Cumulative days on market: 33 days
- Listing agreement: Exclusive Right To Sell
- Listing terms: Cash,Conventional,FHA,VA Loan
- Electric utility on property: Yes
- Road surface type: Asphalt
Estimated market value
$290,800
$276,000 - $305,000
$1,857/mo
Price history
| Date | Event | Price |
|---|---|---|
| 10/2/2026 | Price change | $295,000-1.7%$151/sqft |
Source:  Central Texas MLS #624015 Report a problem Central Texas MLS #624015 Report a problem | ||
| 9/5/2026 | Listed for sale | $300,000-3.2%$153/sqft |
Source: Central Texas MLS #624015 Report a problem | ||
| 4/5/2022 | Listing removed | -- |
Source: Owner Report a problem | ||
| 4/3/2022 | Listed for sale | $310,000+90.3%$158/sqft |
Source: Owner Report a problem | ||
| 9/1/2015 | Sold | -- |
Source: Central Texas MLS #9110444 Report a problem | ||
| 8/6/2015 | Listed for sale | $162,900$83/sqft |
Source: Debra Minzak #321262191 Report a problem | ||
Public tax history
| Year | Property taxes | Tax assessment |
|---|---|---|
| 2025 | -- | $285,143 -14.6% |
| 2024 | -- | $333,850 +32% |
| 2023 | -- | $252,931 +10% |
| 2022 | -- | $229,937 +10% |
| 2021 | -- | $209,034 +10% |
| 2020 | -- | $190,031 +6.3% |
| 2019 | -- | $178,798 +14.1% |
| 2018 | -- | $156,684 +5.1% |
| 2017 | -- | $149,087 +10% |
| 2016 | -- | $135,534 +10% |
| 2015 | $2,801 | $123,213 +1.4% |
| 2014 | $2,801 | $121,566 -0.3% |
| 2013 | -- | $121,921 +0% |
| 2012 | -- | $121,908 |
| 2011 | -- | $121,908 +7.6% |
| 2010 | -- | $113,302 -1% |
| 2009 | -- | $114,464 +10% |
| 2008 | -- | $104,058 +10% |
| 2007 | -- | $94,598 +10% |
| 2006 | -- | $85,998 -7.5% |
| 2005 | -- | $92,990 -1.9% |
| 2004 | -- | $94,811 -3.2% |
| 2003 | -- | $97,995 +3.5% |
| 2002 | -- | $94,646 +10% |
| 2001 | -- | $86,042 |
| 2000 | -- | $86,042 |
Find assessor info on the county website
Monthly payment
Est. payment
Payment breakdown
Explore the cost of this home by adjusting the details. Changes won't be saved.Climate risks
Neighborhood: 76502
Nearby schools
Schools provided by the listing agent
- Elementary: Thornton Elementary
- Middle: Bonham Middle School
- High: Temple High School
- District: Temple ISD
Source: Central Texas MLS. This data may not be complete. We recommend contacting the local school district to confirm school assignments for this home.

Similar homes
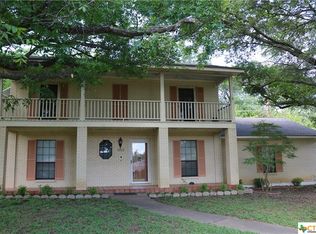
- $296,7004 bd2 ba1.7k sqft3201 Bonham Ave, Temple, TX 76502Active
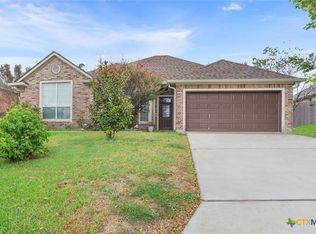
 MLS ID #626879, Lisa Copeland, eXp Realty, LLC. Central Texas MLS
 - $279,0004 bd2 ba2.2k sqft2613 Canyon Creek Dr, Temple, TX 76502Active
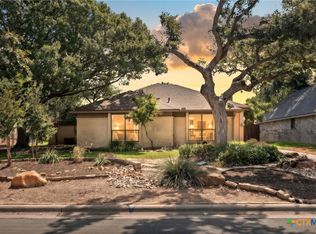 MLS ID #622162, Constance Sterling, Magnolia Realty Temple Belton. Central Texas MLS
 - $320,0003 bd2 ba1.6k sqft8910 Trailridge Dr, Temple, TX 76502Active
 MLS ID #620429, Shannon Frenna, Zina & Co. Real Estate. Central Texas MLS
 - $296,0003 bd2 ba1.8k sqft428 Armstrong Dr, Belton, TX 76513Active
 MLS ID #627334, Paula Golden, Covington Real Estate, Inc.. Central Texas MLS
 - $238,9993 bd2 ba1.5k sqft5716 High Meadow Dr, Temple, TX 76502ActiveMLS ID #621651, Mandi Weller, Magnolia Realty. Central Texas MLS
- $238,0004 bd2 ba1.7k sqft2202 Winchester Dr, Temple, TX 76502ActiveMLS ID #624141, Ryan Smith, Realty of America, LLC. Central Texas MLS
- $270,0003 bd2 ba1.6k sqft2013 Broken Shoe Trl, Temple, TX 76502ActiveMLS ID #623570, Ruby Terrebonne, KELLER WILLIAMS ADVANTAGE. Central Texas MLS
- $197,7373 bd2 ba1.9k sqft3301 Pecan Valley Dr, Temple, TX 76502ActiveMLS ID #624768, Ryan Hodge, First Texas Brokerage Company. Central Texas MLS
- $239,0003 bd2 ba1.6k sqft2601 Stratford Dr, Temple, TX 76502ActiveMLS ID #612923, Mark Mahler, Mahler Group. Central Texas MLS
- $220,0004 bd2 ba2.3k sqft4912 S Pea Ridge Rd, Temple, TX 76502ActiveMLS ID #618748, Jimmy Ashby, Ashby Real Estate Group. Central Texas MLS
- $264,9004 bd3 ba2.1k sqft3302 Chisholm Trl, Temple, TX 76504ActiveMLS ID #622070, Kirbi Barbosa, Native Real Estate. Central Texas MLS
- $284,4503 bd2 ba1.6k sqft709 Ripplewood Dr, Temple, TX 76502ActiveMLS ID #620681, Ginger McEowen, Oaks of Texas Real Estate, LLC. Central Texas MLS
- $275,0004 bd2 ba1.7k sqft7333 Amber Meadow Loop, Temple, TX 76502ActiveMLS ID #618753, Mandi Weller, Magnolia Realty. Central Texas MLS
- $215,0003 bd2 ba1.2k sqft1618 Bent Oak Dr, Temple, TX 76502ActiveMLS ID #627247, Rowena Miller, Covington Real Estate, Inc.. Central Texas MLS
- $333,9004 bd2 ba1.9k sqft1431 Chalice Dr, Temple, TX 76502ActiveMLS ID #622738, Danny Bass, Anchor Realty. Central Texas MLS
- $325,0004 bd4 ba2.8k sqft7107 Kevin Dr, Temple, TX 76502ActiveMLS ID #611785, Ryan Smith, Realty of America, LLC. Central Texas MLS
- $352,0004 bd3 ba2.1k sqft4524 Lowes Dr, Temple, TX 76502ActiveMLS ID #618076, Belinda L. Payne, Amazing Realty LLC. Central Texas MLS
- $310,0004 bd3 ba2.2k sqft121 Starlight Dr, Temple, TX 76502ActiveMLS ID #624590, Roberta Bair, Jorgenson Real Estate. Central Texas MLS
- $235,0003 bd2 ba1.4k sqft5616 Hopkins Dr, Temple, TX 76502ActiveMLS ID #621800, Jennifer Muniz, EG Realty. Central Texas MLS
- $179,0003 bd2 ba1.4k sqft2410 Robin Rd, Temple, TX 76502ActiveMLS ID #612058, Suzanne Fourmigue, Salado Creek Realty. Central Texas MLS
