COZY & INVITING 3/2 NESTLED IN ESTABLISHED CANYON CREEK! Surrounded by mature trees in both the front and back yards, this three-sided brick home offers a warm, functional layout with multiple living and dining possibilities. Inside, you’ll find a spacious living area, two dining spaces, and a beautiful double-sided wood-burning fireplace that adds charm and versatility. The updated kitchen features white painted cabinets, granite countertops, and stainless steel appliances. The large formal dining room could easily serve as a second living area, complete with a generous front-facing window and access to the fireplace. A flex space off the kitchen provides even more room to fit your lifestyle—perfect for a home office, workout room, playroom, or hobby space. The split bedroom floor plan offers privacy, with two secondary bedrooms located near the guest bath, while the primary suite features an ensuite bath with double vanities, a step-in shower, private toilet area, and his-and-hers closets. Out back, enjoy low-maintenance outdoor living with an expansive deck designed for cookouts, gatherings, and relaxing—no backyard mowing required! Outdoor storage is included. Conveniently located close to area hospitals, shopping, dining, and just minutes from I-35, this cozy Canyon Creek home is ready for its new owners!
Active
Price cut: $9K (7/23)
$250,000
2601 Stratford Dr, Temple, TX 76502
3beds
1,625sqft
:
Get pre-qualified$1,817/mo
Single Family Residence
Built in 1988
6,346 Square Feet Lot
$248,300 Zestimate®
$154/sqft
$-- HOA
What's special
Beautiful double-sided wood-burning fireplaceThree-sided brick homeSplit bedroom floor planGenerous front-facing windowStainless steel appliancesLow-maintenance outdoor livingLarge formal dining room
- 82 days |
- 294 |
- 15 |
Zillow last checked:
Listing updated:
Listed by:
Mark Mahler 254-760-3489,
Mahler Group,
Matthew Mahler 254-316-1188,
Mahler Group
Source: Central Texas MLS,MLS#: 612923 Originating MLS: Temple Belton Board of REALTORS
Originating MLS: Temple Belton Board of REALTORSFacts & features
Interior
Bedrooms & bathrooms
- Bedrooms: 3
- Bathrooms: 2
- Full bathrooms: 2
Heating
- Central, Electric, Fireplace(s)
Cooling
- Central Air, Electric, 1 Unit
Appliances
- Included: Dishwasher, Electric Cooktop, Electric Range, Electric Water Heater, Disposal, Oven, Water Heater, Some Electric Appliances, Range
- Laundry: Washer Hookup, Electric Dryer Hookup
Features
- Ceiling Fan(s), Crown Molding, Double Vanity, Entrance Foyer, High Ceilings, Multiple Closets, Open Floorplan, Pull Down Attic Stairs, Split Bedrooms, Shower Only, Separate Shower, Tub Shower, Walk-In Closet(s), Window Treatments, Granite Counters, Kitchen/Family Room Combo, Kitchen/Dining Combo
- Flooring: Carpet, Tile
- Windows: Double Pane Windows, Window Treatments
- Attic: Pull Down Stairs
- Number of fireplaces: 1
- Fireplace features: Dining Room, Living Room, Wood Burning
Interior area
- Total interior livable area: 1,625 sqft
Video & virtual tour
Property
Parking
- Total spaces: 2
- Parking features: Attached, Garage Faces Front, Garage
- Attached garage spaces: 2
Features
- Levels: One
- Stories: 1
- Patio & porch: Covered, Patio
- Exterior features: Covered Patio, Patio, Private Yard
- Pool features: None
- Fencing: Back Yard,Privacy,Wood
- Has view: Yes
- View description: None
- Body of water: None
Lot
- Size: 6,346 Square Feet
Details
- Parcel number: 109758
Construction
Type & style
- Home type: SingleFamily
- Architectural style: Traditional
- Property subtype: Single Family Residence
Materials
- Brick
- Foundation: Slab
- Roof: Composition,Shingle
Condition
- Resale
- Year built: 1988
Utilities & green energy
- Sewer: Public Sewer
- Water: Public
Community & HOA
Community
- Features: None, Curbs
- Security: Smoke Detector(s)
- Subdivision: Canyon Creek Ph V Rep B
HOA
- Has HOA: No
Location
- Region: Temple
Financial & listing details
- Price per square foot: $154/sqft
- Tax assessed value: $247,150
- Annual tax amount: $5,901
- Date on market: 5/11/2026
- Cumulative days on market: 83 days
- Listing agreement: Exclusive Right To Sell
- Listing terms: Cash,Conventional,FHA,VA Loan
- Road surface type: Asphalt, Paved
Estimated market value
$248,300
$236,000 - $261,000
$1,692/mo
Price history
| Date | Event | Price |
|---|---|---|
| 7/23/2026 | Price change | $250,000-3.5%$154/sqft |
Source:  Central Texas MLS #612923 Report a problem Central Texas MLS #612923 Report a problem | ||
| 6/9/2026 | Price change | $259,000-1.9%$159/sqft |
Source: Central Texas MLS #612923 Report a problem | ||
| 5/11/2026 | Listed for sale | $264,000$162/sqft |
Source: Central Texas MLS #612923 Report a problem | ||
Public tax history
| Year | Property taxes | Tax assessment |
|---|---|---|
| 2025 | $5,901 +0.8% | $247,150 -1.3% |
| 2024 | $5,854 +3.7% | $250,366 +1.6% |
| 2023 | $5,647 +0.2% | $246,304 +4.6% |
| 2022 | $5,636 | $235,363 +35.1% |
| 2021 | -- | $174,216 +9.3% |
| 2020 | $4,092 +3.2% | $159,455 +7.9% |
| 2019 | $3,966 +15.4% | $147,821 +17.6% |
| 2018 | $3,436 +5.1% | $125,729 +1.8% |
| 2017 | $3,270 | $123,499 +3.4% |
| 2016 | $3,270 +3.4% | $119,419 -0.3% |
| 2015 | $3,163 | $119,740 -0.4% |
| 2014 | $3,163 | $120,234 +0.9% |
| 2013 | -- | $119,157 +1.5% |
| 2012 | -- | $117,394 -2% |
| 2011 | -- | $119,752 -1.9% |
| 2010 | -- | $122,109 -19.6% |
| 2009 | -- | $151,909 +45.7% |
| 2008 | -- | $104,273 -6.7% |
| 2007 | -- | $111,720 +1% |
| 2006 | -- | $110,620 +21.2% |
| 2005 | -- | $91,237 -5.9% |
| 2004 | -- | $96,971 -11.8% |
| 2003 | -- | $109,896 +20% |
| 2002 | -- | $91,580 +13.3% |
| 2001 | -- | $80,809 |
| 2000 | -- | $80,809 |
Find assessor info on the county website
Monthly payment
Est. payment
Payment breakdown
Explore the cost of this home by adjusting the details. Changes won't be saved.Climate risks
Neighborhood: 76502
Nearby schools
GreatSchools rating
- 4/10Raye-Allen Elementary SchoolGrades: PK-5Distance: 1.7 mi
- 6/10Bonham Middle SchoolGrades: 6-8Distance: 1.8 mi
- 3/10Temple High SchoolGrades: 9-12Distance: 3.9 mi
Schools provided by the listing agent
- District: Temple ISD
Source: Central Texas MLS. This data may not be complete. We recommend contacting the local school district to confirm school assignments for this home.
- $222,6003 bd3 ba1.5k sqft2519 Stratford Dr, Temple, TX 76502Off Market
- $213,2003 bd2 ba1.4k sqft2607 Stratford Dr, Temple, TX 76502Off Market

- $244,8003 bd2 ba1.5k sqft2515 Stratford Dr, Temple, TX 76502Off Market

- $183,3003 bd2 ba1.2k sqft2822 San Jacinto Rd, Temple, TX 76502Off Market
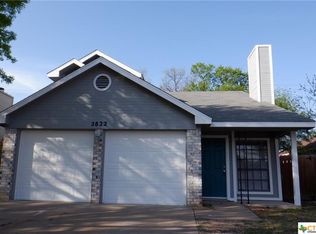
- $179,2003 bd2 ba1.1k sqft2826 San Jacinto Rd, Temple, TX 76502Off Market
- $175,4003 bd2 ba1.1k sqft2818 San Jacinto Rd, Temple, TX 76502Off Market
- $--3 bd2 ba1k sqft2902 San Jacinto Rd, Temple, TX 76502Sold
- $233,3003 bd2 ba1.3k sqft2613 Stratford Dr, Temple, TX 76502Off Market
A local agent can set up tours, give advice and negotiate with sellers.
Similar homes
- $250,0003 bd2 ba1.4k sqft2716 Butterfly Dr, Temple, TX 76502Active

 MLS ID #620675, Jeffrey A. Dunahoo, Keller Williams Realty NW. Central Texas MLS
 - $250,0003 bd2 ba2k sqft4111 Canyon Cliff Cir, Temple, TX 76502Active
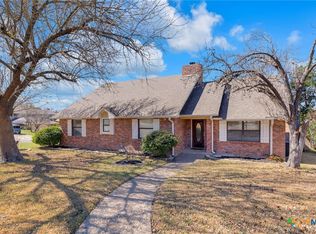 MLS ID #605588, Seth Elpin, Redbird Realty Llc. Central Texas MLS
 - $255,0004 bd2 ba2.3k sqft4912 S Pea Ridge Rd, Temple, TX 76502Active
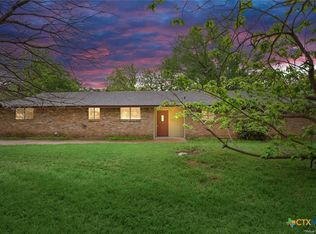 MLS ID #618748, Jimmy Ashby, Ashby Real Estate Group. Central Texas MLS
 - $259,0003 bd2 ba1.5k sqft3413 Meadow Oaks Dr, Temple, TX 76502Active
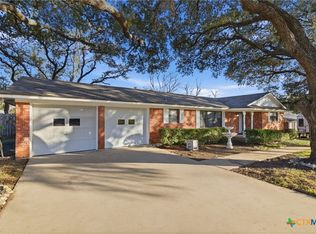 MLS ID #614687, Adrian Mata, Keeping It Realty. Central Texas MLS
 - $255,0003 bd2 ba1.5k sqft5804 Blackstone Dr, Temple, TX 76502ActiveMLS ID #619142, Rita B. Smith, Redfin Corporation. Central Texas MLS
- $205,0003 bd2 ba1.3k sqft4714 Buckskin Trl, Temple, TX 76502ActiveMLS ID #603280, Tracy R. Jacobs, Century 21 Stribling Propertie. Central Texas MLS
- $207,9003 bd2 ba1.3k sqft1822 Waterbury Ct, Temple, TX 76502ActiveMLS ID #608152, Margo B. Wyatt, RE/MAX Temple Belton. Central Texas MLS
- $264,9003 bd2 ba1.4k sqft5918 Blackstone Dr, Temple, TX 76502ActiveMLS ID #609780, Alyssa Marberry, All City Real Estate Ltd. Co. Central Texas MLS
- $220,0003 bd2 ba1.2k sqft4810 Stone Pointe Dr, Temple, TX 76502ActiveMLS ID #616323, Taylor Gedelman, Vista Real Estate Group-Compass RE Texas, LLC. Central Texas MLS
- $229,5003 bd2 ba1.3k sqft3909 Fairway Dr, Temple, TX 76502ActiveMLS ID #593936, Shelley Pausewang, Ashby Real Estate Group. Central Texas MLS
- $263,5003 bd2 ba1.8k sqft5318 Whistle Stop Dr, Temple, TX 76502ActiveMLS ID #606064, Scott Eason, Homestead Real Estate. Central Texas MLS
- $269,9003 bd2 ba1.6k sqft412 Dandridge Dr, Temple, TX 76502ActiveMLS ID #618175, Terri Covington, Covington Real Estate, Inc.. Central Texas MLS
- $197,5004 bd2 ba1.2k sqft5110 Sam Houston, Temple, TX 76502ActiveMLS ID #610018, Heidi Brautigan, Brautigan Realty. Central Texas MLS
- $215,0003 bd2 ba1.3k sqft913 Silver Stone Dr, Temple, TX 76502ActiveMLS ID #616742, Cortney Hoelscher, Native Real Estate. Central Texas MLS
- $235,0004 bd2 ba1.7k sqft4912 Stonehaven Dr, Temple, TX 76502ActiveMLS ID #618460, Nicole Juarez, JD Walters Real Estate. Central Texas MLS
- $289,9003 bd2 ba1.7k sqft5805 Butterfly Ct, Temple, TX 76502ActiveMLS ID #610532, Lisa Love, Texas Premier Realty. Central Texas MLS
- $259,9003 bd2 ba1.5k sqft910 Neuberry Cliffe, Temple, TX 76502ActiveMLS ID #613862, Brook Fowler, Fowler Legacy Group. Central Texas MLS
- $349,9004 bd3 ba2.2k sqft2802 Stratford Dr, Temple, TX 76502ActiveMLS ID #611915, Billie Reed, Rodney Dunn Co., Inc.. Central Texas MLS
- $217,0003 bd2 ba1.3k sqft4706 Stonehaven Dr, Temple, TX 76502ActiveMLS ID #617399, Jovanna Wallace, Brautigan Realty. Central Texas MLS
- $225,0003 bd2 ba1.8k sqft2306 Scott Blvd, Temple, TX 76504ActiveMLS ID #619292, Heidi Brautigan, Brautigan Realty. Central Texas MLS
