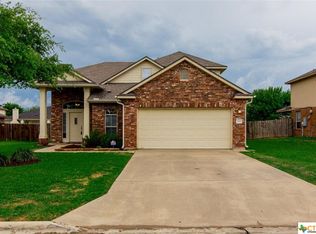
Welcome to 7107 Kevin Dr in desirable West Temple! This spacious brick home offers a functional layout with generous living spaces, comfortable bedrooms, and a private backyard perfect for relaxing or entertaining. Designed for everyday living, the open-concept main areas create an easy flow between the living room, kitchen, and dining spaces.
The primary suite provides a peaceful retreat with ample space and en-suite bath, while secondary bedrooms offer flexibility for family, guests, or a home office. Enjoy the convenience of an attached garage, mature neighborhood setting, and easy access to shopping, dining, medical facilities, and major commuter routes.
Located in the sought-after Belton ISD, this home combines comfort, location, and value in one of Temple’s most convenient areas. Whether you're a first-time buyer, growing household, or investor, this is an opportunity you won’t want to miss.
Active
Price increase: $25K (8/28)
$325,000
7107 Kevin Dr, Temple, TX 76502
4beds
2,891sqft
Single Family Residence
Built in 2005
9,108 Square Feet Lot
$324,500 Zestimate®
$112/sqft
$-- HOA
What's special
Attached garageGenerous living spacesSpacious brick homeComfortable bedroomsFunctional layoutOpen-concept main areas
- 171 days
- 2,279
- 290
Zillow last checked:
Listing updated:
Listed by:
Ryan Smith 254-563-6350,
Realty of America, LLC
Source: Central Texas MLS,MLS#: 611785 Originating MLS: Temple Belton Board of REALTORS
Originating MLS: Temple Belton Board of REALTORSFacts & features
Interior
Bedrooms & bathrooms
- Bedrooms: 4
- Bathrooms: 4
- Full bathrooms: 3
- 1/2 bathrooms: 1
Heating
- Central, Electric, Fireplace(s), Multiple Heating Units
Cooling
- Central Air, Electric, 2 Units
Appliances
- Included: Dishwasher, Electric Range, Microwave, Refrigerator, Some Electric Appliances
- Laundry: Laundry Room
Features
- All Bedrooms Up, Bookcases, Ceiling Fan(s), Double Vanity, Eat-in Kitchen, Garden Tub/Roman Tub, Home Office, Storage, Separate Shower, Tub Shower, Upper Level Primary, Walk-In Closet(s), Breakfast Bar, Breakfast Area, Kitchen/Family Room Combo, Kitchen/Dining Combo, Pantry
- Flooring: Laminate, Vinyl
- Attic: Access Only
- Number of fireplaces: 1
- Fireplace features: Living Room
Interior area
- Total interior livable area: 2,891 sqft
Video & virtual tour
Property
Parking
- Total spaces: 2
- Parking features: Garage
- Garage spaces: 2
Features
- Levels: Two
- Stories: 2
- Patio & porch: Covered, Porch
- Exterior features: Misting System, Porch, Private Yard
- Pool features: None
- Fencing: Back Yard,Privacy
- View description: None
- Body of water: None
Lot
- Size: 9,108 Square Feet
Details
- Parcel number: 332983
- Special conditions: Short Sale
Construction
Type & style
- Home type: SingleFamily
- Architectural style: Traditional
- Property subtype: Single Family Residence
Materials
- Brick, HardiPlank Type, Masonry
- Foundation: Slab
- Roof: Composition,Shingle
Condition
- Resale
- Year built: 2005
Utilities & green energy
- Sewer: Public Sewer
- Water: Public
- Utilities for property: Cable Available, Electricity Available, High Speed Internet Available, Trash Collection Public
Community & HOA
Community
- Features: None
- Security: Smoke Detector(s)
- Subdivision: Waco Road West Sub
HOA
- Has HOA: No
Location
- Region: Temple
Financial & listing details
- Price per square foot: $112/sqft
- Tax assessed value: $345,891
- Annual tax amount: $8,301
- Date on market: 4/27/2026
- Cumulative days on market: 172 days
- Listing agreement: Exclusive Right To Sell
- Listing terms: Cash,Conventional,FHA,VA Loan
- Electric utility on property: Yes
- Road surface type: Asphalt
Estimated market value
$324,500
$308,000 - $341,000
$2,872/mo
Price history
| Date | Event | Price |
|---|---|---|
| 8/28/2026 | Listed for sale | $325,000+8.3%$112/sqft |
Source:  Central Texas MLS #611785 Report a problem Central Texas MLS #611785 Report a problem | ||
| 6/3/2026 | Contingent | $300,000$104/sqft |
Source: Central Texas MLS #611785 Report a problem | ||
| 5/26/2026 | Price change | $300,000-4.8%$104/sqft |
Source: Central Texas MLS #611785 Report a problem | ||
| 5/21/2026 | Price change | $315,000-3.1%$109/sqft |
Source: Central Texas MLS #611785 Report a problem | ||
| 5/13/2026 | Price change | $325,000-3%$112/sqft |
Source: Central Texas MLS #611785 Report a problem | ||
| 4/27/2026 | Listed for sale | $335,000-9.4%$116/sqft |
Source: Central Texas MLS #611785 Report a problem | ||
| 11/8/2022 | Sold | -- |
Source: Central Texas MLS #483492 Report a problem | ||
| 10/15/2022 | Pending sale | $369,900$128/sqft |
Source: Central Texas MLS #483492 Report a problem | ||
| 10/4/2022 | Contingent | $369,900$128/sqft |
Source: Central Texas MLS #483492 Report a problem | ||
| 9/20/2022 | Pending sale | $369,900$128/sqft |
Source: Central Texas MLS #483492 Report a problem | ||
| 9/16/2022 | Contingent | $369,900$128/sqft |
Source: Central Texas MLS #483492 Report a problem | ||
| 9/10/2022 | Listed for sale | $369,900+51%$128/sqft |
Source: Central Texas MLS #483492 Report a problem | ||
| 1/8/2021 | Sold | -- |
Source: Central Texas MLS #427235 Report a problem | ||
| 12/5/2020 | Pending sale | $245,000$85/sqft |
Source: Covington Real Estate Inc #427235 Report a problem | ||
| 11/26/2020 | Listed for sale | $245,000+4.3%$85/sqft |
Source: Covington Real Estate Inc #427235 Report a problem | ||
| 11/23/2019 | Listing removed | $1,795$1/sqft |
Source: Covington Rentals, LLC Report a problem | ||
| 11/20/2019 | Listing removed | $235,000$81/sqft |
Source: COVINGTON REAL ESTATE INC #394266 Report a problem | ||
| 11/6/2019 | Listed for sale | $235,000+23.7%$81/sqft |
Source: COVINGTON REAL ESTATE INC #394266 Report a problem | ||
| 10/21/2019 | Listed for rent | $1,795+5.9%$1/sqft |
Source: Covington Rentals, LLC Report a problem | ||
| 5/31/2017 | Listing removed | $1,695$1/sqft |
Source: Covington Rentals, LLC Report a problem | ||
| 5/23/2017 | Listed for rent | $1,695$1/sqft |
Source: Covington Rentals, LLC Report a problem | ||
| 12/21/2009 | Listing removed | $190,000$66/sqft |
Source: Covington Real Estate #86304 Report a problem | ||
| 11/1/2009 | Listed for sale | $190,000$66/sqft |
Source: Covington Real Estate #86304 Report a problem | ||
Public tax history
| Year | Property taxes | Tax assessment |
|---|---|---|
| 2025 | $8,301 +8.2% | $345,891 +5.5% |
| 2024 | $7,672 -9.8% | $328,004 -11.5% |
| 2023 | $8,506 +7.2% | $370,534 +17.3% |
| 2022 | $7,935 | $315,976 +19.2% |
| 2021 | -- | $265,182 +12.4% |
| 2020 | $6,244 +9.1% | $235,882 +15.3% |
| 2019 | $5,722 -3.9% | $204,542 +0.8% |
| 2018 | $5,956 +11.3% | $202,868 +0.8% |
| 2017 | $5,350 | $201,204 +4.5% |
| 2016 | $5,350 +6.1% | $192,608 +0.8% |
| 2015 | $5,044 | $191,027 +2.6% |
| 2014 | $5,044 | $186,097 -0.1% |
| 2013 | -- | $186,195 +0.7% |
| 2012 | -- | $184,813 |
| 2011 | -- | $184,813 |
| 2010 | -- | $184,813 -1.8% |
| 2009 | -- | $188,144 |
| 2008 | -- | $188,144 +3.5% |
| 2007 | -- | $181,701 +33.4% |
| 2006 | -- | $136,159 +646.1% |
| 2005 | -- | $18,250 +812.5% |
| 2004 | -- | $2,000 |
Find assessor info on the county website
Monthly payment
Est. payment
Payment breakdown
Explore the cost of this home by adjusting the details. Changes won't be saved.Climate risks
Neighborhood: 76502
Nearby schools
Schools provided by the listing agent
- District: Belton ISD
Source: Central Texas MLS. This data may not be complete. We recommend contacting the local school district to confirm school assignments for this home.
Similar homes
- $319,9003 bd2 ba2.1k sqft7316 Caladium Dr, Temple, TX 76502Active

 MLS ID #614192, Renee E. Fox, Fox Realty. Central Texas MLS
 - $275,0004 bd2 ba1.7k sqft7333 Amber Meadow Loop, Temple, TX 76502Active
 MLS ID #618753, Mandi Weller, Magnolia Realty. Central Texas MLS
 - $288,0003 bd2 ba1.8k sqft2513 Turtle Dove Dr, Temple, TX 76502Active
 MLS ID #627654, Vicki Cantrell, Coldwell Banker Realty. Central Texas MLS
 - $279,0004 bd2 ba1.8k sqft7923 Marsala Dr, Temple, TX 76502Active
 MLS ID #626823, Ryan Smith, Realty of America, LLC. Central Texas MLS
 - $363,0004 bd3 ba3.5k sqft8217 Sage Meadow Dr, Temple, TX 76502ActiveMLS ID #605340, Crystal Rosales, Real Broker, Llc. Central Texas MLS
- $325,0005 bd3 ba1.9k sqft513 Pumpkin Dr, Temple, TX 76502ActiveMLS ID #620868, James Goodwin, JB Goodwin, REALTORS. Central Texas MLS
- $349,0004 bd3 ba2.5k sqft1451 Paddle Creek Ln, Temple, TX 76502ActiveMLS ID #609300, Mark Mahler, Mahler Group. Central Texas MLS
- $340,0003 bd3 ba1.9k sqft2737 Paisley Dr, Temple, TX 76502ActiveMLS ID #619106, Sarah Jackson, All City Real Estate Ltd. Co. Central Texas MLS
- $329,9004 bd3 ba2.2k sqft413 Hallmark Cir, Belton, TX 76513ActiveMLS ID #621047, Maria Jones, Magnolia Realty Temple Belton. Central Texas MLS
- $255,0003 bd2 ba1.5k sqft910 Neuberry Cliffe, Temple, TX 76502ActiveMLS ID #613862, Brook Fowler, Fowler Legacy Group. Central Texas MLS
- $319,9003 bd2 ba1.6k sqft204 Taylors Dr, Temple, TX 76502ActiveMLS ID #624701, Angela Reese, Compass RE Texas, LLC. Central Texas MLS
- $359,0004 bd3 ba2.3k sqft10239 Six Shooter Ln, Temple, TX 76502ActiveMLS ID #619382, Ryan Smith, Realty of America, LLC. Central Texas MLS
- $449,0004 bd3 ba2.3k sqft1205 Larkspur Ln, Temple, TX 76502ActiveMLS ID #609543, Karen Stewart, Magnolia Realty Temple Belton. Central Texas MLS
- $329,9004 bd3 ba2.3k sqft2227 Wasabi Rd, Temple, TX 76501ActiveMLS ID #626746, Lauren Mynarcik, Anchor Realty. Central Texas MLS
- $269,9004 bd2 ba1.6k sqft1324 Lakeway Crossing Dr, Temple, TX 76502ActiveMLS ID #616730, Sally Simmons, Two Lakes Real Estate. Central Texas MLS
- $259,0003 bd2 ba1.8k sqft5318 Whistle Stop Dr, Temple, TX 76502ActiveMLS ID #627579, Steven Koleno, Beycome Brokerage Realty Llc. Central Texas MLS
- $249,9003 bd3 ba2k sqft1053 Tumbleweed Trl, Temple, TX 76502ActiveMLS ID #623534, Kelly Pickel, Coldwell Banker - Lakeway. Central Texas MLS
- $329,9954 bd3 ba1.9k sqft1302 N Wall St, Belton, TX 76513ActiveMLS ID #621378, Sharon Schlaefer, Covington Real Estate, Inc.. Central Texas MLS
- $265,0003 bd2 ba1.6k sqft8614 Surrey Dr, Temple, TX 76502ActiveMLS ID #591805, Amber Brown, White Label Realty. Central Texas MLS
- $409,0004 bd3 ba2.7k sqft6211 Turtle Creek Trl, Temple, TX 76502ActiveMLS ID #622859, Carol Sorensen, Coldwell Banker Realty. Central Texas MLS
