SELLER'S ARE MOTIVATED! Located in a highly sought-after West Temple area, this gorgeous and spacious home truly has it all—MUST see to appreciate!
Offering 4 bedrooms, 2.5 baths, and 3,587 sq ft, this home features a massive primary suite along with three additional generously sized bedrooms. Upstairs includes a large second living area/game room with a sound system, perfect for entertaining or relaxing.
Downstairs, you’ll find a designated office with French doors that can easily serve as a 5th bedroom—ideal for working from home. The home also features a formal living room and a formal dining space, along with a cozy wood-burning fireplace.
The oversized eat-in kitchen is a standout, featuring an island, coffee bar, abundant storage, and a large pantry—perfect for everyday living and hosting.
Enjoy the beautiful sunroom filled with natural light, complete with windows that open and close for year-round comfort. The home also offers walk-in closets throughout, ceiling fans, and plenty of indoor and outdoor storage.
Step outside to a private courtyard ideal for entertaining or relaxing, along with a privacy fence, storage building, and gutters. The neighborhood features sidewalks and a community playground, perfect for your morning and evening walks.
Fantastic location near restaurants, parks, shopping, medical facilities, and schools.
Over $50,000 in upgrades!
Sellers are open to contributing toward buyer’s closing costs and the refrigerator conveys. Schedule your tour today with your favorite realtor!
Active under contract
Price cut: $10K (5/27)
$390,000
8217 Sage Meadow Dr, Temple, TX 76502
4beds
3,587sqft
:
Get pre-qualified$2,832/mo
Single Family Residence
Built in 2005
6,098 Square Feet Lot
$382,900 Zestimate®
$109/sqft
$21/mo HOA
What's special
Cozy wood-burning fireplacePrivacy fenceStorage buildingCeiling fansFormal dining spaceWalk-in closets throughoutAbundant storage
- 148 days |
- 176 |
- 8 |
Zillow last checked:
Listing updated:
Listed by:
Crystal Rosales (855)450-0442,
Real Broker, Llc
Source: Central Texas MLS,MLS#: 605340 Originating MLS: Fort Hood Area Association of REALTORS
Originating MLS: Fort Hood Area Association of REALTORSFacts & features
Interior
Bedrooms & bathrooms
- Bedrooms: 4
- Bathrooms: 3
- Full bathrooms: 2
- 1/2 bathrooms: 1
Rooms
- Room types: Sunroom
Heating
- Central, Electric, Other, See Remarks
Cooling
- Central Air, Electric
Appliances
- Included: Dishwasher, Electric Cooktop, Electric Range, Electric Water Heater, Disposal, Microwave, Refrigerator, Some Electric Appliances
- Laundry: Laundry Room
Features
- All Bedrooms Up, Ceiling Fan(s), Chandelier, Dining Area, Separate/Formal Dining Room, Entrance Foyer, Game Room, Home Office, Multiple Living Areas, MultipleDining Areas, Pull Down Attic Stairs, Stone Counters, Recessed Lighting, Shower Only, Separate Shower, Upper Level Primary, Walk-In Closet(s), Breakfast Area, Eat-in Kitchen, Granite Counters, Kitchen Island
- Flooring: Carpet, Ceramic Tile, Laminate
- Attic: Pull Down Stairs
- Has fireplace: Yes
- Fireplace features: Wood Burning
Interior area
- Total interior livable area: 3,587 sqft
Video & virtual tour
Property
Parking
- Total spaces: 2
- Parking features: Garage
- Garage spaces: 2
Features
- Levels: Two
- Stories: 2
- Patio & porch: Enclosed, Glass Enclosed, Patio
- Exterior features: Enclosed Porch, Patio, Rain Gutters
- Pool features: None
- Fencing: Back Yard,Privacy,Wood
- Has view: Yes
- View description: None
- Body of water: None
Lot
- Size: 6,098 Square Feet
Details
- Additional structures: Outbuilding
- Parcel number: 348861
Construction
Type & style
- Home type: SingleFamily
- Architectural style: Other,See Remarks
- Property subtype: Single Family Residence
Materials
- Brick, Vinyl Siding
- Foundation: Slab
- Roof: Composition,Shingle
Condition
- Resale
- Year built: 2005
Utilities & green energy
- Water: Public
- Utilities for property: Electricity Available, Trash Collection Public
Community & HOA
Community
- Features: Playground, Curbs
- Subdivision: Sage Meadows
HOA
- Has HOA: Yes
- HOA fee: $251 annually
- HOA name: Sage Meadows HOA
Location
- Region: Temple
Financial & listing details
- Price per square foot: $109/sqft
- Tax assessed value: $363,502
- Date on market: 2/26/2026
- Cumulative days on market: 149 days
- Listing agreement: Exclusive Right To Sell
- Listing terms: Cash,Conventional,FHA,VA Loan
- Electric utility on property: Yes
Estimated market value
$382,900
$364,000 - $402,000
$2,732/mo
Price history
| Date | Event | Price |
|---|---|---|
| 7/15/2026 | Contingent | $390,000$109/sqft |
Source:  Central Texas MLS #605340 Report a problem Central Texas MLS #605340 Report a problem | ||
| 5/27/2026 | Price change | $390,000-2.5%$109/sqft |
Source: Central Texas MLS #605340 Report a problem | ||
| 4/11/2026 | Price change | $400,000-3.6%$112/sqft |
Source: Central Texas MLS #605340 Report a problem | ||
| 3/16/2026 | Price change | $414,900-2.4%$116/sqft |
Source: Central Texas MLS #605340 Report a problem | ||
| 2/26/2026 | Listed for sale | $424,900+80.9%$118/sqft |
Source: Central Texas MLS #605340 Report a problem | ||
| 2/4/2020 | Listing removed | $1,695 |
Source: Emily's Rentals & Sales Report a problem | ||
| 1/9/2020 | Price change | $1,695-5.8% |
Source: Emily's Rentals & Sales Report a problem | ||
| 11/2/2019 | Listed for rent | $1,799+5.9%$1/sqft |
Source: Emily's Rentals & Sales Report a problem | ||
| 10/30/2019 | Listing removed | $234,900$65/sqft |
Source: Emily's Rentals and Sales #387548 Report a problem | ||
| 9/17/2019 | Price change | $234,900-0.5%$65/sqft |
Source: Emily's Rentals and Sales #387548 Report a problem | ||
| 9/1/2019 | Price change | $236,000+0.5%$66/sqft |
Source: Emily's Rentals and Sales #387548 Report a problem | ||
| 8/30/2019 | Listed for sale | $234,900+14136.4%$65/sqft |
Source: Emily's Rentals and Sales #387548 Report a problem | ||
| 6/13/2017 | Listing removed | $1,699 |
Source: Emily's Rentals & Sales Report a problem | ||
| 6/2/2017 | Listed for rent | $1,699 |
Source: Emily's Rentals & Sales Report a problem | ||
| 6/11/2016 | Listing removed | $1,699-1.2% |
Source: Emily's Rentals & Sales Report a problem | ||
| 5/8/2015 | Listing removed | $1,720 |
Source: Emily's Rentals & Sales Report a problem | ||
| 4/22/2015 | Price change | $1,720+1.2% |
Source: Emily's Rentals & Sales Report a problem | ||
| 4/11/2015 | Listed for rent | $1,699 |
Source: Emily's Rentals & Sales Report a problem | ||
| 5/8/2014 | Listing removed | $1,699 |
Source: Emily's Rentals Report a problem | ||
| 4/16/2014 | Listed for rent | $1,699 |
Source: Emily's Rentals Report a problem | ||
| 2/25/2011 | Listing removed | $1,650 |
Source: Visual Tour #162165 Report a problem | ||
| 10/28/2010 | Listed for sale | $1,650 |
Source: Visual Tour #162165 Report a problem | ||
Public tax history
| Year | Property taxes | Tax assessment |
|---|---|---|
| 2025 | -- | $363,502 +0.2% |
| 2024 | $6,452 -2.1% | $362,702 -3.5% |
| 2023 | $6,587 -13% | $375,815 +8.8% |
| 2022 | $7,572 | $345,271 +31.1% |
| 2021 | -- | $263,330 +7.1% |
| 2020 | $6,506 -1% | $245,771 +4.6% |
| 2019 | $6,572 +7.3% | $234,941 +12.6% |
| 2018 | $6,124 +45% | $208,571 +7% |
| 2017 | $4,223 | $194,967 +4.5% |
| 2016 | $4,223 +2.7% | $186,573 +0.8% |
| 2015 | $4,113 | $185,037 +2.7% |
| 2014 | $4,113 | $180,242 0% |
| 2013 | -- | $180,329 +0.8% |
| 2012 | -- | $178,972 -2.9% |
| 2011 | -- | $184,384 |
| 2010 | -- | $184,384 -6.4% |
| 2009 | -- | $197,012 -5.2% |
| 2008 | -- | $207,836 +0.1% |
| 2007 | -- | $207,533 +2.7% |
| 2006 | -- | $202,049 +1116.6% |
| 2005 | -- | $16,608 |
Find assessor info on the county website
Monthly payment
Est. payment
Payment breakdown
Explore the cost of this home by adjusting the details. Changes won't be saved.Climate risks
Neighborhood: 76502
Nearby schools
GreatSchools rating
- 5/10Joe M Pirtle Elementary SchoolGrades: K-5Distance: 0.3 mi
- 8/10Lake Belton Middle SchoolGrades: 6-8Distance: 0.4 mi
- 7/10Lake Belton High SchoolGrades: 9-12Distance: 1.8 mi
Schools provided by the listing agent
- District: Belton ISD
Source: Central Texas MLS. This data may not be complete. We recommend contacting the local school district to confirm school assignments for this home.
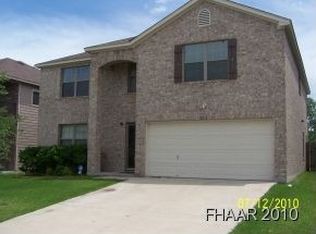
- $303,0004 bd2 ba3.3k sqft8213 Sage Meadow Dr, Temple, TX 76502Off Market
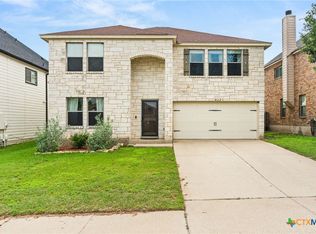
- $299,9003 bd3 ba2.6k sqft8221 Sage Meadow Dr, Temple, TX 76502For Sale
- $274,200-- bd-- ba2.8k sqft8209 Sage Meadow Dr, Temple, TX 76502Off Market
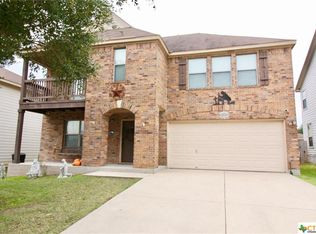
- $253,7004 bd3 ba2.4k sqft8305 Sage Meadow Dr, Temple, TX 76502Off Market
- $234,0003 bd2 ba1.8k sqft330 Harvest Mdw, Temple, TX 76502Off Market
- $260,100-- bd-- ba2.4k sqft417 Fallen Leaf Ln, Temple, TX 76502Off Market
- $326,9004 bd3 ba3.4k sqft8205 Sage Meadow Dr, Temple, TX 76502Off Market
- $272,500-- bd2 ba1.7k sqft408 S Pea Ridge Rd, Temple, TX 76502Off Market
A local agent can set up tours, give advice and negotiate with sellers.
A local lender can help you make sure your offer is ready when you are.
Similar homes
- $349,9005 bd3 ba3.1k sqft8918 Hidden Oaks Dr, Temple, TX 76502Active

 MLS ID #616768, Morgan Cooley, Homesmart. Central Texas MLS
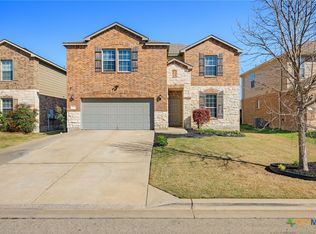
 - $355,9005 bd4 ba3.2k sqft1215 Cozy Creek Dr, Temple, TX 76502Active
 MLS ID #607336, Adalberto Sanchez Jr, eXp Realty LLC. Central Texas MLS
 - $349,0004 bd3 ba2k sqft7602 Wind Chime Way, Temple, TX 76502Active
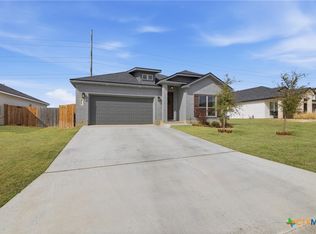 MLS ID #605353, Katie Strange, Two Lakes Real Estate. Central Texas MLS
 - $365,0004 bd3 ba2.3k sqft10239 Six Shooter Ln, Temple, TX 76502Active
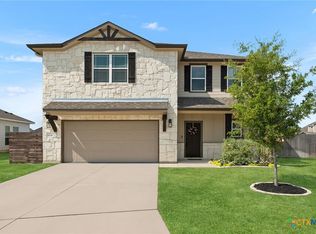 MLS ID #619382, Ryan Smith, Realty of America, LLC. Central Texas MLS
 - $360,0004 bd3 ba2.5k sqft1451 Paddle Creek Ln, Temple, TX 76502ActiveMLS ID #609300, Mark Mahler, Mahler Group. Central Texas MLS
- $468,0004 bd3 ba2.3k sqft1205 Larkspur Ln, Temple, TX 76502ActiveMLS ID #609543, Karen Stewart, Magnolia Realty Temple Belton. Central Texas MLS
- $275,0004 bd3 ba1.9k sqft7720 Redbrush, Temple, TX 76502ActiveMLS ID #617744, Crystal Penny, eXp Realty - Austin. Central Texas MLS
- $399,0004 bd3 ba2.2k sqft5932 Fawn Meadows Dr, Temple, TX 76502ActiveMLS ID #609575, Misty Ryan, All City Real Estate Ltd. Co. Central Texas MLS
- $255,0003 bd3 ba2.4k sqft8716 Starview St, Temple, TX 76502ActiveMLS ID #616351, Laura Johansson, Epique Realty LLC. Central Texas MLS
- $379,0004 bd3 ba2.5k sqft3104 W Avenue T, Temple, TX 76504ActiveMLS ID #618869, Kaylin Ralston, Ashby Real Estate Group. Central Texas MLS
- $345,0003 bd3 ba1.9k sqft2737 Paisley Dr, Temple, TX 76502ActiveMLS ID #619106, Sarah Jackson, All City Real Estate Ltd. Co. Central Texas MLS
- $368,0004 bd3 ba2.2k sqft704 Ridgeview Dr, Temple, TX 76502ActiveMLS ID #617732, Heather Worsdale, Dixon Realty Team|KW. Central Texas MLS
- $415,0003 bd3 ba2.8k sqft636 Friar Tuck Dr, Temple, TX 76502For SaleMLS ID #21333148, Jennifer Bruns. NTREIS
- $330,0004 bd3 ba2.1k sqft3309 Cottonwood Ln, Temple, TX 76502ActiveMLS ID #613102, Sammantha Moreno, Bison Creek Real Estate LLC. Central Texas MLS
- $394,0004 bd3 ba2.4k sqft2145 Yturria Dr, Belton, TX 76513ActiveMLS ID #612639, Belinda Walker, Kelly Realtors. Central Texas MLS
- $305,0003 bd2 ba2k sqft8807 Hidden Oaks Dr, Temple, TX 76502ActiveMLS ID #614824, Crystal Rymer, Compass Re Texas, Llc. Central Texas MLS
- $319,0003 bd2 ba1.8k sqft2513 Turtle Dove Dr, Temple, TX 76502ActiveMLS ID #617064, Ashley Swallow, ERA Brokers Consolidated. Central Texas MLS
- $273,0003 bd3 ba2k sqft9142 Sage Loop Ct, Temple, TX 76502ActiveMLS ID #610103, Sheryl Vicenik, Schaible Realty. Central Texas MLS
- $424,9004 bd3 ba2.1k sqft506 Pecos Trl, Belton, TX 76513ActiveMLS ID #606823, Jennifer McCaslin, Kelly Realtors. Central Texas MLS
- $389,9004 bd3 ba2.2k sqft2647 Belle Hubbard Trl, Belton, TX 76513ActiveMLS ID #617417, Ali Thompson, Real Broker, LLC. Central Texas MLS
