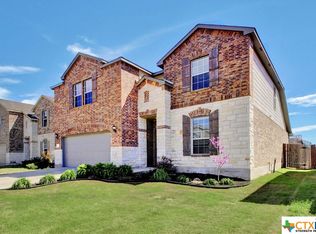
PRICE REDUCED! Best value in Lake Pointe! Spacious 5BD/3.5BA, 3,273 sqft two-story home w/ primary suite on the MAIN LEVEL. Open-concept layout w/ granite counters, large kitchen island & seamless flow to living & dining areas. Upstairs features 4 additional bedrooms — ideal for family, guests, or home office. Enjoy the covered back patio & community pool & park access. Roof replaced 2024! Located inside Temple city limits w/ ZERO MUD tax, zoned for top-rated Belton ISD (Lake Belton HS). Just 15 min to BSW Medical Center & convenient access to Fort Hood via Hwy 190. Vacant & priced to sell — schedule your showing today!
Active
Price cut: $11K (7/27)
$344,900
1215 Cozy Creek Dr, Temple, TX 76502
5beds
3,273sqft
Single Family Residence
Built in 2015
5,998 Square Feet Lot
$344,400 Zestimate®
$105/sqft
$30/mo HOA
What's special
Bright open-concept floor planAbundant natural lightFive spacious bedroomsFlexible living spacesWell-appointed en-suite bathroomGenerous counter spaceAmple closet space
- 156 days |
- 240 |
- 24 |
Zillow last checked:
Listing updated:
Listed by:
Adalberto Sanchez Jr Harry.TXrealtor1730@gmail.com,
eXp Realty LLC,
Mathew Dick 253-820-7327,
eXp Realty LLC
Source: Central Texas MLS,MLS#: 607336 Originating MLS: Temple Belton Board of REALTORS
Originating MLS: Temple Belton Board of REALTORSFacts & features
Interior
Bedrooms & bathrooms
- Bedrooms: 5
- Bathrooms: 4
- Full bathrooms: 3
- 1/2 bathrooms: 1
Heating
- Has Heating (Unspecified Type)
Cooling
- 1 Unit
Appliances
- Included: Dryer, Dishwasher, Exhaust Fan, Electric Range, Electric Water Heater, Disposal, Microwave, Oven, Refrigerator, VentedExhaust Fan, Washer, Some Electric Appliances, Range
- Laundry: Washer Hookup, Electric Dryer Hookup, Main Level, Laundry Room
Features
- Ceiling Fan(s), Carbon Monoxide Detector, Crown Molding, Double Vanity, Entrance Foyer, Granite Counters, Garden Tub/Roman Tub, Home Office, Primary Downstairs, Main Level Primary, Open Floorplan, Separate Shower, Smart Thermostat, Tub Shower, Walk-In Closet(s), Eat-in Kitchen, Kitchen Island, Kitchen/Dining Combo, Pantry, Solid Surface Counters
- Flooring: Carpet, Tile, Vinyl
- Attic: Access Only
- Has fireplace: No
- Fireplace features: None
Interior area
- Total interior livable area: 3,273 sqft
Video & virtual tour
Property
Parking
- Total spaces: 2
- Parking features: Attached, Door-Single, Garage Faces Front, Garage, Garage Door Opener
- Attached garage spaces: 2
Features
- Levels: Two
- Stories: 2
- Patio & porch: Patio
- Exterior features: Patio
- Pool features: Community, In Ground, Outdoor Pool
- Spa features: None
- Fencing: Back Yard
- Has view: Yes
- View description: None
- Body of water: None
Lot
- Size: 5,998 Square Feet
Details
- Parcel number: 445030
Construction
Type & style
- Home type: SingleFamily
- Architectural style: Traditional
- Property subtype: Single Family Residence
Materials
- Brick, HardiPlank Type, Stone Veneer
- Foundation: Slab
- Roof: Composition,Shingle
Condition
- Resale
- Year built: 2015
Utilities & green energy
- Sewer: Public Sewer
- Water: Public
- Utilities for property: Electricity Available, High Speed Internet Available, Trash Collection Public
Community & HOA
Community
- Features: Playground, Community Pool, Gutter(s), Street Lights, Sidewalks
- Security: Smoke Detector(s)
- Subdivision: Lake Pointe Ph Ii-A1
HOA
- Has HOA: Yes
- HOA fee: $90 quarterly
- HOA phone: 512-453-6566
Location
- Region: Temple
Financial & listing details
- Price per square foot: $105/sqft
- Tax assessed value: $389,195
- Date on market: 3/14/2026
- Cumulative days on market: 158 days
- Listing agreement: Exclusive Right To Sell
- Listing terms: Cash,Conventional,FHA,VA Loan
- Electric utility on property: Yes
- Road surface type: Asphalt
Estimated market value
$344,400
$327,000 - $362,000
$2,703/mo
Price history
| Date | Event | Price |
|---|---|---|
| 7/27/2026 | Price change | $344,900-3.1%$105/sqft |
Source:  Central Texas MLS #607336 Report a problem Central Texas MLS #607336 Report a problem | ||
| 6/14/2026 | Listed for sale | $355,900-2.5%$109/sqft |
Source: eXp Realty #607336 Report a problem | ||
| 4/29/2026 | Contingent | $364,900$111/sqft |
Source: Central Texas MLS #607336 Report a problem | ||
| 4/12/2026 | Price change | $364,900-3.9%$111/sqft |
Source: Central Texas MLS #607336 Report a problem | ||
| 3/26/2026 | Price change | $379,900-5%$116/sqft |
Source: Central Texas MLS #607336 Report a problem | ||
| 3/15/2026 | Listed for sale | $399,900+60%$122/sqft |
Source: Central Texas MLS #607336 Report a problem | ||
| 6/4/2019 | Sold | -- |
Source: Agent Provided Report a problem | ||
| 4/16/2019 | Pending sale | $249,997$76/sqft |
Source: All City Real Estate, Ltd. Co. #371806 Report a problem | ||
| 3/30/2019 | Price change | $249,997-2%$76/sqft |
Source: All City Real Estate, Ltd. Co. #371806 Report a problem | ||
| 3/24/2019 | Price change | $254,995-3.8%$78/sqft |
Source: All City Real Estate, Ltd. Co. #371806 Report a problem | ||
| 3/15/2019 | Listed for sale | $265,000$81/sqft |
Source: All City Real Estate, Ltd. Co. #371806 Report a problem | ||
Public tax history
| Year | Property taxes | Tax assessment |
|---|---|---|
| 2025 | -- | $389,195 +0.1% |
| 2024 | -- | $388,705 +10.7% |
| 2023 | -- | $351,055 +10% |
| 2022 | -- | $319,141 +10% |
| 2021 | -- | $290,128 +8.2% |
| 2020 | -- | $268,221 +0.1% |
| 2019 | $2,887 -56.2% | $268,051 +5.9% |
| 2018 | $6,595 -0.3% | $253,077 +1.8% |
| 2017 | $6,612 | $248,616 +4.5% |
| 2016 | $6,612 +2339.3% | $238,007 +1883.4% |
| 2015 | $271 | $12,000 |
Find assessor info on the county website
Monthly payment
Est. payment
Payment breakdown
Explore the cost of this home by adjusting the details. Changes won't be saved.Climate risks
Neighborhood: 76502
Nearby schools
GreatSchools rating
- 5/10James L Burrell Elementary SchoolGrades: K-5Distance: 0.9 mi
- 6/10North Belton Middle SchoolGrades: 6-8Distance: 0.8 mi
- 7/10Lake Belton High SchoolGrades: 9-12Distance: 0.7 mi
Schools provided by the listing agent
- Elementary: James L. Burrell
- Middle: North Belton Middle School
- High: Lake Belton High School
- District: Belton ISD
Source: Central Texas MLS. This data may not be complete. We recommend contacting the local school district to confirm school assignments for this home.
- $397,2005 bd4 ba3k sqft1215 Cozy Crk, Temple, TX 76502Off Market
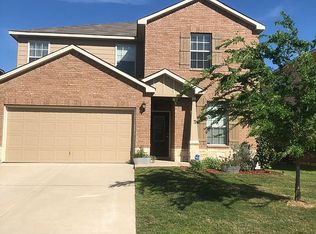
- $269,0004 bd3 ba2.1k sqft1211 Cozy Creek Dr, Temple, TX 76502Off Market
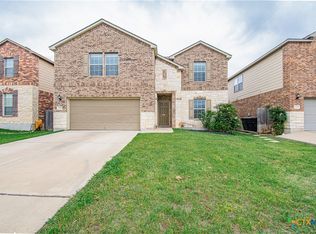
- $339,9005 bd3 ba3k sqft1219 Cozy Creek Dr, Temple, TX 76502For Sale
- $291,7004 bd3 ba2.1k sqft1211 Cozy Crk, Temple, TX 76502Off Market
- $341,200-- bd-- ba3k sqft1223 Cozy Creek Dr, Temple, TX 76502Off Market
- $354,2005 bd4 ba3k sqft1207 Cozy Creek Dr, Temple, TX 76502Off Market
- $248,9003 bd2 ba1.6k sqft1214 Daffodil Dr, Temple, TX 76502For Sale
- $301,800-- bd-- ba2.5k sqft1218 Daffodil Dr, Temple, TX 76502Off Market
A local agent can set up tours, give advice and negotiate with sellers.
A local lender can help you make sure your offer is ready when you are.
Similar homes
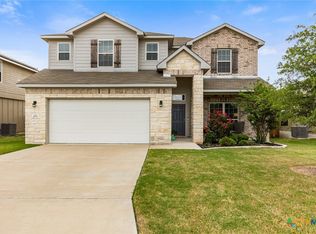
- $345,0004 bd3 ba2.9k sqft521 Weeping Willow Dr, Temple, TX 76502Active

 MLS ID #621459, David Matteson, Hearthstone Home Group- All Ci. Central Texas MLS
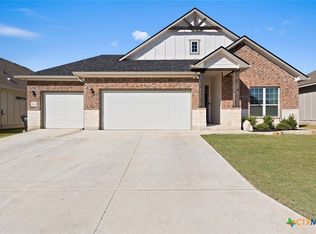
 - $350,0004 bd3 ba2.5k sqft1451 Paddle Creek Ln, Temple, TX 76502Active
 MLS ID #609300, Mark Mahler, Mahler Group. Central Texas MLS
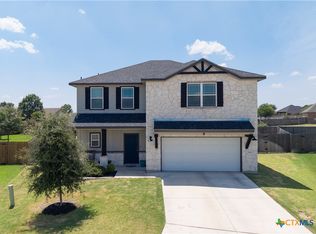
 - $342,0004 bd3 ba1.9k sqft2028 Clear Sky Ct, Temple, TX 76502Active
 MLS ID #605678, Mark Mahler, Mahler Group. Central Texas MLS
 - $349,0004 bd3 ba2.2k sqft1540 Cobble Hill Ct, Temple, TX 76502Active
 MLS ID #621947, Jayci Humphrey, All City Real Estate Ltd. Co. Central Texas MLS
 - $329,0004 bd3 ba1.8k sqft2032 Clear Sky Ct, Temple, TX 76502ActiveMLS ID #621147, Vianey Suarez, EG Realty. Central Texas MLS
- $365,0004 bd3 ba2.3k sqft10239 Six Shooter Ln, Temple, TX 76502ActiveMLS ID #619382, Ryan Smith, Realty of America, LLC. Central Texas MLS
- $329,5004 bd3 ba1.7k sqft2036 Clear Sky Ct, Temple, TX 76502ActiveMLS ID #588048, David Matteson, Hearthstone Home Group- All Ci. Central Texas MLS
- $299,9003 bd2 ba2k sqft8807 Hidden Oaks Dr, Temple, TX 76502ActiveMLS ID #614824, Crystal Rymer, All City Real Estate Ltd. Co. Central Texas MLS
- $320,0004 bd2 ba1.8k sqft10207 Six Shooter Ln, Temple, TX 76502ActiveMLS ID #620798, Kennedy Klepac, Anchor Realty. Central Texas MLS
- $279,9003 bd3 ba2.5k sqft1320 Kiskadee Branch Dr, Temple, TX 76502ActiveMLS ID #616694, Louis Parker, Clearwater Realty. Central Texas MLS
- $335,0003 bd2 ba2.1k sqft7316 Caladium Dr, Temple, TX 76502ActiveMLS ID #614192, Renee E. Fox, Fox Realty. Central Texas MLS
- $285,0004 bd2 ba1.7k sqft712 Ashberry Dr, Temple, TX 76502ActiveMLS ID #622246, Sarah Brieden, Real Broker, LLC. Central Texas MLS
- $449,9996 bd4 ba3.4k sqft1811 Ashburn Dr, Temple, TX 76502ActiveMLS ID #612291, Victor Olvera, Bison Creek Real Estate LLC. Central Texas MLS
- $284,9003 bd2 ba1.6k sqft1223 Kiskadee Branch Dr, Temple, TX 76502ActiveMLS ID #618004, Bonnie Dominguez, Sovy Realty Group. Central Texas MLS
- $319,0004 bd3 ba2.7k sqft4122 Brookhaven Dr, Temple, TX 76504ActiveMLS ID #618678, Anna-Clair Thomas, All City Real Estate Ltd. Co. Central Texas MLS
- $248,9003 bd2 ba1.6k sqft1214 Daffodil Dr, Temple, TX 76502ActiveMLS ID #605293, Ali Thompson, Real Broker, LLC. Central Texas MLS
- $299,9004 bd2 ba1.7k sqft8304 Split Trail Cv, Temple, TX 76502ActiveMLS ID #614520, Dave Covington, Covington Real Estate, Inc.. Central Texas MLS
- $360,0004 bd3 ba2.2k sqft704 Ridgeview Dr, Temple, TX 76502ActiveMLS ID #617732, Heather Worsdale, Dixon Realty Team|KW. Central Texas MLS
- $259,9004 bd3 ba1.9k sqft7720 Redbrush, Temple, TX 76502ActiveMLS ID #617744, Crystal Penny, eXp Realty - Austin. Central Texas MLS
- $270,0004 bd3 ba1.8k sqft7617 Lee Hall Loop, Temple, TX 76502ActiveMLS ID #616401, Shawn Prettyman, Magnolia Realty Temple Belton. Central Texas MLS
