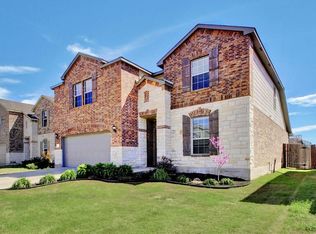
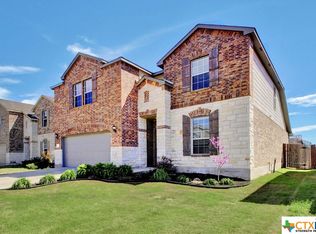
Welcome to 1219 Cozy Creek Drive in Temple, Texas — a spacious and inviting 5-bedroom, 3-bath home located in a desirable, family-friendly neighborhood. Thoughtfully designed with both comfort and functionality in mind, this home features an open-concept layout ideal for everyday living and entertaining. Step outside to the enclosed backyard patio, perfect for hosting guests, enjoying your morning coffee, or relaxing in the shade year-round. The private backyard offers plenty of space to unwind and serves as a seamless extension of the home’s living area. Conveniently located within walking distance to the community park and pool, this home combines comfort, space, and neighborhood amenities in one exceptional package.
Active
Price cut: $10.1K (8/10)
$339,900
1219 Cozy Creek Dr, Temple, TX 76502
5beds
3,060sqft
Single Family Residence
Built in 2015
5,998 Square Feet Lot
$338,100 Zestimate®
$111/sqft
$30/mo HOA
What's special
- 96 days |
- 340 |
- 23 |
Zillow last checked:
Listing updated:
Listed by:
Michelle Rivera 254-913-2519,
JL Saenz Real Estate
Source: Central Texas MLS,MLS#: 614076 Originating MLS: Temple Belton Board of REALTORS
Originating MLS: Temple Belton Board of REALTORSFacts & features
Interior
Bedrooms & bathrooms
- Bedrooms: 5
- Bathrooms: 3
- Full bathrooms: 3
Heating
- Electric, Heat Pump
Cooling
- Central Air, Electric, 1 Unit
Appliances
- Included: Dishwasher, Electric Cooktop, Electric Water Heater, Disposal, Oven, Plumbed For Ice Maker, Vented Exhaust Fan, Water Heater, Some Electric Appliances, Built-In Oven, Cooktop, Microwave
- Laundry: Electric Dryer Hookup, Laundry Room, Laundry Tub, Sink
Features
- Ceiling Fan(s), Dining Area, Separate/Formal Dining Room, Double Vanity, Entrance Foyer, High Ceilings, Kitchen/Dining Combo, Primary Downstairs, Multiple Living Areas, MultipleDining Areas, Main Level Primary, Open Floorplan, Recessed Lighting, Shower Only, Separate Shower, Tub Shower, Walk-In Closet(s), Window Treatments, Breakfast Area, Granite Counters, Kitchen/Family Room Combo
- Flooring: Carpet, Ceramic Tile
- Windows: Window Treatments
- Attic: Storage Only
- Has fireplace: No
- Fireplace features: None
Interior area
- Total interior livable area: 3,060 sqft
Video & virtual tour
Property
Parking
- Total spaces: 2
- Parking features: Attached, Garage Faces Front, Garage, Garage Door Opener
- Attached garage spaces: 2
Features
- Levels: Two
- Stories: 2
- Patio & porch: Covered, Enclosed, Patio, Porch
- Exterior features: Porch, Patio
- Pool features: Community, None
- Fencing: Back Yard,Privacy,Wood
- Has view: Yes
- View description: None
- Body of water: None
Lot
- Size: 5,998 Square Feet
Details
- Parcel number: 445029
Construction
Type & style
- Home type: SingleFamily
- Architectural style: Traditional
- Property subtype: Single Family Residence
Materials
- Brick, HardiPlank Type, Masonry, Stone Veneer
- Foundation: Slab
- Roof: Composition,Shingle
Condition
- Resale
- Year built: 2015
Utilities & green energy
- Sewer: Public Sewer
- Water: Public
- Utilities for property: None
Community & HOA
Community
- Features: None, Community Pool
- Security: Smoke Detector(s)
- Subdivision: Lake Pointe Ph Ii-A1
HOA
- Has HOA: Yes
- HOA fee: $360 annually
- HOA name: Lake Pointe Crossing
- HOA phone: 254-773-0900
Location
- Region: Temple
Financial & listing details
- Price per square foot: $111/sqft
- Tax assessed value: $369,585
- Annual tax amount: $6,594
- Date on market: 5/18/2026
- Cumulative days on market: 119 days
- Listing agreement: Exclusive Right To Sell
- Listing terms: Cash,Conventional,FHA,VA Loan
Estimated market value
$338,100
$321,000 - $355,000
$2,551/mo
Price history
| Date | Event | Price |
|---|---|---|
| 8/10/2026 | Price change | $339,900-2.9%$111/sqft |
Source:  Central Texas MLS #614076 Report a problem Central Texas MLS #614076 Report a problem | ||
| 7/27/2026 | Price change | $350,000-2.8%$114/sqft |
Source: Central Texas MLS #614076 Report a problem | ||
| 5/19/2026 | Listed for sale | $360,000+20%$118/sqft |
Source: Central Texas MLS #614076 Report a problem | ||
| 4/2/2026 | Listing removed | $300,000$98/sqft |
Source: Central Texas MLS #608976 Report a problem | ||
| 3/31/2026 | Listed for sale | $300,000$98/sqft |
Source: Central Texas MLS #608976 Report a problem | ||
Public tax history
| Year | Property taxes | Tax assessment |
|---|---|---|
| 2025 | $6,594 -2% | $369,585 -0.2% |
| 2024 | $6,732 +16.5% | $370,278 +12.1% |
| 2023 | $5,779 -9.7% | $330,175 +10% |
| 2022 | $6,401 | $300,159 +10% |
| 2021 | -- | $272,872 +8.1% |
| 2020 | $5,920 -4.4% | $252,472 +1.1% |
| 2019 | $6,192 +1.2% | $249,810 +5.9% |
| 2018 | $6,121 +12.9% | $235,928 +1.8% |
| 2017 | $5,421 | $231,775 +4.5% |
| 2016 | $5,421 +1900% | $221,895 +2118.9% |
| 2015 | $271 | $10,000 |
Find assessor info on the county website
Monthly payment
Est. payment
Payment breakdown
Explore the cost of this home by adjusting the details. Changes won't be saved.Climate risks
Neighborhood: 76502
Nearby schools
GreatSchools rating
- 5/10James L Burrell Elementary SchoolGrades: K-5Distance: 0.9 mi
- 6/10North Belton Middle SchoolGrades: 6-8Distance: 0.8 mi
- 7/10Lake Belton High SchoolGrades: 9-12Distance: 0.7 mi
Schools provided by the listing agent
- Middle: North Belton Middle School
- High: Lake Belton High School
- District: Belton ISD
Source: Central Texas MLS. This data may not be complete. We recommend contacting the local school district to confirm school assignments for this home.
- $334,000-- bd-- ba3k sqft1223 Cozy Creek Dr, Temple, TX 76502Off Market
- $344,9005 bd4 ba3k sqft1215 Cozy Creek Dr, Temple, TX 76502Off Market
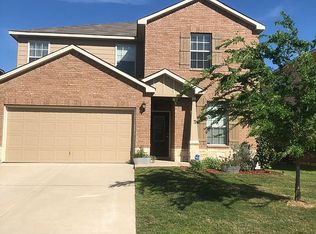
- $392,6005 bd4 ba3k sqft1215 Cozy Crk, Temple, TX 76502Off Market
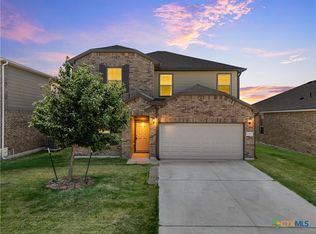
- $267,7004 bd3 ba2.1k sqft1211 Cozy Creek Dr, Temple, TX 76502Off Market
- $--5 bd3 ba2.8k sqft1227 Cozy Creek Dr, Temple, TX 76502Sold
- $289,2004 bd3 ba2.1k sqft1211 Cozy Crk, Temple, TX 76502Off Market
- $292,500-- bd-- ba2.5k sqft1218 Daffodil Dr, Temple, TX 76502Off Market
- $248,9003 bd2 ba1.6k sqft1214 Daffodil Dr, Temple, TX 76502For Sale
A local agent can set up tours, give advice and negotiate with sellers.
A local lender can help you make sure your offer is ready when you are.
Similar homes
- $290,0004 bd4 ba2.1k sqft8915 Misty Pine Dr, Temple, TX 76502Active
 MLS ID #623421, Reyna Reyes, Arise Capital Real Estate. Central Texas MLS
 - $325,0005 bd3 ba1.9k sqft513 Pumpkin Dr, Temple, TX 76502Active
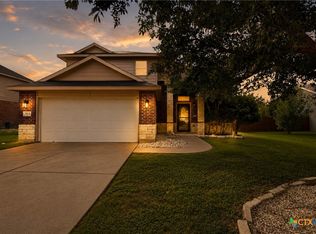 MLS ID #620868, Peyton Carrillo, JBGoodwin REALTORS WC. Central Texas MLS
 - $329,0004 bd3 ba1.8k sqft2032 Clear Sky Ct, Temple, TX 76502Active
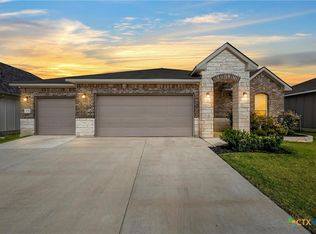 MLS ID #621147, Vianey Suarez, EG Realty. Central Texas MLS
 - $325,0004 bd3 ba2.4k sqft10113 Orion Dr, Temple, TX 76502Active
 MLS ID #602192, Logan Parker, JD Walters Real Estate. Central Texas MLS
 - $299,9004 bd3 ba3.5k sqft305 Harvest Mdw, Temple, TX 76502ActiveMLS ID #613692, Soyong Yu, Century 21 Premier Realtors. Central Texas MLS
- $324,9004 bd3 ba2k sqft8401 Split Trail Cv, Temple, TX 76502ActiveMLS ID #612430, Rebecca Taylor, Veterans Real Estate. Central Texas MLS
- $279,9003 bd3 ba2.5k sqft1320 Kiskadee Branch Dr, Temple, TX 76502ActiveMLS ID #616694, Louis Parker, Clearwater Realty. Central Texas MLS
- $299,0003 bd3 ba2.4k sqft10011 Tully Weary Ln, Temple, TX 76502ActiveMLS ID #622085, Loni Jones, Niche Real Estate. Central Texas MLS
- $305,0004 bd2 ba1.9k sqft7814 Dudleys Draw Dr, Temple, TX 76502ActiveMLS ID #610435, Cher Hislop, Texas Legends Realty. Central Texas MLS
- $349,9996 bd4 ba2.6k sqft5010 205th Loop, Temple, TX 76502ActiveMLS ID #612012, Victor Olvera, Bison Creek Real Estate LLC. Central Texas MLS
- $449,9996 bd4 ba3.4k sqft1811 Ashburn Dr, Temple, TX 76502ActiveMLS ID #612291, Victor Olvera, Bison Creek Real Estate LLC. Central Texas MLS
- $345,0006 bd4 ba2.6k sqft4409 Brutus Ln, Temple, TX 76502ActiveMLS ID #620799, Lynn M. Smith, StarPointe Realty CTX, LLC. Central Texas MLS
- $248,9003 bd2 ba1.6k sqft1214 Daffodil Dr, Temple, TX 76502ActiveMLS ID #605293, Ali Thompson, Real Broker, LLC. Central Texas MLS
- $270,0004 bd2 ba1.5k sqft1121 Aurora Grove Bnd, Temple, TX 76502ActiveMLS ID #602732, Jared Hartmann, Magnolia Realty Temple Belton. Central Texas MLS
- $255,0003 bd3 ba2.4k sqft8716 Starview St, Temple, TX 76502ActiveMLS ID #616351, Laura Johansson, Epique Realty LLC. Central Texas MLS
- $239,0003 bd2 ba1.6k sqft8016 Honeysuckle, Temple, TX 76502ActiveMLS ID #621780, Nancy E. Best, Nancy Best Realty. Central Texas MLS
- $309,0004 bd2 ba1.7k sqft517 Coventry Dr, Temple, TX 76502ActiveMLS ID #608078, Kathleen Lamberte, Vista Real Estate Group-Compass RE Texas, LLC. Central Texas MLS
- $295,0003 bd3 ba2.3k sqft5404 Southern Crossing Dr, Temple, TX 76502ActiveMLS ID #617463, Amanda Harrimon, Fathom Realty-The Premier Real. Central Texas MLS
- $269,0004 bd2 ba1.5k sqft1619 Fiddle Wood Way, Temple, TX 76502ActiveMLS ID #622417, Amar Gulhane, RAMENDU REALTY. Central Texas MLS
- $340,0004 bd3 ba3.3k sqft2507 Red Fern Dr, Harker Heights, TX 76548ActiveMLS ID #622577, Jessica Lloyd, The Real Estate Home Team Llc. Central Texas MLS
