This lovely two-story South Temple home includes 3 bedrooms, 2 1/2 baths plus a flex room. The home boasts over 2,300 square feet of living space and laminate wood flooring throughout except the primary bedroom. The entire interior has been freshly painted. Downstairs you will find two living areas with a spacious kitchen boasting stainless-steel appliances and the 1/2 bathroom. Upstairs, you'll find 3 bedrooms and a flex room that can be converted to a fourth bedroom. The lot has several mature trees that provide shade to both the front and backyard along with a wood privacy fence and the storage shed will convey with the property. The property is located with easy access to Lions Junction Water Park, Academy ISD or Temple ISD, walking trails, shopping, and other amenities.
Active
Price cut: $10K (9/25)
$285,000
5404 Southern Crossing Dr, Temple, TX 76502
3beds
2,382sqft
Single Family Residence
Built in 2005
8,433 Square Feet Lot
$283,300 Zestimate®
$120/sqft
$-- HOA
What's special
Wood privacy fenceLaminate wood flooring throughoutStainless-steel appliancesFlex roomSpacious kitchen
- 115 days
- 135
- 9
Zillow last checked:
Listing updated:
Listed by:
Amanda Harrimon 254-613-4772,
Fathom Realty-The Premier Real
Source: Central Texas MLS,MLS#: 617463 Originating MLS: Temple Belton Board of REALTORS
Originating MLS: Temple Belton Board of REALTORSFacts & features
Interior
Bedrooms & bathrooms
- Bedrooms: 3
- Bathrooms: 3
- Full bathrooms: 2
- 1/2 bathrooms: 1
Heating
- Central, Electric
Cooling
- Central Air, Electric
Appliances
- Included: Dishwasher, Electric Range, Electric Water Heater, Oven, Some Electric Appliances, Microwave, Range
- Laundry: Washer Hookup, Electric Dryer Hookup
Features
- All Bedrooms Up, Bookcases, Ceiling Fan(s), Double Vanity, Garden Tub/Roman Tub, Multiple Living Areas, Pantry, Separate Shower, Walk-In Closet(s)
- Flooring: Carpet, Laminate
- Attic: None
- Has fireplace: No
- Fireplace features: None
Interior area
- Total interior livable area: 2,382 sqft
Video & virtual tour
Property
Parking
- Total spaces: 2
- Parking features: Garage
- Garage spaces: 2
Features
- Levels: Two
- Stories: 2
- Patio & porch: Covered, Patio, Porch
- Exterior features: Covered Patio, Porch
- Pool features: None
- Fencing: Privacy
- View description: None
- Body of water: None
Lot
- Size: 8,433 Square Feet
Details
- Additional structures: Garage Apartment
- Parcel number: 332786
Construction
Type & style
- Home type: SingleFamily
- Architectural style: Traditional
- Property subtype: Single Family Residence
Materials
- Brick, Lap Siding, Masonry
- Foundation: Slab
- Roof: Composition,Shingle
Condition
- Resale
- Year built: 2005
Utilities & green energy
- Water: Public
Community & HOA
Community
- Features: None
- Subdivision: Echo Village Ph Two
HOA
- Has HOA: No
Location
- Region: Temple
Financial & listing details
- Price per square foot: $120/sqft
- Tax assessed value: $302,466
- Annual tax amount: $4,956
- Date on market: 6/19/2026
- Cumulative days on market: 116 days
- Listing agreement: Exclusive Right To Sell
- Listing terms: Cash,Conventional,FHA,VA Loan
Estimated market value
$283,300
$269,000 - $297,000
$2,054/mo
Price history
| Date | Event | Price |
|---|---|---|
| 9/25/2026 | Price change | $285,000-3.4%$120/sqft |
Source:  Central Texas MLS #617463 Report a problem Central Texas MLS #617463 Report a problem | ||
| 6/20/2026 | Listed for sale | $295,000-6.1%$124/sqft |
Source: Central Texas MLS #617463 Report a problem | ||
| 8/11/2025 | Listing removed | $314,000$132/sqft |
Source: Central Texas MLS #569003 Report a problem | ||
| 7/3/2025 | Price change | $314,000-1.6%$132/sqft |
Source: Central Texas MLS #569003 Report a problem | ||
| 4/24/2025 | Price change | $319,000-1.8%$134/sqft |
Source: Central Texas MLS #569003 Report a problem | ||
| 2/10/2025 | Listed for sale | $325,000$136/sqft |
Source: Central Texas MLS #569003 Report a problem | ||
Public tax history
| Year | Property taxes | Tax assessment |
|---|---|---|
| 2025 | $4,956 +6% | $302,466 +2.2% |
| 2024 | $4,676 +17.8% | $296,070 +20.6% |
| 2023 | $3,969 -10.5% | $245,534 +10% |
| 2022 | $4,433 | $223,213 +10% |
| 2021 | -- | $202,921 +10% |
| 2020 | $4,089 +5.6% | $184,474 +10% |
| 2019 | $3,873 -1.3% | $167,704 +0.5% |
| 2018 | $3,924 +5.8% | $166,898 +0.9% |
| 2017 | $3,710 | $165,487 +4.6% |
| 2016 | $3,710 +3.8% | $158,269 +0.8% |
| 2015 | $3,573 | $156,937 +2.7% |
| 2014 | $3,573 | $152,810 0% |
| 2013 | -- | $152,866 +0.8% |
| 2012 | -- | $151,664 |
| 2011 | -- | $151,664 |
| 2010 | -- | $151,664 +1.9% |
| 2009 | -- | $148,854 -7% |
| 2008 | -- | $160,092 -3.1% |
| 2007 | -- | $165,275 +2.7% |
| 2006 | -- | $160,863 |
Find assessor info on the county website
Monthly payment
Est. payment
Payment breakdown
Explore the cost of this home by adjusting the details. Changes won't be saved.Climate risks
Neighborhood: 76502
Nearby schools
Schools provided by the listing agent
- District: Academy ISD
Source: Central Texas MLS. This data may not be complete. We recommend contacting the local school district to confirm school assignments for this home.
- $259,300-- bd-- ba1.8k sqft5408 Southern Crossing Dr, Temple, TX 76502Off Market
- $262,8003 bd3 ba2.1k sqft5318 Southern Crossing Dr, Temple, TX 76502Off Market

- $226,0004 bd2 ba1.5k sqft5403 Coach Stop Dr, Temple, TX 76502Off Market
- $248,4003 bd3 ba2.1k sqft5407 Coach Stop Dr, Temple, TX 76502Off Market
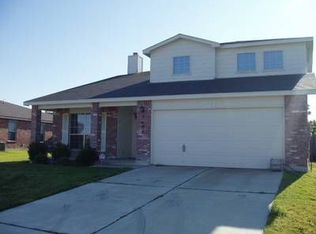
Similar homes
- $259,0003 bd2 ba1.8k sqft5318 Whistle Stop Dr, Temple, TX 76502Active
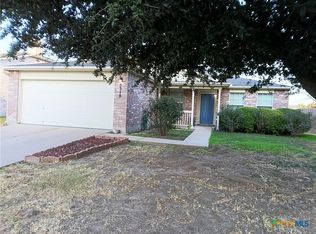
 MLS ID #627579, Steven Koleno, Beycome Brokerage Realty Llc. Central Texas MLS
 - $269,9003 bd3 ba2k sqft113 McGugan Ln, Temple, TX 76502Active
 MLS ID #622674, Philip Becker, Becker Properties, LLC. Central Texas MLS
 - $295,0004 bd2 ba1.9k sqft6114 Wheaton, Temple, TX 76502Active
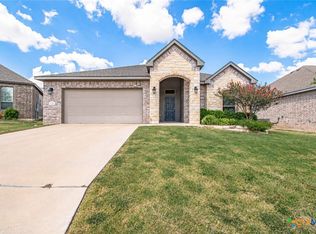 MLS ID #624649, David Spradley, Spradley Properties. Central Texas MLS
 - $235,0004 bd2 ba1.7k sqft211 McCullough Loop, Temple, TX 76502Active
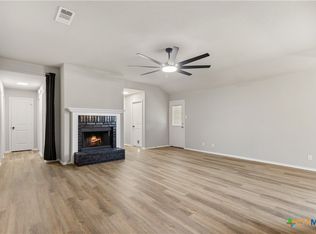 MLS ID #625870, Laura Oaks, All City Real Estate. Central Texas MLS
 - $275,0004 bd2 ba2.2k sqft6309 Dorothy Muree Dr, Temple, TX 76502ActiveMLS ID #610272, Yvette Hernandez, Real Broker, Llc. Central Texas MLS
- $255,0004 bd2 ba1.7k sqft4926 Heather Marie, Temple, TX 76502ActiveMLS ID #624587, Brook Fowler, Fowler Legacy Group. Central Texas MLS
- $309,0004 bd2 ba1.7k sqft517 Coventry Dr, Temple, TX 76502ActiveMLS ID #608078, Kathleen Lamberte, Vista Real Estate Group-Compass RE Texas, LLC. Central Texas MLS
- $235,0003 bd2 ba1.4k sqft5616 Hopkins Dr, Temple, TX 76502ActiveMLS ID #621800, Jennifer Muniz, EG Realty. Central Texas MLS
- $270,0003 bd2 ba2k sqft271 Bainbridge Rd, Temple, TX 76502ActiveMLS ID #592255, Mark Mahler, Mahler Group. Central Texas MLS
- $299,9003 bd3 ba2.8k sqft3502 Elm Dr, Temple, TX 76502ActiveMLS ID #612211, Quinton Locklin, Keller Williams Lone Star Realty. Central Texas MLS
- $269,0003 bd2 ba1.4k sqft5811 Ellington Ct, Temple, TX 76502ActiveMLS ID #614131, Ali Thompson, Real Broker, LLC. Central Texas MLS
- $254,9004 bd2 ba1.5k sqft5807 Aberdeen Ct, Temple, TX 76502ActiveMLS ID #619470, Katie Strange, Two Lakes Real Estate. Central Texas MLS
- $220,0003 bd2 ba1.6k sqft117 Bashaw Loop, Temple, TX 76502ActiveMLS ID #611560, Jeremy Wilson, JPAR - Killeen. Central Texas MLS
- $250,0004 bd2 ba1.6k sqft603 Cross Dr, Temple, TX 76502ActiveMLS ID #614654, Paula Raymond, The Real Estate Home Team Llc. Central Texas MLS
- $269,0004 bd2 ba1.5k sqft1619 Fiddle Wood Way, Temple, TX 76502ActiveMLS ID #622417, Amar Gulhane, RAMENDU REALTY. Central Texas MLS
- $289,0004 bd3 ba1.9k sqft1652 Hillside Dr, Temple, TX 76502ActiveMLS ID #626809, Rowena Miller, Covington Real Estate, Inc.. Central Texas MLS
- $279,0004 bd2 ba1.8k sqft7923 Marsala Dr, Temple, TX 76502ActiveMLS ID #626823, Ryan Smith, Realty of America, LLC. Central Texas MLS
- $263,0003 bd2 ba1.6k sqft4501 Stagecoach Trl, Temple, TX 76502ActiveMLS ID #610463, Tena Hodge, Ashby Real Estate Group. Central Texas MLS
- $285,0004 bd2 ba1.9k sqft2720 Turning Creek St, Temple, TX 76504ActiveMLS ID #609412, Angelia Moore, Anchor Realty. Central Texas MLS
- $259,9003 bd3 ba2.2k sqft712 Brazos Dr, Temple, TX 76504ActiveMLS ID #626120, Lauren Hartshorn, Magnolia Realty Temple Belton. Central Texas MLS
