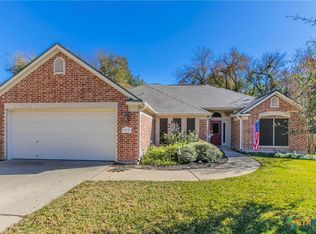
Spacious single-story home in an established South Temple neighborhood shaded by mature trees and offering 2,815 sq ft of flexible living space. This 3 bedroom, 2.5 bath brick home features a desirable layout with multiple living and dining areas designed for everyday comfort and entertaining. The huge living room showcases vaulted ceilings, rich wood-look flooring, and a wood-burning brick fireplace that creates a warm focal point. A separate oversized family room provides excellent space for media, game room, hobbies, or multigenerational living.
The large kitchen offers abundant cabinet storage, center island with built-in cooktop, built-in desk area, extensive counter space, and a sunny breakfast nook. Formal dining room is ideal for holidays and gatherings. Just off the foyer, a spacious open room makes an excellent home office, library, playroom, or flex space.
The generous primary suite includes private bath access, while secondary bedrooms are comfortably sized with great closet space. Half bath adds convenience for guests.
Step outside to a covered back patio overlooking the fenced backyard with towering shade trees, open lawn space, and storage shed. Ample parking in front driveway and side street driveway.
Located in one of Temple’s most established areas, this home is less than 3 miles to Baylor Scott & White Hospital, less than 4 miles to the VA Hospital and Temple College, and less than 2 miles to major shopping, dining, and daily conveniences. Easy access to local employers, medical corridor, and commuter routes.
If you are searching for a large one-story home in Temple TX with mature trees, multiple living areas, and room to make it your own, this property is a must see.
Active
Price cut: $20K (9/15)
$299,900
3502 Elm Dr, Temple, TX 76502
3beds
2,815sqft
Single Family Residence
Built in 1986
0.31 Acres Lot
$-- Zestimate®
$107/sqft
$-- HOA
What's special
Wood-burning brick fireplaceTowering shade treesStorage shedFormal dining roomRich wood-look flooringBuilt-in desk areaCovered back patio
- 170 days
- 201
- 17
Zillow last checked:
Listing updated:
Listed by:
Quinton Locklin 512-868-1771,
Keller Williams Lone Star Realty
Source: Central Texas MLS,MLS#: 612211 Originating MLS: Temple Belton Board of REALTORS
Originating MLS: Temple Belton Board of REALTORSFacts & features
Interior
Bedrooms & bathrooms
- Bedrooms: 3
- Bathrooms: 3
- Full bathrooms: 2
- 1/2 bathrooms: 1
Heating
- Central, Electric
Cooling
- Central Air, Electric
Appliances
- Included: Down Draft, Dishwasher, Electric Cooktop, Disposal, Microwave, Oven, Some Electric Appliances, Built-In Oven, Cooktop
- Laundry: Inside, Laundry Room
Features
- Ceiling Fan(s), Dining Area, Separate/Formal Dining Room, Double Vanity, Entrance Foyer, Primary Downstairs, Multiple Living Areas, MultipleDining Areas, Main Level Primary, Tub Shower, Breakfast Area, Kitchen Island
- Flooring: Carpet, Laminate, Tile, Vinyl
- Attic: Access Only
- Has fireplace: Yes
- Fireplace features: Living Room, Wood Burning
Interior area
- Total interior livable area: 2,815 sqft
Video & virtual tour
Property
Features
- Levels: One
- Stories: 1
- Patio & porch: Covered, Patio
- Exterior features: Covered Patio, Storage
- Pool features: None
- Fencing: Back Yard,Privacy,Wood
- View description: None
- Body of water: None
Lot
- Size: 0.31 Acres
Details
- Additional structures: Storage
- Parcel number: 67315
Construction
Type & style
- Home type: SingleFamily
- Architectural style: Traditional
- Property subtype: Single Family Residence
Materials
- Block, Masonry
- Foundation: Slab
- Roof: Composition,Shingle
Condition
- Resale
- Year built: 1986
Utilities & green energy
- Sewer: Public Sewer
- Water: Public
- Utilities for property: Electricity Available, High Speed Internet Available, Trash Collection Public, Water Available
Community & HOA
Community
- Features: None
- Subdivision: Lastovica Square
HOA
- Has HOA: No
Location
- Region: Temple
Financial & listing details
- Price per square foot: $107/sqft
- Tax assessed value: $318,513
- Annual tax amount: $7,605
- Date on market: 4/29/2026
- Cumulative days on market: 167 days
- Listing agreement: Exclusive Right To Sell
- Listing terms: Cash,Conventional,FHA,VA Loan
- Electric utility on property: Yes
Estimated market value
Not available
Estimated sales range
Not available
Not available
Price history
| Date | Event | Price |
|---|---|---|
| 9/15/2026 | Price change | $299,900-6.3%$107/sqft |
Source:  Central Texas MLS #612211 Report a problem Central Texas MLS #612211 Report a problem | ||
| 6/23/2026 | Price change | $319,900-3%$114/sqft |
Source: Central Texas MLS #612211 Report a problem | ||
| 4/29/2026 | Listed for sale | $329,900$117/sqft |
Source: Central Texas MLS #612211 Report a problem | ||
Public tax history
| Year | Property taxes | Tax assessment |
|---|---|---|
| 2025 | $7,605 +408% | $318,513 +3.6% |
| 2024 | $1,497 -3.1% | $307,475 +15.6% |
| 2023 | $1,544 -47% | $265,957 +10% |
| 2022 | $2,911 | $241,779 +10% |
| 2021 | -- | $219,799 +10% |
| 2020 | $2,910 +0.1% | $199,817 +9.1% |
| 2019 | $2,907 +0% | $183,222 +11% |
| 2018 | $2,906 +0% | $165,138 +1.8% |
| 2017 | $2,906 | $162,153 +3.4% |
| 2016 | $2,906 -4.5% | $156,770 +0.7% |
| 2015 | $3,045 | $155,658 +2.7% |
| 2014 | $3,045 | $151,537 -0.2% |
| 2013 | -- | $151,801 +0.4% |
| 2012 | -- | $151,163 |
| 2011 | -- | $151,163 -1% |
| 2010 | -- | $152,724 |
| 2009 | -- | $152,724 -1% |
| 2008 | -- | $154,285 +4.5% |
| 2007 | -- | $147,613 +5.5% |
| 2006 | -- | $139,875 -0.2% |
| 2005 | -- | $140,169 +8.4% |
| 2004 | -- | $129,325 +10% |
| 2003 | -- | $117,568 +10% |
| 2002 | -- | $106,880 +10% |
| 2001 | -- | $97,164 |
| 2000 | -- | $97,164 |
Find assessor info on the county website
Monthly payment
Est. payment
Payment breakdown
Explore the cost of this home by adjusting the details. Changes won't be saved.Climate risks
Neighborhood: 76502
Nearby schools
Schools provided by the listing agent
- Elementary: Thornton Elementary
- Middle: Bonham Middle School
- High: Temple High School
- District: Temple ISD
Source: Central Texas MLS. This data may not be complete. We recommend contacting the local school district to confirm school assignments for this home.
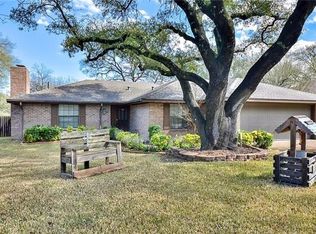
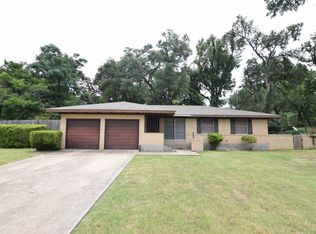
Similar homes
- $296,7004 bd2 ba1.7k sqft3201 Bonham Ave, Temple, TX 76502Active
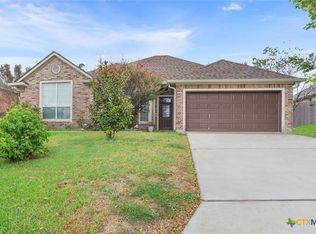
 MLS ID #626879, Lisa Copeland, eXp Realty, LLC. Central Texas MLS
 - $339,9004 bd3 ba2.2k sqft2802 Stratford Dr, Temple, TX 76502Active
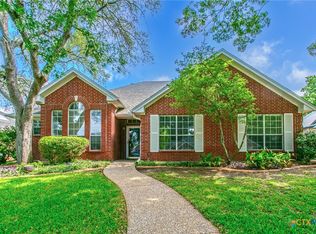 MLS ID #611915, Billie Reed, Rodney Dunn Co., Inc.. Central Texas MLS
 - $319,9003 bd2 ba1.6k sqft204 Taylors Dr, Temple, TX 76502Active
 MLS ID #624701, Angela Reese, Compass RE Texas, LLC. Central Texas MLS
 - $289,9003 bd2 ba1.7k sqft5805 Butterfly Ct, Temple, TX 76502Active
 MLS ID #610532, Lisa Love, Texas Premier Realty. Central Texas MLS
 - $270,0003 bd2 ba1.6k sqft4418 Stagecoach Trl, Temple, TX 76502ActiveMLS ID #619621, Tena Hodge, Ashby Real Estate Group. Central Texas MLS
- $285,0003 bd3 ba2.3k sqft5404 Southern Crossing Dr, Temple, TX 76502ActiveMLS ID #617463, Amanda Harrimon, Fathom Realty-The Premier Real. Central Texas MLS
- $263,0003 bd2 ba1.6k sqft4501 Stagecoach Trl, Temple, TX 76502ActiveMLS ID #610463, Tena Hodge, Ashby Real Estate Group. Central Texas MLS
- $259,9003 bd3 ba2.2k sqft712 Brazos Dr, Temple, TX 76504ActiveMLS ID #626120, Lauren Hartshorn, Magnolia Realty Temple Belton. Central Texas MLS
- $269,9003 bd3 ba2k sqft113 McGugan Ln, Temple, TX 76502ActiveMLS ID #622674, Philip Becker, Becker Properties, LLC. Central Texas MLS
- $197,7373 bd2 ba1.9k sqft3301 Pecan Valley Dr, Temple, TX 76502ActiveMLS ID #624768, Ryan Hodge, First Texas Brokerage Company. Central Texas MLS
- $220,0004 bd2 ba2.3k sqft4912 S Pea Ridge Rd, Temple, TX 76502ActiveMLS ID #618748, Jimmy Ashby, Ashby Real Estate Group. Central Texas MLS
- $329,9004 bd2 ba2k sqft2105 Briar Hollow Dr, Temple, TX 76502ActiveMLS ID #625547, Quinton Locklin, Keller Williams Lone Star Realty. Central Texas MLS
- $243,9004 bd3 ba2.3k sqft3109 W Avenue R, Temple, TX 76504ActiveMLS ID #618776, Ali Thompson, Real Broker, LLC. Central Texas MLS
- $254,9004 bd2 ba1.5k sqft5807 Aberdeen Ct, Temple, TX 76502ActiveMLS ID #619470, Katie Strange, Two Lakes Real Estate. Central Texas MLS
- $238,0004 bd2 ba1.7k sqft2202 Winchester Dr, Temple, TX 76502ActiveMLS ID #624141, Ryan Smith, Realty of America, LLC. Central Texas MLS
- $235,0003 bd2 ba1.4k sqft4318 Longhorn Trl, Temple, TX 76502ActiveMLS ID #621130, Ryan Payne, eXp Realty LLC. Central Texas MLS
- $255,0004 bd2 ba1.7k sqft4926 Heather Marie, Temple, TX 76502ActiveMLS ID #624587, Brook Fowler, Fowler Legacy Group. Central Texas MLS
- $264,9004 bd3 ba2.1k sqft3302 Chisholm Trl, Temple, TX 76504ActiveMLS ID #622070, Kirbi Barbosa, Native Real Estate. Central Texas MLS
- $256,0006 bd4 ba2.2k sqft5103 & 5105 Canyon Creek Dr, Temple, TX 76502ActiveMLS ID #626439, Brook Fowler, Fowler Legacy Group. Central Texas MLS
- $265,0003 bd2 ba1.6k sqft8614 Surrey Dr, Temple, TX 76502ActiveMLS ID #591805, Amber Brown, White Label Realty. Central Texas MLS
