THIS 3 BEDROOM | 2.5 BATH HOME IS SITUATED ON A CORNER LOT AND FEATURES TWO DISTINCT LIVING AREAS. THE WELCOMING MAIN LIVING AREA CENTERED AROUND A FLOOR-TO-CEILING BRICK WOOD BURNING FIREPLACE BOASTS NEW WOOD-LOOK TILE FLOORING. THE FORMAL DINING ROOM LEADS INTO A BRIGHT KITCHEN EQUIPPED WITH AMPLE COUNTER SPACE, A GAS STOVE AND WINDOWS OVERLOOKING THE BACKYARD. THE SECOND LIVING AREA SERVES AS AN INCREDIBLE FLEX ROOM OUTFITTED WITH A DEDICATED MINI-SPLIT SYSTEM AND A 100 INCH PROJECTOR AND SCREEN FOR FAMILY MOVIE NIGHTS. IT ALSO INCLUDES AN UNDERGROUND TORNADO SHELTER - A RARE FIND HERE IN TEXAS, PROVIDING SAFETY AND PEACE OF MIND DURING STORMS.
NEW CARPET LEADS UP THE STAIRS TO THREE BEDROOMS AND TWO FULL BATHS WITH LVP FLOORING. THE PRIMARY BEDROOM FEATURES A VAULTED CEILING WITH AN EXPOSED BEAM, HIS-AND-HERS CLOSETS, AND AN EN-SUITE BATH WITH A SOAKING TUB AND WALK-IN SHOWER.
OUTSIDE, THE COVERED BACK PATIO OVERLOOKS THE LARGE, PRIVACY-FENCED YARD WITH MATURE TREES AND A STORAGE SHED. THE HOME IS CONVENIENTLY LOCATED WITHIN WALKING DISTANCE OF A COMMUNITY PARK AND NEAR SCOTT & WHITE HOSPITAL, I-35, SHOPPING, AND DINING.
Active
$259,900
712 Brazos Dr, Temple, TX 76504
3beds
2,222sqft
Single Family Residence
Built in 1986
8,319 Square Feet Lot
$253,500 Zestimate®
$117/sqft
$-- HOA
What's special
Gas stoveStorage shedFormal dining roomNew wood-look tile flooringLarge privacy-fenced yardLvp flooringNew carpet
- 17 days
- 204
- 21
Likely to sell faster than
Zillow last checked:
Listing updated:
Listed by:
Lauren Hartshorn 254-213-6336,
Magnolia Realty Temple Belton
Source: Central Texas MLS,MLS#: 626120 Originating MLS: Temple Belton Board of REALTORS
Originating MLS: Temple Belton Board of REALTORSFacts & features
Interior
Bedrooms & bathrooms
- Bedrooms: 3
- Bathrooms: 3
- Full bathrooms: 2
- 1/2 bathrooms: 1
Heating
- Central, Electric
Cooling
- Central Air, Electric
Appliances
- Included: Dishwasher, Gas Range, Water Heater, Some Gas Appliances, Microwave, Range
- Laundry: Lower Level, Laundry Room
Features
- Ceiling Fan(s), Dining Area, Separate/Formal Dining Room, Double Vanity, Eat-in Kitchen, High Ceilings, Multiple Living Areas, Upper Level Primary, Breakfast Bar, Breakfast Area, Solid Surface Counters
- Flooring: Carpet, Luxury Vinyl Plank, Tile
- Attic: Access Only
- Has fireplace: Yes
- Fireplace features: Living Room, Wood Burning
Interior area
- Total interior livable area: 2,222 sqft
Video & virtual tour
Property
Features
- Levels: Two
- Stories: 2
- Exterior features: Private Yard, Storage
- Pool features: None
- Fencing: Back Yard,Privacy
- View description: None
- Body of water: None
Lot
- Size: 8,319 Square Feet
Details
- Additional structures: Storage
- Parcel number: 33876
Construction
Type & style
- Home type: SingleFamily
- Architectural style: Traditional
- Property subtype: Single Family Residence
Materials
- Brick
- Foundation: Slab
- Roof: Composition,Shingle
Condition
- Resale
- Year built: 1986
Utilities & green energy
- Sewer: Public Sewer
- Water: Public
- Utilities for property: Natural Gas Available, Trash Collection Public
Community & HOA
Community
- Features: None
- Subdivision: Western Hills 7th Ext Rep
HOA
- Has HOA: No
Location
- Region: Temple
Financial & listing details
- Price per square foot: $117/sqft
- Tax assessed value: $257,788
- Annual tax amount: $3,471
- Date on market: 9/25/2026
- Cumulative days on market: 342 days
- Listing agreement: Exclusive Right To Sell
- Listing terms: Cash,Conventional,FHA,VA Loan
Estimated market value
$253,500
$241,000 - $266,000
$2,047/mo
Price history
| Date | Event | Price |
|---|---|---|
| 9/25/2026 | Listed for sale | $259,900+0.2%$117/sqft |
Source:  Central Texas MLS #626120 Report a problem Central Texas MLS #626120 Report a problem | ||
| 9/9/2026 | Listing removed | $259,500$117/sqft |
Source: Central Texas MLS #608876 Report a problem | ||
| 8/25/2026 | Price change | $259,500-3.7%$117/sqft |
Source: Central Texas MLS #608876 Report a problem | ||
| 7/23/2026 | Price change | $269,500-3.6%$121/sqft |
Source: Central Texas MLS #608876 Report a problem | ||
| 6/4/2026 | Price change | $279,500-3.5%$126/sqft |
Source: Central Texas MLS #608876 Report a problem | ||
| 4/28/2026 | Price change | $289,700-3.3%$130/sqft |
Source: Central Texas MLS #608876 Report a problem | ||
| 3/30/2026 | Listed for sale | $299,700-1.7%$135/sqft |
Source: Central Texas MLS #608876 Report a problem | ||
| 3/25/2026 | Listing removed | $305,000$137/sqft |
Source: Central Texas MLS #595226 Report a problem | ||
| 3/9/2026 | Price change | $305,000-0.9%$137/sqft |
Source: Central Texas MLS #595226 Report a problem | ||
| 2/5/2026 | Price change | $307,900-0.5%$139/sqft |
Source: Central Texas MLS #595226 Report a problem | ||
| 10/30/2025 | Price change | $309,500-3.1%$139/sqft |
Source: Central Texas MLS #595226 Report a problem | ||
| 10/14/2025 | Listed for sale | $319,500-8.7%$144/sqft |
Source: Central Texas MLS #595226 Report a problem | ||
| 8/28/2022 | Listing removed | -- |
Source: Central Texas MLS #450744 Report a problem | ||
| 9/4/2021 | Listed for sale | $349,900+233.6%$157/sqft |
Source: Central Texas MLS #450744 Report a problem | ||
| 7/26/2008 | Listing removed | $104,900$47/sqft |
Source: Keller Williams Realty #78470 Report a problem | ||
| 6/7/2008 | Listed for sale | $104,900$47/sqft |
Source: Keller Williams Realty #78470 Report a problem | ||
Public tax history
| Year | Property taxes | Tax assessment |
|---|---|---|
| 2025 | $3,471 +4.7% | $257,788 -3% |
| 2024 | $3,316 +25.1% | $265,786 +34.6% |
| 2023 | $2,651 -14.6% | $197,522 +10% |
| 2022 | $3,106 | $179,565 +10% |
| 2021 | -- | $163,241 +10% |
| 2020 | $3,029 +6.7% | $148,401 +5.5% |
| 2019 | $2,839 +9.8% | $140,611 +14.6% |
| 2018 | $2,586 +6.1% | $122,645 +1.8% |
| 2017 | $2,438 | $120,519 +3.3% |
| 2016 | $2,438 -5.8% | $116,690 +0.7% |
| 2015 | $2,588 | $115,890 +2.6% |
| 2014 | $2,588 | $112,963 -0.2% |
| 2013 | -- | $113,141 +0.4% |
| 2012 | -- | $112,679 |
| 2011 | -- | $112,679 -1% |
| 2010 | -- | $113,793 |
| 2009 | -- | $113,793 0% |
| 2008 | -- | $113,848 +5.4% |
| 2007 | -- | $107,992 -3.8% |
| 2006 | -- | $112,270 +9.3% |
| 2005 | -- | $102,674 -1.5% |
| 2004 | -- | $104,190 +6.1% |
| 2003 | -- | $98,214 +10% |
| 2002 | -- | $89,285 +10% |
| 2001 | -- | $81,168 |
| 2000 | -- | $81,168 |
Find assessor info on the county website
Monthly payment
Est. payment
Payment breakdown
Explore the cost of this home by adjusting the details. Changes won't be saved.Climate risks
Neighborhood: 76504
Nearby schools
Schools provided by the listing agent
- District: Temple ISD
Source: Central Texas MLS. This data may not be complete. We recommend contacting the local school district to confirm school assignments for this home.

Similar homes
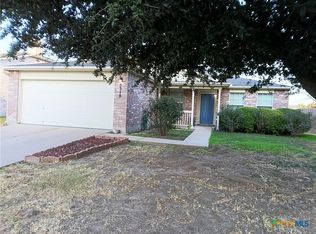
- $259,0003 bd2 ba1.8k sqft5318 Whistle Stop Dr, Temple, TX 76502Active
 MLS ID #627579, Steven Koleno, Beycome Brokerage Realty Llc. Central Texas MLS
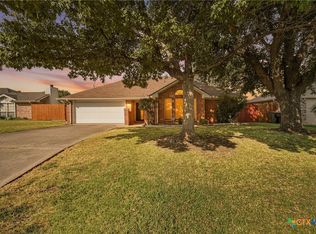
 - $204,9993 bd2 ba1.3k sqft706 Pecos Dr, Temple, TX 76504Active
 MLS ID #626074, Lisa Yoder, eXp Realty - Austin. Central Texas MLS
 - $247,0003 bd2 ba1.5k sqft4111 Brookhaven Dr, Temple, TX 76504Active
 MLS ID #622255, Kassie Thompson, Keller Williams Realty, Waco. Central Texas MLS
 - $263,0003 bd2 ba1.6k sqft4501 Stagecoach Trl, Temple, TX 76502Active
 MLS ID #610463, Tena Hodge, Ashby Real Estate Group. Central Texas MLS
 - $270,0003 bd2 ba1.6k sqft4418 Stagecoach Trl, Temple, TX 76502ActiveMLS ID #619621, Tena Hodge, Ashby Real Estate Group. Central Texas MLS
- $255,0004 bd2 ba1.7k sqft4926 Heather Marie, Temple, TX 76502ActiveMLS ID #624587, Brook Fowler, Fowler Legacy Group. Central Texas MLS
- $256,0006 bd4 ba2.2k sqft5103 & 5105 Canyon Creek Dr, Temple, TX 76502ActiveMLS ID #626439, Brook Fowler, Fowler Legacy Group. Central Texas MLS
- $269,9003 bd3 ba2k sqft113 McGugan Ln, Temple, TX 76502ActiveMLS ID #622674, Philip Becker, Becker Properties, LLC. Central Texas MLS
- $299,9003 bd3 ba2.8k sqft3502 Elm Dr, Temple, TX 76502ActiveMLS ID #612211, Quinton Locklin, Keller Williams Lone Star Realty. Central Texas MLS
- $265,0003 bd2 ba1.6k sqft8614 Surrey Dr, Temple, TX 76502ActiveMLS ID #591805, Amber Brown, White Label Realty. Central Texas MLS
- $238,0004 bd2 ba1.7k sqft2202 Winchester Dr, Temple, TX 76502ActiveMLS ID #624141, Ryan Smith, Realty of America, LLC. Central Texas MLS
- $254,9004 bd2 ba1.5k sqft5807 Aberdeen Ct, Temple, TX 76502ActiveMLS ID #619470, Katie Strange, Two Lakes Real Estate. Central Texas MLS
- $249,9004 bd2 ba1.5k sqft1203 Woodhollow Dr, Temple, TX 76502ActiveMLS ID #622588, Brook Fowler, Fowler Legacy Group. Central Texas MLS
- $285,0003 bd3 ba2.3k sqft5404 Southern Crossing Dr, Temple, TX 76502ActiveMLS ID #617463, Amanda Harrimon, Fathom Realty-The Premier Real. Central Texas MLS
- $285,0003 bd2 ba1.4k sqft2 Holly Ct, Morgans Pt Resort, TX 76513ActiveMLS ID #625388, Carolyn Brown, Worth Clark Realty. Central Texas MLS
- $350,0003 bd2 ba2k sqft3206 W Nugent Ave, Temple, TX 76504ActiveMLS ID #620664, Ali Thompson, Real Broker, LLC. Central Texas MLS
- $235,0003 bd2 ba1.4k sqft4318 Longhorn Trl, Temple, TX 76502ActiveMLS ID #621130, Ryan Payne, eXp Realty LLC. Central Texas MLS
- $389,0004 bd3 ba2.9k sqft3509 Preston Oaks Dr, Temple, TX 76504ActiveMLS ID #608657, Andrew Baker, Oaks of Texas Real Estate, LLC. Central Texas MLS
- $269,0003 bd2 ba1.4k sqft5811 Ellington Ct, Temple, TX 76502ActiveMLS ID #614131, Ali Thompson, Real Broker, LLC. Central Texas MLS
- $197,7373 bd2 ba1.9k sqft3301 Pecan Valley Dr, Temple, TX 76502ActiveMLS ID #624768, Ryan Hodge, First Texas Brokerage Company. Central Texas MLS
