Welcome home to this inviting two-story Temple home with three bedrooms, two and a half bathrooms, two generous living spaces, and no HOA. Charming curb appeal includes a mature shade tree and established, drought-tolerant landscaping. Inside, the bright, refreshed interior features fresh neutral paint, newly installed wide-plank flooring, tall-profile baseboards throughout the main level, and two-inch faux-wood blinds.
The tastefully updated kitchen features light stone-look countertops, a full tile backsplash, an oversized stainless steel farmhouse sink, and coordinating stainless steel appliances. The kitchen opens to the main living area for an easy flow between spaces. A dedicated laundry room and pantry are conveniently located just off the kitchen, with a powder room completing the first floor.
Upstairs, all three bedrooms surround an oversized second living area/loft, providing flexible space for a game room, media room, home office, or playroom. All bedrooms include ceiling fans, and a full hall bath serves the secondary bedrooms. The spacious primary suite offers abundant natural light, a large walk-in closet, and a private bath with dual-sink vanity and soaking tub. Updated large-format tile flooring extends throughout the home’s bathrooms.
Outside, enjoy a fully privacy-fenced backyard with a mature shade tree, patio, and pergola, providing ample space for outdoor living, entertaining, pets, or play. Conveniently located near Lions Junction Family Water Park, Baylor Scott & White Medical Center, shopping and dining, with easy access to I-35. With two living areas, thoughtful updates, a versatile floor plan, and no HOA, this home offers plenty of space to make your own.
Active
$269,900
113 McGugan Ln, Temple, TX 76502
3beds
2,085sqft
Single Family Residence
Built in 2010
5,998 Square Feet Lot
$267,100 Zestimate®
$129/sqft
$-- HOA
What's special
Fresh neutral paintBright refreshed interiorTwo-inch faux-wood blindsNewly installed wide-plank flooringCoordinating stainless steel appliancesThree bedroomsLarge walk-in closet
- 70 days
- 138
- 15
Zillow last checked:
Listing updated:
Listed by:
Philip Becker (210)920-2727,
Becker Properties, LLC
Source: Central Texas MLS,MLS#: 622674 Originating MLS: Four Rivers Association of REALTORS
Originating MLS: Four Rivers Association of REALTORSFacts & features
Interior
Bedrooms & bathrooms
- Bedrooms: 3
- Bathrooms: 3
- Full bathrooms: 2
- 1/2 bathrooms: 1
Primary bedroom
- Level: Upper
- Dimensions: 15x20
Bedroom
- Level: Upper
- Dimensions: 11x9
Bedroom 2
- Level: Upper
- Dimensions: 11x10
Primary bathroom
- Level: Upper
- Dimensions: 9x8
Dining room
- Level: Main
- Dimensions: 10x10
Entry foyer
- Level: Main
- Dimensions: 6x6
Kitchen
- Level: Main
- Dimensions: 13x10
Laundry
- Level: Main
- Dimensions: 5x8
Living room
- Level: Main
- Dimensions: 24x15
Loft
- Level: Upper
- Dimensions: 16x12
Heating
- Electric
Cooling
- Electric, 1 Unit
Appliances
- Included: Dishwasher, Electric Range, Electric Water Heater, Disposal, Some Electric Appliances, Cooktop, Microwave, Range
- Laundry: Washer Hookup, Electric Dryer Hookup, Laundry Room
Features
- All Bedrooms Up, Ceiling Fan(s), Double Vanity, Entrance Foyer, Game Room, Multiple Living Areas, Open Floorplan, Pull Down Attic Stairs, Soaking Tub, Smart Thermostat, Tub Shower, Walk-In Closet(s), Window Treatments, Breakfast Area, Eat-in Kitchen, Kitchen/Family Room Combo, Kitchen/Dining Combo, Pantry, Walk-In Pantry
- Flooring: Carpet, Laminate, Tile
- Windows: Window Treatments
- Attic: Pull Down Stairs
- Has fireplace: No
- Fireplace features: None
Interior area
- Total interior livable area: 2,085 sqft
Video & virtual tour
Property
Parking
- Total spaces: 2
- Parking features: Attached, Garage
- Attached garage spaces: 2
Features
- Levels: Two
- Stories: 2
- Patio & porch: Patio
- Exterior features: Patio
- Pool features: None
- Fencing: Back Yard,Privacy
- View description: None
- Body of water: None
Lot
- Size: 5,998 Square Feet
Details
- Additional structures: Pergola
- Parcel number: 384308
Construction
Type & style
- Home type: SingleFamily
- Architectural style: Traditional
- Property subtype: Single Family Residence
Materials
- Masonry
- Foundation: Slab
- Roof: Composition,Shingle
Condition
- Resale
- Year built: 2010
Utilities & green energy
- Sewer: Public Sewer
- Water: Public
- Utilities for property: Electricity Available, High Speed Internet Available, Trash Collection Public
Community & HOA
Community
- Features: Trails/Paths
- Security: Security System Owned
- Subdivision: Echo Vista Add
HOA
- Has HOA: No
Location
- Region: Temple
Financial & listing details
- Price per square foot: $129/sqft
- Tax assessed value: $262,507
- Annual tax amount: $4,217
- Date on market: 8/13/2026
- Cumulative days on market: 156 days
- Listing agreement: Exclusive Right To Sell
- Listing terms: Cash,Conventional,FHA,VA Loan
- Electric utility on property: Yes
Estimated market value
$267,100
$254,000 - $280,000
$1,884/mo
Price history
| Date | Event | Price |
|---|---|---|
| 8/14/2026 | Listed for sale | $269,900-5.3%$129/sqft |
Source:  Central Texas MLS #622674 Report a problem Central Texas MLS #622674 Report a problem | ||
| 8/3/2026 | Listing removed | $284,900$137/sqft |
Source: Central Texas MLS #610161 Report a problem | ||
| 7/11/2026 | Price change | $284,900-1.7%$137/sqft |
Source: Central Texas MLS #610161 Report a problem | ||
| 6/17/2026 | Pending sale | $289,800$139/sqft |
Source: Central Texas MLS #610161 Report a problem | ||
| 6/9/2026 | Contingent | $289,800$139/sqft |
Source: Central Texas MLS #610161 Report a problem | ||
| 5/5/2026 | Price change | $289,800-0.4%$139/sqft |
Source: Central Texas MLS #610161 Report a problem | ||
| 4/28/2026 | Price change | $291,000-0.3%$140/sqft |
Source: Central Texas MLS #610161 Report a problem | ||
| 4/10/2026 | Listed for sale | $292,000+10.2%$140/sqft |
Source: Central Texas MLS #610161 Report a problem | ||
| 4/27/2023 | Sold | -- |
Source: Central Texas MLS #498602 Report a problem | ||
| 3/28/2023 | Pending sale | $264,900$127/sqft |
Source: Central Texas MLS #498602 Report a problem | ||
| 3/24/2023 | Price change | $264,900-5.4%$127/sqft |
Source: Central Texas MLS #498602 Report a problem | ||
| 3/3/2023 | Price change | $279,999-2.4%$134/sqft |
Source: Central Texas MLS #498602 Report a problem | ||
| 2/27/2023 | Price change | $287,000-1.7%$138/sqft |
Source: Central Texas MLS #498602 Report a problem | ||
| 2/23/2023 | Listed for sale | $292,000+62.3%$140/sqft |
Source: Central Texas MLS #498602 Report a problem | ||
| 5/24/2020 | Listing removed | $179,900$86/sqft |
Source: Sojourn Real Estate #411233 Report a problem | ||
| 5/22/2020 | Listed for sale | $179,900+33.3%$86/sqft |
Source: Sojourn Real Estate #411233 Report a problem | ||
| 8/8/2017 | Listing removed | $135,000$65/sqft |
Source: Vista Real Estate #307338 Report a problem | ||
| 7/8/2017 | Pending sale | $135,000$65/sqft |
Source: Vista Real Estate #307338 Report a problem | ||
| 6/1/2017 | Price change | $135,000-3.5%$65/sqft |
Source: Vista Real Estate #307338 Report a problem | ||
| 2/3/2017 | Listed for sale | $139,900+9%$67/sqft |
Source: Vista Real Estate #307338 Report a problem | ||
| 6/20/2011 | Sold | -- |
Source: Agent Provided Report a problem | ||
| 3/12/2011 | Price change | $128,340+0.5%$62/sqft |
Source: RE/MAX RedZone #162940 Report a problem | ||
| 12/17/2010 | Listed for sale | $127,760$61/sqft |
Source: Vflyer #162940 Report a problem | ||
Public tax history
| Year | Property taxes | Tax assessment |
|---|---|---|
| 2025 | $4,217 -12.6% | $262,507 -4.1% |
| 2024 | $4,826 +36.8% | $273,619 +22.3% |
| 2023 | $3,528 -13.4% | $223,761 +10% |
| 2022 | $4,072 | $203,419 +10% |
| 2021 | -- | $184,926 +11.1% |
| 2020 | $3,483 +5.2% | $166,394 +1.2% |
| 2019 | $3,310 +7.1% | $164,361 +19.5% |
| 2018 | $3,090 -16.1% | $137,515 +1.8% |
| 2017 | $3,685 | $135,088 -1.3% |
| 2016 | $3,685 -1.5% | $136,909 +1.8% |
| 2015 | $3,740 | $134,500 -1% |
| 2014 | $3,740 | $135,913 -0.9% |
| 2013 | -- | $137,153 +3.6% |
| 2012 | -- | $132,398 |
Find assessor info on the county website
Monthly payment
Est. payment
Payment breakdown
Explore the cost of this home by adjusting the details. Changes won't be saved.Climate risks
Neighborhood: 76502
Nearby schools
Schools provided by the listing agent
- Elementary: Academy Elementary School
- Middle: Academy Middle School
- High: Academy High School
- District: Academy ISD
Source: Central Texas MLS. This data may not be complete. We recommend contacting the local school district to confirm school assignments for this home.


Similar homes
- $285,0003 bd3 ba2.3k sqft5404 Southern Crossing Dr, Temple, TX 76502Active

 MLS ID #617463, Amanda Harrimon, Fathom Realty-The Premier Real. Central Texas MLS
 - $255,0004 bd2 ba1.7k sqft4926 Heather Marie, Temple, TX 76502Active
 MLS ID #624587, Brook Fowler, Fowler Legacy Group. Central Texas MLS
 - $275,0004 bd2 ba2.2k sqft6309 Dorothy Muree Dr, Temple, TX 76502Active
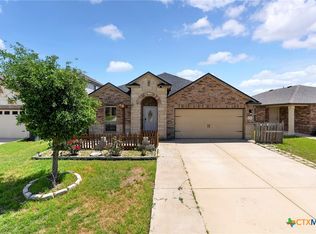 MLS ID #610272, Yvette Hernandez, Real Broker, Llc. Central Texas MLS
 - $220,0003 bd2 ba1.6k sqft117 Bashaw Loop, Temple, TX 76502Active
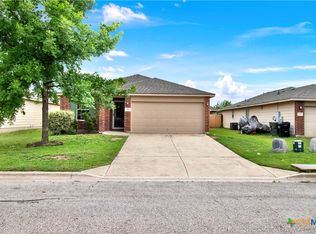 MLS ID #611560, Jeremy Wilson, JPAR - Killeen. Central Texas MLS
 - $295,0004 bd2 ba1.9k sqft6114 Wheaton, Temple, TX 76502ActiveMLS ID #624649, David Spradley, Spradley Properties. Central Texas MLS
- $269,0004 bd2 ba1.5k sqft1619 Fiddle Wood Way, Temple, TX 76502ActiveMLS ID #622417, Amar Gulhane, RAMENDU REALTY. Central Texas MLS
- $254,9004 bd2 ba1.5k sqft5807 Aberdeen Ct, Temple, TX 76502ActiveMLS ID #619470, Katie Strange, Two Lakes Real Estate. Central Texas MLS
- $270,0003 bd2 ba1.6k sqft4418 Stagecoach Trl, Temple, TX 76502ActiveMLS ID #619621, Tena Hodge, Ashby Real Estate Group. Central Texas MLS
- $309,0004 bd2 ba1.7k sqft517 Coventry Dr, Temple, TX 76502ActiveMLS ID #608078, Kathleen Lamberte, Vista Real Estate Group-Compass RE Texas, LLC. Central Texas MLS
- $262,5004 bd2 ba1.6k sqft1526 Sideoats Ln, Temple, TX 76502ActiveMLS ID #607455, Ryan Smith, Realty of America, LLC. Central Texas MLS
- $248,5003 bd2 ba1.6k sqft4501 Stagecoach Trl, Temple, TX 76502ActiveMLS ID #610463, Tena Hodge, Ashby Real Estate Group. Central Texas MLS
- $319,9003 bd2 ba1.6k sqft204 Taylors Dr, Temple, TX 76502ActiveMLS ID #624701, Angela Reese, Compass RE Texas, LLC. Central Texas MLS
- $259,9003 bd3 ba2.2k sqft712 Brazos Dr, Temple, TX 76504ActiveMLS ID #626120, Lauren Hartshorn, Magnolia Realty Temple Belton. Central Texas MLS
- $279,0004 bd2 ba1.8k sqft7923 Marsala Dr, Temple, TX 76502ActiveMLS ID #626823, Ryan Smith, Realty of America, LLC. Central Texas MLS
- $249,9003 bd3 ba2k sqft1053 Tumbleweed Trl, Temple, TX 76502ActiveMLS ID #623534, Kelly Pickel, Coldwell Banker - Lakeway. Central Texas MLS
- $260,0004 bd2 ba2k sqft1901 Fawn Creek St, Temple, TX 76504ActiveMLS ID #617614, Sharon T. Toler, Coldwell Banker Apex, Realtors. Central Texas MLS
- $260,0004 bd2 ba1.7k sqft2517 Elk Creek St, Temple, TX 76504ActiveMLS ID #617851, Tanya Garza, RE/MAX Temple-Belton. Central Texas MLS
- $259,9003 bd2 ba1.5k sqft7620 McCulloch Rd, Temple, TX 76502ActiveMLS ID #626490, Dolly Kaiser, RE/MAX Temple-Belton. Central Texas MLS
- $299,9003 bd3 ba2.8k sqft3502 Elm Dr, Temple, TX 76502ActiveMLS ID #612211, Quinton Locklin, Keller Williams Lone Star Realty. Central Texas MLS
- $270,0003 bd1 ba1.5k sqft814 E Young Ave, Temple, TX 76501ActiveMLS ID #624876, Cheri Phillips, RE/MAX Temple-Belton. Central Texas MLS
