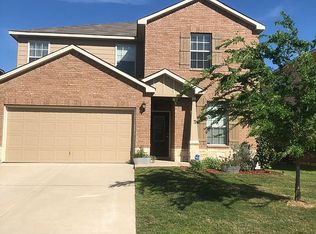
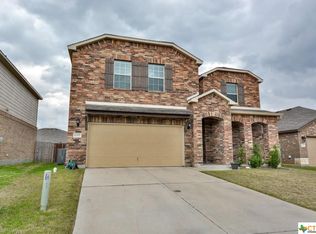
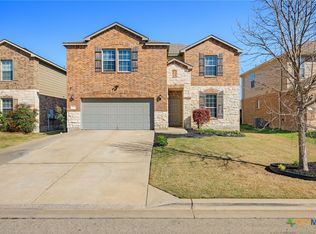
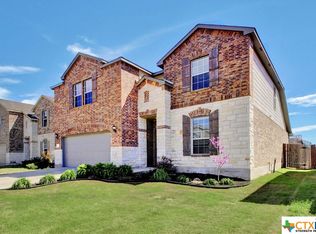
Sandalwood Plan W/ 2114 Sq ft, Layout Is 4 Bed Rooms / 3 Full baths / 2 Car Garage - Two Story. Exterior- Upgraded Brick & Stone Elevation, Covered Rear Patio, Pop Up Ceiling In Master; Upgraded Stainless Appliance Package, Separate Tub & Shower In Master Bath with Tile Surround and Double Vanity With 35 Inch Comfort Height + Cultured Marble Counter Tops. Ceramic Tile Floors In The Entry, Kitchen, Dining, Bathrooms + Utility. Ceiling Fans In Master BR & LR.
This property is off market, which means it's not currently listed for sale or rent on Zillow. This may be different from what's available on other websites or public sources.