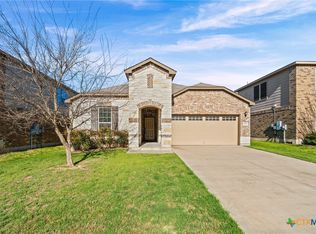
WELCOME HOME TO THIS WELL-KEPT 3BR/2BA CORNER-LOT CHARMER - IDEALLY LOCATED DIRECTLY ACROSS FROM THE LAKE POINTE NEIGHTBORHOOD PLAYGROUND & POOL!! Enjoy curb appeal with a builder-upgraded brick and stone elevation on all four sides, plus a covered back patio and a private backyard perfect for relaxing or entertaining. Inside, the open-concept layout offers an easy flow between the kitchen, dining, and living areas, enhanced by tray ceilings in both the living room and primary suite. Tile and laminate flooring run throughout the home for a clean, modern feel and low-maintenance living. The kitchen is designed for gathering with a center island, granite countertops, stainless steel appliances, and a pantry for extra storage. The spacious primary suite features an en suite bath with dual vanities, a garden tub, separate walk-in shower, and a walk-in closet. Additional highlights include ceiling fans in all bedrooms and a spacious laundry room. Conveniently located to shopping, dining, medical centers, & I-35, this Belton ISD is a gem you don't want to miss!
Don’t miss your chance to see this lovely Lake Pointe home—schedule your showing today! Ideal possession: May/June time frame.
Active under contract
Price cut: $5K (7/15)
$254,800
1203 Cozy Creek Dr, Temple, TX 76502
3beds
1,626sqft
Single Family Residence
Built in 2014
5,998 Square Feet Lot
$253,000 Zestimate®
$157/sqft
$-- HOA
What's special
Stainless steel appliancesGranite countertopsCovered back patioWalk-in closetSpacious laundry roomPantry for extra storageSpacious primary suite
- 159 days |
- 203 |
- 10 |
Zillow last checked:
Listing updated:
Listed by:
Mark Mahler 254-760-3489,
Mahler Group,
Matthew Mahler 254-316-1188,
Mahler Group
Source: Central Texas MLS,MLS#: 605817 Originating MLS: Temple Belton Board of REALTORS
Originating MLS: Temple Belton Board of REALTORSFacts & features
Interior
Bedrooms & bathrooms
- Bedrooms: 3
- Bathrooms: 2
- Full bathrooms: 2
Heating
- Central, Electric
Cooling
- Central Air, Electric, 1 Unit
Appliances
- Included: Dishwasher, Electric Range, Electric Water Heater, Disposal, Oven, Water Heater, Some Electric Appliances, Microwave, Range
- Laundry: Washer Hookup, Electric Dryer Hookup, Laundry Room
Features
- Ceiling Fan(s), Double Vanity, Entrance Foyer, Garden Tub/Roman Tub, Open Floorplan, Pull Down Attic Stairs, Recessed Lighting, Split Bedrooms, Soaking Tub, Separate Shower, Tub Shower, Walk-In Closet(s), Window Treatments, Breakfast Bar, Breakfast Area, Granite Counters, Kitchen Island, Kitchen/Family Room Combo, Kitchen/Dining Combo, Pantry, Solid Surface Counters
- Flooring: Carpet, Tile
- Windows: Double Pane Windows, Window Treatments
- Attic: Pull Down Stairs
- Has fireplace: No
- Fireplace features: None
Interior area
- Total interior livable area: 1,626 sqft
Video & virtual tour
Property
Parking
- Total spaces: 2
- Parking features: Attached, Garage Faces Front, Garage
- Attached garage spaces: 2
Features
- Levels: One
- Stories: 1
- Patio & porch: Covered, Patio, Porch
- Exterior features: Covered Patio, Porch
- Pool features: Cabana, Community, In Ground, Outdoor Pool
- Fencing: Back Yard,Privacy,Wood
- Has view: Yes
- View description: None
- Body of water: None
Lot
- Size: 5,998 Square Feet
Details
- Additional structures: Cabana
- Parcel number: 445033
Construction
Type & style
- Home type: SingleFamily
- Architectural style: Traditional
- Property subtype: Single Family Residence
Materials
- Brick Veneer, HardiPlank Type, Stone Veneer
- Foundation: Slab
- Roof: Composition,Shingle
Condition
- Resale
- Year built: 2014
Utilities & green energy
- Sewer: Public Sewer
- Water: Public
Community & HOA
Community
- Features: Playground, Community Pool, Curbs
- Security: Smoke Detector(s)
- Subdivision: Lake Pointe Ph Ii-A1
HOA
- Has HOA: Yes
Location
- Region: Temple
Financial & listing details
- Price per square foot: $157/sqft
- Tax assessed value: $252,206
- Annual tax amount: $3,989
- Date on market: 3/13/2026
- Cumulative days on market: 159 days
- Listing agreement: Exclusive Right To Sell
- Listing terms: Cash,Conventional,FHA,VA Loan
- Road surface type: Asphalt, Paved
Estimated market value
$253,000
$240,000 - $266,000
$1,731/mo
Price history
| Date | Event | Price |
|---|---|---|
| 8/1/2026 | Contingent | $254,800$157/sqft |
Source:  Central Texas MLS #605817 Report a problem Central Texas MLS #605817 Report a problem | ||
| 7/15/2026 | Price change | $254,800-1.9%$157/sqft |
Source: Central Texas MLS #605817 Report a problem | ||
| 5/17/2026 | Price change | $259,800-1.9%$160/sqft |
Source: Central Texas MLS #605817 Report a problem | ||
| 4/16/2026 | Price change | $264,800-1.9%$163/sqft |
Source: Central Texas MLS #605817 Report a problem | ||
| 3/13/2026 | Listed for sale | $269,800-0.1%$166/sqft |
Source: Central Texas MLS #605817 Report a problem | ||
| 5/3/2022 | Sold | -- |
Source: Central Texas MLS #467310 Report a problem | ||
| 4/5/2022 | Pending sale | $270,000$166/sqft |
Source: Central Texas MLS #467310 Report a problem | ||
| 4/1/2022 | Listed for sale | $270,000$166/sqft |
Source: Central Texas MLS #467310 Report a problem | ||
| 7/7/2015 | Sold | -- |
Source: Central Texas MLS #9107250 Report a problem | ||
Public tax history
| Year | Property taxes | Tax assessment |
|---|---|---|
| 2025 | $3,989 -8.9% | $252,206 -0.9% |
| 2024 | $4,379 -6.5% | $254,382 -7% |
| 2023 | $4,683 +169.5% | $273,607 +48.9% |
| 2022 | $1,738 | $183,798 +10% |
| 2021 | -- | $167,089 +10% |
| 2020 | $1,737 +0.1% | $151,899 -9.7% |
| 2019 | $1,734 +0% | $168,260 +34% |
| 2018 | $1,734 +0.2% | $125,536 +10% |
| 2017 | $1,730 | $114,124 +10% |
| 2016 | $1,730 +538.2% | $103,749 +10% |
| 2015 | $271 | $94,317 |
Find assessor info on the county website
Monthly payment
Est. payment
Payment breakdown
Explore the cost of this home by adjusting the details. Changes won't be saved.Climate risks
Neighborhood: 76502
Nearby schools
GreatSchools rating
- 5/10James L Burrell Elementary SchoolGrades: K-5Distance: 0.9 mi
- 6/10North Belton Middle SchoolGrades: 6-8Distance: 0.8 mi
- 7/10Lake Belton High SchoolGrades: 9-12Distance: 0.7 mi
Schools provided by the listing agent
- District: Belton ISD
Source: Central Texas MLS. This data may not be complete. We recommend contacting the local school district to confirm school assignments for this home.
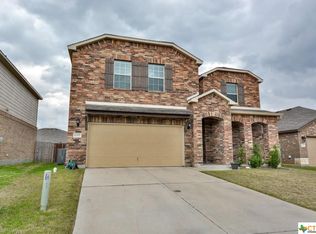
- $354,2005 bd4 ba3k sqft1207 Cozy Creek Dr, Temple, TX 76502Off Market
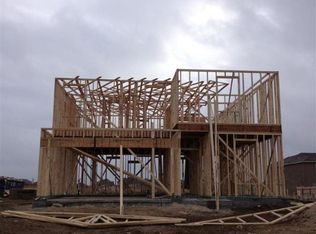
- $291,7004 bd3 ba2.1k sqft1211 Cozy Crk, Temple, TX 76502Off Market
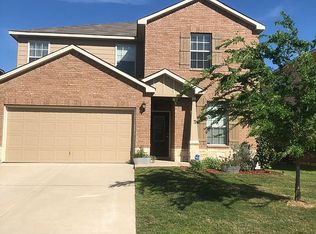
- $269,0004 bd3 ba2.1k sqft1211 Cozy Creek Dr, Temple, TX 76502Off Market
- $337,6006 bd4 ba3k sqft1202 Daffodil Dr, Temple, TX 76502Off Market
- $240,6003 bd2 ba1.6k sqft1206 Daffodil Dr, Temple, TX 76502Off Market
- $344,9005 bd4 ba3.2k sqft1215 Cozy Creek Dr, Temple, TX 76502For Sale
- $397,2005 bd4 ba3k sqft1215 Cozy Crk, Temple, TX 76502Off Market
- $264,100-- bd-- ba1.8k sqft1202 Cozy Creek Dr, Temple, TX 76502Off Market
A local agent can set up tours, give advice and negotiate with sellers.
Similar homes
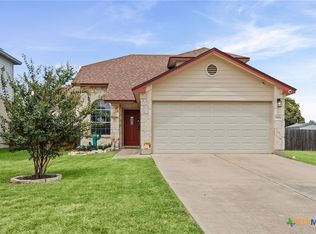
- $249,9003 bd3 ba1.5k sqft9804 River Land Ct, Temple, TX 76502Active
 MLS ID #623096, Ali Thompson, Real Broker, LLC. Central Texas MLS
 - $248,9003 bd2 ba1.6k sqft1214 Daffodil Dr, Temple, TX 76502Active
 MLS ID #605293, Ali Thompson, Real Broker, LLC. Central Texas MLS
 - $250,0003 bd2 ba1.5k sqft1012 Sugar Brook Dr, Temple, TX 76502Active
 MLS ID #615316, Kathy Ruiz, ERA Brokers Consolidated. Central Texas MLS
 - $284,9003 bd2 ba1.6k sqft1223 Kiskadee Branch Dr, Temple, TX 76502Active
 MLS ID #618004, Bonnie Dominguez, Sovy Realty Group. Central Texas MLS
 - $249,5004 bd2 ba1.4k sqft1228 Spring Terrace Loop, Temple, TX 76502ActiveMLS ID #613467, Steven Koleno, Beycome Brokerage Realty Llc. Central Texas MLS
- $259,9003 bd2 ba1.5k sqft910 Neuberry Cliffe, Temple, TX 76502ActiveMLS ID #613862, Brook Fowler, Fowler Legacy Group. Central Texas MLS
- $259,9004 bd3 ba1.9k sqft7720 Redbrush, Temple, TX 76502ActiveMLS ID #617744, Crystal Penny, eXp Realty - Austin. Central Texas MLS
- $255,0003 bd2 ba1.6k sqft1107 Sagebrush Dr, Temple, TX 76502ActiveMLS ID #614633, Carlee Lopez, eXp Realty LLC. Central Texas MLS
- $274,9004 bd2 ba1.6k sqft1324 Lakeway Crossing Dr, Temple, TX 76502ActiveMLS ID #616730, Sally Simmons, Two Lakes Real Estate. Central Texas MLS
- $260,0003 bd2 ba1.5k sqft2704 Fox River Dr, Temple, TX 76502ActiveMLS ID #609389, Tonya Jarvis, Covington Real Estate, Inc.. Central Texas MLS
- $299,9003 bd2 ba2k sqft8807 Hidden Oaks Dr, Temple, TX 76502ActiveMLS ID #614824, Crystal Rymer, All City Real Estate Ltd. Co. Central Texas MLS
- $275,0004 bd2 ba1.7k sqft7333 Amber Meadow Loop, Temple, TX 76502ActiveMLS ID #618753, Mandi Weller, Magnolia Realty. Central Texas MLS
- $260,0003 bd2 ba1.6k sqft3814 Whispering Oaks, Temple, TX 76504ActiveMLS ID #622242, Sharon Schlaefer, Covington Real Estate, Inc.. Central Texas MLS
- $270,0004 bd3 ba1.8k sqft7617 Lee Hall Loop, Temple, TX 76502ActiveMLS ID #616401, Shawn Prettyman, Magnolia Realty Temple Belton. Central Texas MLS
- $273,0003 bd3 ba2k sqft9142 Sage Loop Ct, Temple, TX 76502ActiveMLS ID #610103, Sheryl Vicenik, Schaible Realty. Central Texas MLS
- $229,9003 bd2 ba1.4k sqft7114 Pappus Ct, Temple, TX 76502ActiveMLS ID #601577, Tina G. Walden, LPT Realty. Central Texas MLS
- $235,0003 bd2 ba1.4k sqft1109 Monte Verde Dr, Temple, TX 76504ActiveMLS ID #622488, Ryan Smith, Realty of America, LLC. Central Texas MLS
- $255,0003 bd2 ba1.5k sqft5804 Blackstone Dr, Temple, TX 76502ActiveMLS ID #619142, Rita B. Smith, Redfin Corporation. Central Texas MLS
- $232,0003 bd2 ba1.3k sqft1028 Wethersfield Ln, Temple, TX 76502ActiveMLS ID #616683, Rose A. Shook, Berkshire Hathaway TX Realty. Central Texas MLS
- $245,0003 bd2 ba1.4k sqft5616 Hopkins Dr, Temple, TX 76502ActiveMLS ID #621800, Jennifer Muniz, EG Realty. Central Texas MLS
