3-bedroom, 2-bath, 2-car garage home located in West Temple in Belton ISD, convenient to the VA, Baylor Scott & White, and local schools. This home features a desirable split floor plan, with a spacious master suite offering a walk-in shower and double sinks. The kitchen includes granite countertops, a large island, and a breakfast area open to the living space—ideal for both daily living and entertaining.
Enjoy a tiled front porch and tiled covered patio, perfect for relaxing outdoors, along with an above-ground pool. The home also features oversized gutters with downspouts, a full sprinkler system, and numerous upgrades throughout.
Active
Price cut: $10K (7/8)
$260,000
2704 Fox River Dr, Temple, TX 76502
3beds
1,500sqft
Single Family Residence
Built in 2023
6,002 Square Feet Lot
$259,200 Zestimate®
$173/sqft
$15/mo HOA
What's special
Desirable split floor planAbove-ground poolGranite countertopsSpacious master suiteTiled covered patioTiled front porchLarge island
- 159 days
- 294
- 13
Zillow last checked:
Listing updated:
Listed by:
Tonya Jarvis 254-939-3800,
Covington Real Estate, Inc.
Source: Central Texas MLS,MLS#: 609389 Originating MLS: Temple Belton Board of REALTORS
Originating MLS: Temple Belton Board of REALTORSFacts & features
Interior
Bedrooms & bathrooms
- Bedrooms: 3
- Bathrooms: 2
- Full bathrooms: 2
Heating
- Central, Electric
Cooling
- Central Air, Electric, 1 Unit
Appliances
- Included: Dishwasher, Electric Range, Electric Water Heater, Disposal, Oven, Some Electric Appliances, Microwave
- Laundry: Electric Dryer Hookup, Laundry Room
Features
- Ceiling Fan(s), Eat-in Kitchen, Kitchen/Dining Combo, Pull Down Attic Stairs, Window Treatments, Granite Counters, Kitchen Island, Kitchen/Family Room Combo, Pantry, Walk-In Pantry
- Flooring: Carpet, Laminate
- Windows: Window Treatments
- Attic: Pull Down Stairs
- Has fireplace: No
- Fireplace features: None
Interior area
- Total interior livable area: 1,500 sqft
Video & virtual tour
Property
Parking
- Total spaces: 2
- Parking features: Attached, Garage Faces Front, Garage
- Attached garage spaces: 2
Features
- Levels: One
- Stories: 1
- Patio & porch: Covered, Patio, Porch
- Exterior features: Covered Patio, Porch
- Has private pool: Yes
- Pool features: Above Ground, Private
- Fencing: Picket,Privacy
- Has view: Yes
- View description: None
- Body of water: None
Lot
- Size: 6,002 Square Feet
Details
- Parcel number: 508044
Construction
Type & style
- Home type: SingleFamily
- Architectural style: Traditional
- Property subtype: Single Family Residence
Materials
- HardiPlank Type, Stone Veneer
- Foundation: Slab
- Roof: Composition,Shingle
Condition
- Resale
- Year built: 2023
Utilities & green energy
- Sewer: Public Sewer
- Water: Public
- Utilities for property: Cable Available, Electricity Available, Fiber Optic Available, High Speed Internet Available, Trash Collection Public, Water Available
Community & HOA
Community
- Features: None
- Subdivision: North Point Ph I
HOA
- Has HOA: Yes
- HOA fee: $175 annually
- HOA name: North Point HOA
Location
- Region: Temple
Financial & listing details
- Price per square foot: $173/sqft
- Tax assessed value: $265,440
- Annual tax amount: $4,282
- Date on market: 4/3/2026
- Cumulative days on market: 160 days
- Listing agreement: Exclusive Right To Sell
- Listing terms: Cash,Conventional,FHA,VA Loan
- Electric utility on property: Yes
Estimated market value
$259,200
$246,000 - $272,000
$1,903/mo
Price history
| Date | Event | Price |
|---|---|---|
| 7/8/2026 | Price change | $260,000-3.7%$173/sqft |
Source:  Central Texas MLS #609389 Report a problem Central Texas MLS #609389 Report a problem | ||
| 4/3/2026 | Listed for sale | $270,000$180/sqft |
Source: Central Texas MLS #609389 Report a problem | ||
Public tax history
| Year | Property taxes | Tax assessment |
|---|---|---|
| 2025 | $4,282 -3.8% | $265,440 +3% |
| 2024 | $4,450 +1158.7% | $257,632 +1573% |
| 2023 | $353 +1285.7% | $15,399 +1417.1% |
| 2022 | $26 | $1,015 |
Find assessor info on the county website
Monthly payment
Est. payment
Payment breakdown
Explore the cost of this home by adjusting the details. Changes won't be saved.Climate risks
Neighborhood: 76502
Nearby schools
Schools provided by the listing agent
- District: Belton ISD
Source: Central Texas MLS. This data may not be complete. We recommend contacting the local school district to confirm school assignments for this home.

Similar homes
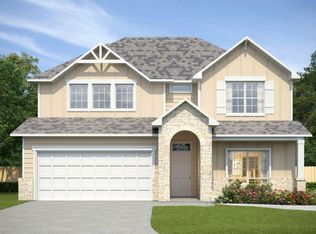
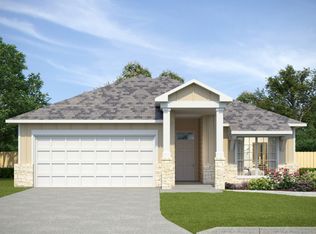
- $264,9003 bd2 ba1.5k sqft7711 Merry Oaks Cv, Temple, TX 76502Active
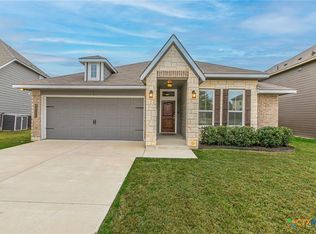
 MLS ID #605223, Billie Reed, Rodney Dunn Co., Inc.. Central Texas MLS
 - $274,9003 bd2 ba1.6k sqft1223 Kiskadee Branch Dr, Temple, TX 76502Active
 MLS ID #618004, Bonnie Fuentes, Sovy Realty Group. Central Texas MLS
 - $248,9003 bd2 ba1.6k sqft1214 Daffodil Dr, Temple, TX 76502Active
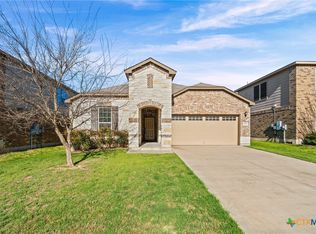 MLS ID #605293, Ali Thompson, Real Broker, LLC. Central Texas MLS
 - $290,0004 bd3 ba1.8k sqft2843 Fox River Dr, Temple, TX 76502Active
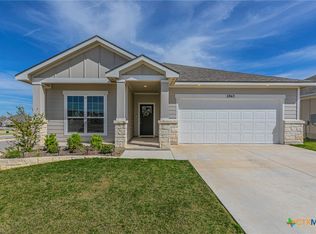 MLS ID #607827, Rowena Miller, Covington Real Estate, Inc.. Central Texas MLS
 - $269,9004 bd2 ba1.6k sqft1324 Lakeway Crossing Dr, Temple, TX 76502ActiveMLS ID #616730, Sally Simmons, Two Lakes Real Estate. Central Texas MLS
- $255,0003 bd2 ba1.6k sqft1107 Sagebrush Dr, Temple, TX 76502Active
 MLS ID #1150432, Carlee Lopez, eXp Realty, LLC. Unlock MLS
 - $249,5004 bd2 ba1.4k sqft1228 Spring Terrace Loop, Temple, TX 76502ActiveMLS ID #613467, Steven Koleno, Beycome Brokerage Realty Llc. Central Texas MLS
- $284,4503 bd2 ba1.6k sqft709 Ripplewood Dr, Temple, TX 76502ActiveMLS ID #620681, Ginger McEowen, Oaks of Texas Real Estate, LLC. Central Texas MLS
- $275,0004 bd2 ba1.7k sqft8723 Brahma Plains Rd, Temple, TX 76502ActiveMLS ID #621578, Anthony Thompson, Keller Williams Advantage-Temple. Central Texas MLS
- $275,0003 bd2 ba1.5k sqft3707 McCleland Creek Trl, Temple, TX 76502ActiveMLS ID #624734, Victor Steffen, Exp Realty Llc. Central Texas MLS
- $249,9003 bd3 ba1.5k sqft9804 River Land Ct, Temple, TX 76502ActiveMLS ID #623096, Ali Thompson, Real Broker, LLC. Central Texas MLS
- $275,0004 bd2 ba1.7k sqft7333 Amber Meadow Loop, Temple, TX 76502ActiveMLS ID #618753, Mandi Weller, Magnolia Realty. Central Texas MLS
- $276,0004 bd2 ba1.7k sqft8902 Alabama Ave, Temple, TX 76502ActiveMLS ID #605598, James Goodwin, JB Goodwin, REALTORS. Central Texas MLS
- $329,0004 bd3 ba1.8k sqft2032 Clear Sky Ct, Temple, TX 76502ActiveMLS ID #621147, Vianey Suarez, EG Realty. Central Texas MLS
- $287,9004 bd2 ba1.6k sqft7807 Harvey Dr, Temple, TX 76502ActiveCentral Texas MLS
- $262,0003 bd2 ba1.4k sqft5918 Blackstone Dr, Temple, TX 76502ActiveMLS ID #609780, Alyssa Marberry, All City Real Estate Ltd. Co. Central Texas MLS
- $329,5004 bd3 ba1.7k sqft2036 Clear Sky Ct, Temple, TX 76502ActiveMLS ID #588048, David Matteson, Hearthstone Home Group- All Ci. Central Texas MLS
- $265,0003 bd2 ba1.5k sqft5612 Markham Dr, Temple, TX 76502ActiveMLS ID #617459, Amanda Harrimon, Fathom Realty-The Premier Real. Central Texas MLS
- $265,0003 bd2 ba1.6k sqft412 Dandridge Dr, Temple, TX 76502ActiveMLS ID #618175, Terri Covington, Covington Real Estate, Inc.. Central Texas MLS
