Modern Living Meets Prime Location in Lake Pointe Terrace! Welcome to this stunning, like-new single-story home built in 2022. This 4-bedroom, 2-bathroom residence offers over 1,700 square feet of thoughtfully designed living space perfect for families. The heart of the home is an expansive open-concept great room that seamlessly connects the living area, dining space, and a chef-inspired kitchen. You’ll love the oversized kitchen island, elegant granite countertops, vinyl plank flooring, and sleek stainless-steel appliances—ideal for both daily meals and hosting friends. Retreat to the private primary suite, which boasts a generous walk-in closet and a spa-like primary bath. Smart home features provide ultimate convenience and security, allowing you to control your environment with ease. Central hub for lights, locks, and thermostat. Step outside to a fully fenced backyard with a covered porch, offering a private oasis for outdoor relaxation. Community Amenities include access to a community pool, playground, and nearby park trails. Located in the highly sought-after Belton ISD (Tarver Elementary, North Belton Middle, and Lake Belton High), you are just minutes away from the recreational activities at Belton Lake and the brand-new Crossroads Park. Enjoy the peace of a quiet neighborhood with quick access to the West Adams shopping and dining corridor Seller will consider contributing to an interest rate buydown!
Active
$276,000
8902 Alabama Ave, Temple, TX 76502
4beds
1,783sqft
Single Family Residence
Built in 2022
6,002 Square Feet Lot
$-- Zestimate®
$155/sqft
$30/mo HOA
What's special
Vinyl plank flooringExpansive open-concept great roomElegant granite countertopsGenerous walk-in closetSleek stainless-steel appliancesFully fenced backyardOversized kitchen island
- 237 days
- 74
- 20
Zillow last checked:
Listing updated:
Listed by:
James Goodwin (512)502-7640,
JB Goodwin, REALTORS
Source: Central Texas MLS,MLS#: 605598 Originating MLS: Four Rivers Association of REALTORS
Originating MLS: Four Rivers Association of REALTORSFacts & features
Interior
Bedrooms & bathrooms
- Bedrooms: 4
- Bathrooms: 2
- Full bathrooms: 2
Heating
- Central
Cooling
- Central Air, 1 Unit
Appliances
- Included: Electric Cooktop, Some Electric Appliances, Cooktop, Microwave, Range
- Laundry: Washer Hookup, Electric Dryer Hookup, Laundry Room
Features
- All Bedrooms Down, Ceiling Fan(s), Primary Downstairs, Main Level Primary, Recessed Lighting, Vaulted Ceiling(s), Walk-In Closet(s), Breakfast Bar, Granite Counters, Kitchen Island, Pantry
- Flooring: Carpet, Tile
- Attic: Access Only
- Has fireplace: No
- Fireplace features: None
Interior area
- Total interior livable area: 1,783 sqft
Video & virtual tour
Property
Parking
- Total spaces: 2
- Parking features: Attached, Garage
- Attached garage spaces: 2
Features
- Levels: One
- Stories: 1
- Patio & porch: Covered, Porch
- Exterior features: None, Porch
- Pool features: Community, None
- Fencing: Back Yard,Privacy
- View description: None
- Body of water: None
Lot
- Size: 6,002 Square Feet
Details
- Parcel number: 508781
Construction
Type & style
- Home type: SingleFamily
- Architectural style: Traditional
- Property subtype: Single Family Residence
Materials
- HardiPlank Type, Masonry
- Foundation: Slab
- Roof: Composition,Shingle
Condition
- Resale
- Year built: 2022
Utilities & green energy
- Sewer: Public Sewer
- Water: Public
- Utilities for property: Electricity Available
Community & HOA
Community
- Features: Other, Playground, See Remarks, Trails/Paths, Community Pool, Curbs, Street Lights, Sidewalks
- Subdivision: Lake Pointe Terrace Ph III
HOA
- Has HOA: Yes
- HOA fee: $90 quarterly
- HOA name: The Management Trust
Location
- Region: Temple
Financial & listing details
- Price per square foot: $155/sqft
- Tax assessed value: $279,675
- Annual tax amount: $4,598
- Date on market: 2/25/2026
- Cumulative days on market: 254 days
- Listing agreement: Exclusive Right To Sell
- Listing terms: Cash,Conventional,FHA,VA Loan
- Electric utility on property: Yes
- Road surface type: Paved
Estimated market value
Not available
Estimated sales range
Not available
Not available
Price history
| Date | Event | Price |
|---|---|---|
| 7/17/2026 | Price change | $275,9990%$155/sqft |
Source:  Unlock MLS #7378786 Report a problem Unlock MLS #7378786 Report a problem | ||
| 7/9/2026 | Price change | $276,000-1.3%$155/sqft |
Source:  Central Texas MLS #605598 Report a problem Central Texas MLS #605598 Report a problem | ||
| 6/25/2026 | Price change | $279,500-0.1%$157/sqft |
Source: Unlock MLS #7378786 Report a problem | ||
| 6/5/2026 | Price change | $279,9000%$157/sqft |
Source: Unlock MLS #7378786 Report a problem | ||
| 5/28/2026 | Price change | $279,9500%$157/sqft |
Source: Unlock MLS #7378786 Report a problem | ||
| 5/22/2026 | Price change | $279,9900%$157/sqft |
Source: Unlock MLS #7378786 Report a problem | ||
| 4/30/2026 | Price change | $279,995-1.8%$157/sqft |
Source: Unlock MLS #7378786 Report a problem | ||
| 4/24/2026 | Price change | $284,9900%$160/sqft |
Source: Unlock MLS #7378786 Report a problem | ||
| 4/17/2026 | Price change | $284,995+0%$160/sqft |
Source: Unlock MLS #7378786 Report a problem | ||
| 3/29/2026 | Price change | $284,8990%$160/sqft |
Source: Central Texas MLS #605598 Report a problem | ||
| 3/19/2026 | Price change | $284,990+0%$160/sqft |
Source: Unlock MLS #7378786 Report a problem | ||
| 3/12/2026 | Price change | $284,950+0%$160/sqft |
Source: Unlock MLS #7378786 Report a problem | ||
| 2/13/2026 | Price change | $284,9000%$160/sqft |
Source: Unlock MLS #7378786 Report a problem | ||
| 2/5/2026 | Listed for sale | $285,000-14.7%$160/sqft |
Source: Unlock MLS #7378786 Report a problem | ||
| 1/18/2023 | Sold | -- |
Source: Central Texas MLS #476271 Report a problem | ||
| 6/22/2022 | Pending sale | $334,270$187/sqft |
Source: Central Texas MLS #476271 Report a problem | ||
| 6/20/2022 | Listed for sale | $334,270$187/sqft |
Source: Central Texas MLS #476271 Report a problem | ||
Public tax history
| Year | Property taxes | Tax assessment |
|---|---|---|
| 2025 | $4,598 -10.1% | $279,675 -3% |
| 2024 | $5,115 +5.9% | $288,248 +4.3% |
| 2023 | $4,828 +516.1% | $276,270 +785.5% |
| 2022 | $784 | $31,200 |
Find assessor info on the county website
Monthly payment
Est. payment
Payment breakdown
Explore the cost of this home by adjusting the details. Changes won't be saved.Climate risks
Neighborhood: 76502
Nearby schools
Schools provided by the listing agent
- Elementary: Tarver Elementary
- Middle: North Belton Middle School
- High: Lake Belton High School
- District: Belton ISD
Source: Central Texas MLS. This data may not be complete. We recommend contacting the local school district to confirm school assignments for this home.

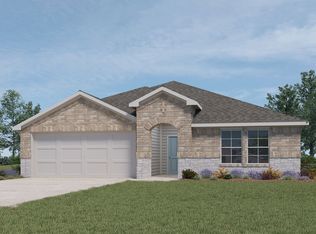
Similar homes
- $279,0004 bd2 ba1.8k sqft7923 Marsala Dr, Temple, TX 76502Active

 MLS ID #626823, Ryan Smith, Realty of America, LLC. Central Texas MLS
 - $285,0004 bd2 ba1.5k sqft1107 Lilac Ledge Dr, Temple, TX 76502Active
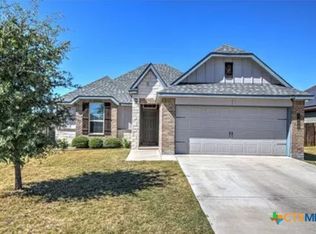 MLS ID #603139, Courtney Bassi, All City Real Estate Ltd. Co. Central Texas MLS
 - $259,0004 bd2 ba1.5k sqft1009 Spring Terrace Loop, Temple, TX 76502Active
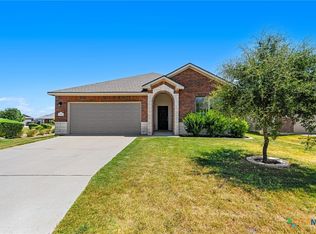 MLS ID #623049, Susan Young, The Foxx Real Estate Group-ARG. Central Texas MLS
 - $289,0004 bd3 ba1.9k sqft1652 Hillside Dr, Temple, TX 76502Active
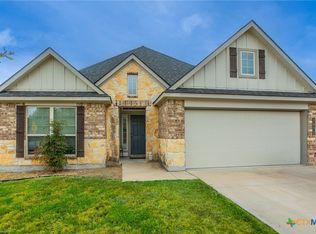 MLS ID #626809, Rowena Miller, Covington Real Estate, Inc.. Central Texas MLS
 - $290,0004 bd4 ba2.1k sqft8915 Misty Pine Dr, Temple, TX 76502ActiveMLS ID #623421, Reyna Reyes, Arise Capital Real Estate. Central Texas MLS
- $239,0003 bd2 ba1.6k sqft8915 Sky Crest Dr, Temple, TX 76502ActiveMLS ID #623749, Sally Simmons, Two Lakes Real Estate. Central Texas MLS
- $245,0003 bd2 ba1.4k sqft8016 Hawthorn, Temple, TX 76502ActiveMLS ID #626908, Justin Rutherford, Everyday Real Estate. Central Texas MLS
- $288,0003 bd2 ba1.8k sqft2513 Turtle Dove Dr, Temple, TX 76502ActiveMLS ID #627654, Vicki Cantrell, Coldwell Banker Realty. Central Texas MLS
- $297,5004 bd3 ba1.8k sqft7916 Lee Hall Loop, Temple, TX 76502ActiveMLS ID #627025, Paula Golden, Covington Real Estate, Inc.. Central Texas MLS
- $259,9003 bd2 ba1.5k sqft7620 McCulloch Rd, Temple, TX 76502ActiveMLS ID #626490, Dolly Kaiser, RE/MAX Temple-Belton. Central Texas MLS
- $310,0004 bd2 ba1.8k sqft10207 Six Shooter Ln, Temple, TX 76502ActiveMLS ID #620798, Kennedy Klepac, Anchor Realty. Central Texas MLS
- $333,9004 bd2 ba1.9k sqft1431 Chalice Dr, Temple, TX 76502ActiveMLS ID #622738, Danny Bass, Anchor Realty. Central Texas MLS
- $309,5003 bd2 ba1.7k sqft7315 Hammermill Ln, Temple, TX 76502ActiveMLS ID #614410, Mallory Anthony, RE/MAX Temple-Belton. Central Texas MLS
- $274,9004 bd2 ba1.6k sqft7807 Harvey Dr, Temple, TX 76502ActiveCentral Texas MLS
- $329,0004 bd3 ba1.8k sqft2032 Clear Sky Ct, Temple, TX 76502ActiveMLS ID #621147, Vianey Suarez, EG Realty. Central Texas MLS
- $325,0003 bd2 ba2k sqft7207 Rosado Dr, Temple, TX 76502ActiveMLS ID #626863, Brook Fowler, Fowler Legacy Group. Central Texas MLS
- $285,0004 bd2 ba1.8k sqft804 Rivington Dr, Temple, TX 76502ActiveMLS ID #607684, Lorie McCallum, ODP Property Management. Central Texas MLS
- $329,0004 bd3 ba2.2k sqft1540 Cobble Hill Ct, Temple, TX 76502ActiveMLS ID #621947, Jayci Humphrey, All City Real Estate Ltd. Co. Central Texas MLS
- $264,5003 bd2 ba1.3k sqft7906 Timber Hollow Ln, Temple, TX 76502ActiveCentral Texas MLS
- $319,9003 bd2 ba2.1k sqft7316 Caladium Dr, Temple, TX 76502ActiveMLS ID #614192, Renee E. Fox, Fox Realty. Central Texas MLS
