Skip main navigation
Closed
  • Price Unknown

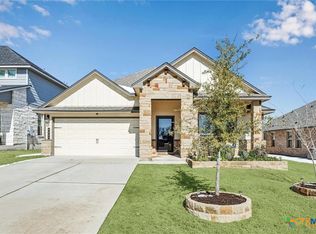
    8910 Alabama Ave, Temple, TX 76502

    5beds
    3,150sqft
    Single Family Residence
    Built in 2023
    7,204 Square Feet Lot
    $385,300 Zestimate®
    $--/sqft
    $2,648 Estimated rent

    Home value

    $385,300

    $354,000 - $420,000

    $2,648/mo

    Zestimate® history
    Loading
    Loading...

    Owner options

    List your home for rent

    $2,648/mo

    Rent Zestimate®

    Find your next renter with Zillow Rental Manager. Plus, with online applications, you can quickly screen prospective tenants – for free.

    Learn more

    $2,648/mo

    Rent Zestimate®

    Refinance and save

    $90/mo

    Est. payment

    Refinancing to a lower rate could help reduce your monthly payments and save thousands over the life of the loan.

    See today's rates

    $90/mo

    Est. payment

    Explore your selling options

    Work with a Zillow partner agent

    Leverage their expertise and Zillow's premium Showcase listings to get your home seen by more buyers.

    Get started

    List with your own agent

    Get your home in front of millions of buyers by listing it on Zillow.

    Learn how to do it

    Sell it yourself

    Take full control of how buyers see your home on Zillow by listing For Sale by Owner (FSBO).

    List your home

    What's special

    Private balconyUpdated light fixturesDedicated home officeFormal dining roomGranite countertopsLarge walk-in closetExpansive game room
    Welcome Home! Step into this spacious 3,150 sq ft home featuring 5 bedrooms, 3 full bathrooms, 2 dining areas, and 2 living spaces — perfect for comfortable family living and entertaining. A dedicated home office or study offers the ideal space for remote work or quiet reading. The first floor showcases updated light fixtures, a formal dining room and a large, open kitchen designed with granite countertops, double ovens, an eat-in breakfast bar and breakfast area with a spacious walk-in pantry. The spacious living room is ideal for hosting and gathering. A full bathroom and a generously sized bedroom on the main floor offer flexibility for guests or multi-generational living. Upstairs, enjoy movie nights or game days in the expansive game room or retreat. Enjoy the oversized primary suite, complete with a private balcony, spa-like bathroom with double vanity, and a large walk-in closet with ample storage. Four additional upstairs bedrooms and another full bathroom complete the upper level. Located in desirable West Temple, this home offers convenient access to shopping, dining, and beautiful Lake Belton. Enjoy community amenities including a neighborhood pool and playground.

    Zillow last checked:

    Listing updated:

    Listed by:

    Toni Salazar 254-231-9415,

    Two Lakes Real Estate

    Bought with:

    Michelle Rivera, TREC #0722159

    JL Saenz Real Estate

    Source: Central Texas MLS,MLS#: 576453MLS LogoOriginating MLS: Temple Belton Board of REALTORS

    Facts & features

    Interior

    Bedrooms & bathrooms
    • Bedrooms: 5
    • Bathrooms: 3
    • Full bathrooms: 3
    Heating
    • Multiple Heating Units
    Cooling
    • 2 Units
    Appliances
    • Included: Double Oven, Dishwasher, Electric Cooktop, Electric Range, Electric Water Heater, Disposal, Multiple Water Heaters, Refrigerator, Some Electric Appliances, Built-In Oven, Cooktop, Microwave, Range
    • Laundry: Washer Hookup, Electric Dryer Hookup, Laundry in Utility Room, Main Level, Laundry Room
    Features
    • Ceiling Fan(s), Dining Area, Separate/Formal Dining Room, Double Vanity, Entrance Foyer, Game Room, Garden Tub/Roman Tub, Home Office, In-Law Floorplan, Primary Downstairs, Living/Dining Room, Multiple Living Areas, MultipleDining Areas, Main Level Primary, Open Floorplan, Pull Down Attic Stairs, Recessed Lighting, Separate Shower, Walk-In Closet(s), Breakfast Bar, Breakfast Area
    • Flooring: Carpet, Vinyl
    • Attic: Pull Down Stairs
    • Has fireplace: No
    • Fireplace features: None
    Interior area
    • Total interior livable area: 3,150 sqft

    Property

    Parking
    • Total spaces: 2
    • Parking features: Garage
    • Garage spaces: 2
    Features
    • Levels: Two
    • Stories: 2
    • Patio & porch: Balcony, Covered, Porch
    • Exterior features: Balcony, Porch, Private Yard
    • Pool features: Community, None
    • Fencing: Back Yard
    • Has view: Yes
    • View description: None
    • Body of water: None
    Lot
    • Size: 7,204 Square Feet
    Details
    • Parcel number: 508779

    Construction

    Type & style
    • Home type: SingleFamily
    • Architectural style: Traditional
    • Property subtype: Single Family Residence
    Materials
    • Masonry, Vinyl Siding
    • Foundation: Slab
    • Roof: Composition,Shingle
    Condition
    • Resale
    • Year built: 2023
    Details
    • Builder name: DR Horton

    Utilities & green energy

    • Sewer: Public Sewer
    • Water: Public
    • Utilities for property: Cable Available, Electricity Available, Trash Collection Public

    Community & HOA

    Community
    • Features: Playground, Community Pool
    • Subdivision: Lake Pointe Terrace Ph III
    HOA
    • Has HOA: Yes
    • HOA fee: $90 quarterly
    • HOA name: The Terrace at Lake Pointe
    • HOA phone: 512-234-3320
    Location
    • Region: Temple

    Financial & listing details

    • Tax assessed value: $448,379
    • Annual tax amount: $5,301
    • Date on market: 4/14/2025
    • Cumulative days on market: 51 days
    • Listing agreement: Exclusive Right To Sell
    • Listing terms: Assumable,Cash,Conventional,FHA,VA Loan
    • Electric utility on property: Yes

    Price history

    DateEventPrice
    6/30/2025Sold--
    Source: Central Texas MLS #576453 Report a problem
    6/5/2025Pending sale$390,000$124/sqft
    Source: Central Texas MLS #576453 Report a problem
    5/29/2025Contingent$390,000$124/sqft
    Source: Central Texas MLS #576453 Report a problem
    4/24/2025Price change$390,000-1.3%$124/sqft
    Source: Central Texas MLS #576453 Report a problem
    4/15/2025Listed for sale$395,000-9.4%$125/sqft
    Source: Central Texas MLS #576453 Report a problem
    2/28/2023Sold--
    Source: Central Texas MLS #473079 Report a problem
    10/31/2022Pending sale$435,750$138/sqft
    Source: Central Texas MLS #473079 Report a problem
    10/21/2022Listed for sale$435,750+13%$138/sqft
    Source: Central Texas MLS #473079 Report a problem
    10/18/2022Listing removed--
    Source: DR Horton Report a problem
    10/16/2022Pending sale$385,750-11.5%$122/sqft
    Source: DR Horton Report a problem
    10/1/2022Listing removed--
    Source: DR Horton Report a problem
    7/8/2022Price change$435,750-1.6%$138/sqft
    Source: Central Texas MLS #473079 Report a problem
    5/25/2022Price change$442,750-0.7%$141/sqft
    Source: DR Horton Report a problem
    5/24/2022Listed for sale$445,750$142/sqft
    Source: Central Texas MLS #473079 Report a problem

    Public tax history

    YearProperty taxesTax assessment
    2025$5,301 +6.6%$448,379 +3.4%
    2024$4,971 +4.2%$433,628 -4.8%
    2023$4,769 +508.6%$455,468 +1359.8%
    2022$784 $31,200
    Find assessor info on the county website

    Neighborhood: 76502

    Nearby schools

    GreatSchools rating
    Schools provided by the listing agent
    • Elementary: Tarver Elementary
    • Middle: North Belton Middle School
    • High: Lake Belton High School
    • District: Belton ISD

    Source: Central Texas MLS. This data may not be complete. We recommend contacting the local school district to confirm school assignments for this home.

    Get a cash offer in 3 minutes
    Find out how much your home could sell for in as little as 3 minutes with a no-obligation cash offer.
    Estimated market value
    $385,300
    Get a cash offer in 3 minutes
    Find out how much your home could sell for in as little as 3 minutes with a no-obligation cash offer.
    Estimated market value
    $385,300