This beautifully well maintained 3 bedroom, 2 bathroom, Craftsman-style home was built by Stylecraft and offers 1,527 square feet located in the desirable North Gate Subdivision of Temple, located within the sought after Belton ISD. The home has inviting curb appeal, a rich alder-stained front door that creates a warm and elegant entry. Inside, vnyl plank flooring throughout the home, provides durability and a modern style. The open concept living area is perfect for entertaining or relaxing. The kitchen features sleek granite countertops, center island ideal for serving or casual dining, stainless steel appliances, refrigerator, range, dishwasher, disposal and microwave. The dining area opens seamlessly to the living and kitchen, enhancing the home's bright and airy feel. Designed with a split floor plan, the private primary suite offers a peaceful retreat, ceiling fan, garden tub, separate shower, granite countertops and an oversized walk in closet. The secondary bedrooms are spacious and includes walk-in closet. The laundry room is both functional and generous-sized, equipped with a full size washer and dryer, folding counter and hanging space. Outside there is a covered patio, a wood privacy fence and in-ground sprinkler system. This home is move in ready. Don't miss this lovely home.
Active
$264,900
7711 Merry Oaks Cv, Temple, TX 76502
3beds
1,527sqft
:
Get pre-qualified$1,936/mo
Single Family Residence
Built in 2020
8,407 Square Feet Lot
$263,700 Zestimate®
$173/sqft
$10/mo HOA
What's special
Wood privacy fenceSplit floor planStainless steel appliancesBright and airy feelInviting curb appealCovered patioOversized walk in closet
- 160 days |
- 95 |
- 14 |
Zillow last checked:
Listing updated:
Listed by:
Billie Reed 254-774-7355,
Rodney Dunn Co., Inc.
Source: Central Texas MLS,MLS#: 605223 Originating MLS: Temple Belton Board of REALTORS
Originating MLS: Temple Belton Board of REALTORSFacts & features
Interior
Bedrooms & bathrooms
- Bedrooms: 3
- Bathrooms: 2
- Full bathrooms: 2
Primary bedroom
- Level: Main
Bedroom 2
- Level: Main
Bedroom 3
- Level: Main
Kitchen
- Level: Main
Laundry
- Level: Main
Living room
- Level: Main
Heating
- Central, Electric, Zoned
Cooling
- Central Air, Electric, Zoned
Appliances
- Included: Dishwasher, Electric Range, Electric Water Heater, Disposal, Microwave, Plumbed For Ice Maker, Refrigerator, Range Hood, Water Heater, Washer, Some Electric Appliances, Range
- Laundry: Washer Hookup, Electric Dryer Hookup, Laundry in Utility Room, Main Level, Laundry Room
Features
- All Bedrooms Down, Ceiling Fan(s), Entrance Foyer, Garden Tub/Roman Tub, High Ceilings, Primary Downstairs, Main Level Primary, Pantry, Pull Down Attic Stairs, Split Bedrooms, Separate Shower, Vanity, Walk-In Closet(s), Window Treatments, Breakfast Bar, Eat-in Kitchen, Granite Counters, Kitchen Island, Kitchen/Family Room Combo, Kitchen/Dining Combo
- Flooring: Tile, Vinyl
- Windows: Double Pane Windows, Window Treatments
- Attic: Pull Down Stairs
- Has fireplace: No
- Fireplace features: None
Interior area
- Total interior livable area: 1,527 sqft
Video & virtual tour
Property
Parking
- Total spaces: 2
- Parking features: Attached, Door-Single, Garage Faces Front, Garage
- Attached garage spaces: 2
Features
- Levels: One
- Stories: 1
- Patio & porch: Covered, Patio, Porch
- Exterior features: Covered Patio, Porch
- Pool features: None
- Spa features: None
- Fencing: Back Yard,Picket,Privacy,Wood
- Has view: Yes
- View description: None
- Body of water: None
Lot
- Size: 8,407 Square Feet
Details
- Parcel number: 478831
Construction
Type & style
- Home type: SingleFamily
- Architectural style: Craftsman,Traditional
- Property subtype: Single Family Residence
Materials
- Board & Batten Siding, Masonry
- Foundation: Slab
- Roof: Composition,Shingle
Condition
- Resale
- Year built: 2020
Details
- Builder name: Stylecraft
Utilities & green energy
- Sewer: Public Sewer
- Water: Public
- Utilities for property: Cable Available, High Speed Internet Available, Trash Collection Public
Community & HOA
Community
- Features: Trails/Paths, Curbs
- Security: Smoke Detector(s)
- Subdivision: North Gate Ph III
HOA
- Has HOA: Yes
- HOA fee: $120 annually
- HOA name: Northgate HOA
- HOA phone: 254-760-0665
Location
- Region: Temple
Financial & listing details
- Price per square foot: $173/sqft
- Tax assessed value: $269,537
- Annual tax amount: $4,373
- Date on market: 2/22/2026
- Cumulative days on market: 161 days
- Listing agreement: Exclusive Right To Sell
- Listing terms: Cash,Conventional,FHA,VA Loan
Estimated market value
$263,700
$251,000 - $277,000
$1,821/mo
Price history
| Date | Event | Price |
|---|---|---|
| 4/17/2026 | Price change | $264,900-3.6%$173/sqft |
Source:  Central Texas MLS #605223 Report a problem Central Texas MLS #605223 Report a problem | ||
| 3/18/2026 | Price change | $274,900-1.8%$180/sqft |
Source: Central Texas MLS #605223 Report a problem | ||
| 2/22/2026 | Listed for sale | $280,000+3.9%$183/sqft |
Source: Central Texas MLS #605223 Report a problem | ||
| 9/8/2022 | Sold | -- |
Source: Central Texas MLS #480651 Report a problem | ||
| 7/30/2022 | Pending sale | $269,500$176/sqft |
Source: Central Texas MLS #480651 Report a problem | ||
| 7/27/2022 | Listed for sale | $269,500$176/sqft |
Source: Central Texas MLS #480651 Report a problem | ||
Public tax history
| Year | Property taxes | Tax assessment |
|---|---|---|
| 2025 | $4,373 -7.1% | $269,537 +0% |
| 2024 | $4,706 -26.8% | $269,431 -3.9% |
| 2023 | $6,433 +29.4% | $280,254 +19.5% |
| 2022 | $4,970 | $234,484 +25.4% |
| 2021 | -- | $187,058 +392.3% |
| 2020 | $1,006 +1880.6% | $38,000 +1992.5% |
| 2019 | $51 -4.7% | $1,816 |
| 2018 | $53 | $1,816 |
Find assessor info on the county website
Monthly payment
Est. payment
Payment breakdown
Explore the cost of this home by adjusting the details. Changes won't be saved.Climate risks
Neighborhood: 76502
Nearby schools
GreatSchools rating
- 5/10James L Burrell Elementary SchoolGrades: K-5Distance: 0.3 mi
- 6/10North Belton Middle SchoolGrades: 6-8Distance: 0.4 mi
- 7/10Lake Belton High SchoolGrades: 9-12Distance: 1.5 mi
Schools provided by the listing agent
- Elementary: Tarver Elementary
- Middle: North Belton Middle School
- High: Lake Belton High School
- District: Belton ISD
Source: Central Texas MLS. This data may not be complete. We recommend contacting the local school district to confirm school assignments for this home.
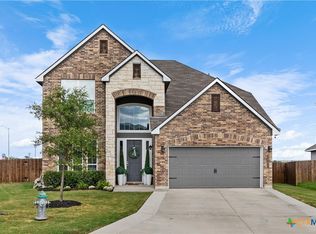
- $--4 bd4 ba2.6k sqft7707 Merry Oaks Cv, Temple, TX 76502Sold
- $358,100-- bd-- ba2.9k sqft7719 Merry Oaks Cv, Little River Academy, TX 76502Off Market
- $382,600-- bd-- ba2.9k sqft7703 Merry Oaks Cv, Temple, TX 76502Off Market
- $288,800-- bd-- ba1.8k sqft7723 Merry Oaks Cv, Temple, TX 76502Off Market
- $272,300-- bd-- ba1.6k sqft7714 Merry Oaks Cv, Temple, TX 76502Off Market
- $343,100-- bd-- ba2.7k sqft7718 Merry Oaks Cv, Temple, TX 76502Off Market
- $--3 bd2 ba1.5k sqft7727 Merry Oaks Cv, Temple, TX 76502Sold
- $332,600-- bd-- ba2.5k sqft7710 Merry Oaks Cv, Temple, TX 76502Off Market
A local agent can set up tours, give advice and negotiate with sellers.
Similar homes
- $250,0004 bd2 ba1.7k sqft8803 Sky Crest Dr, Temple, TX 76502Active

 MLS ID #621009, Courtney R. Shelly, Rustic Oak Real Estate. Central Texas MLS
 - $300,0004 bd2 ba2.1k sqft6006 Wildcat Dr, Temple, TX 76502For Sale
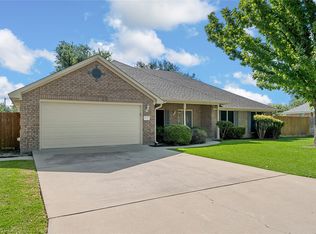 MLS ID #21347553, Juana Gallegos. NTREIS
 - $284,9003 bd2 ba1.6k sqft1223 Kiskadee Branch Dr, Temple, TX 76502Active
 MLS ID #618004, Bonnie Dominguez, Sovy Realty Group. Central Texas MLS
 - $260,0003 bd2 ba1.5k sqft2704 Fox River Dr, Temple, TX 76502Active
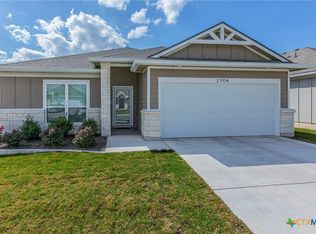 MLS ID #609389, Tonya Jarvis, Covington Real Estate, Inc.. Central Texas MLS
 - $248,9003 bd2 ba1.6k sqft1214 Daffodil Dr, Temple, TX 76502ActiveMLS ID #605293, Ali Thompson, Real Broker, LLC. Central Texas MLS
- $239,7323 bd2 ba1.5k sqft1122 Lilac Ledge Dr, Temple, TX 76502ActiveMLS ID #617969, Heath Griffing, 2TX Realty. Central Texas MLS
- $279,9003 bd2 ba1.6k sqft7713 Harvey Dr, Temple, TX 76502ActiveCentral Texas MLS
- $265,0004 bd3 ba1.8k sqft8004 Redbrush, Temple, TX 76502ActiveMLS ID #617549, Ryan Smith, Realty of America, LLC. Central Texas MLS
- $295,0003 bd2 ba1.8k sqft702 Hollyhock Dr, Temple, TX 76502ActiveMLS ID #618578, Chelsea Mayes, Magnolia Realty Temple Belton. Central Texas MLS
- $267,0004 bd2 ba1.5k sqft5807 Aberdeen Ct, Temple, TX 76502ActiveMLS ID #619470, Katie Strange, Two Lakes Real Estate. Central Texas MLS
- $224,9003 bd2 ba1.4k sqft209 Foxtail, Temple, TX 76502ActiveMLS ID #620049, Taylor Dasch, EG Realty. Central Texas MLS
- $284,0523 bd2 ba1.4k sqft8725 Ponderosa Pine Rd, Temple, TX 76502ActiveMLS ID #617809, Desmond Graham, The Graham Team. Central Texas MLS
- $290,0004 bd3 ba1.8k sqft2843 Fox River Dr, Temple, TX 76502ActiveMLS ID #607827, Rowena Miller, Covington Real Estate, Inc.. Central Texas MLS
- $305,0003 bd2 ba2k sqft8807 Hidden Oaks Dr, Temple, TX 76502ActiveMLS ID #614824, Crystal Rymer, All City Real Estate Ltd. Co. Central Texas MLS
- $269,9003 bd2 ba1.6k sqft412 Dandridge Dr, Temple, TX 76502ActiveMLS ID #618175, Terri Covington, Covington Real Estate, Inc.. Central Texas MLS
- $320,0004 bd2 ba1.8k sqft10207 Six Shooter Ln, Temple, TX 76502ActiveMLS ID #620798, Kennedy Klepac, Anchor Realty. Central Texas MLS
- $255,0003 bd2 ba1.5k sqft5804 Blackstone Dr, Temple, TX 76502ActiveMLS ID #619142, Rita B. Smith, Redfin Corporation. Central Texas MLS
- $299,9004 bd2 ba1.7k sqft8304 Split Trail Cv, Temple, TX 76502ActiveMLS ID #614520, Dave Covington, Covington Real Estate, Inc.. Central Texas MLS
- $254,0004 bd2 ba1.5k sqft1224 Monte Verde Dr, Temple, TX 76504ActiveMLS ID #617810, Maria Barrientos, Keller Williams Realty, Waco. Central Texas MLS
- $245,0003 bd2 ba1.4k sqft608 Wyndcrest Dr, Temple, TX 76502ActiveMLS ID #619936, Kenn Renner, Renner Realty, Inc.. Central Texas MLS
