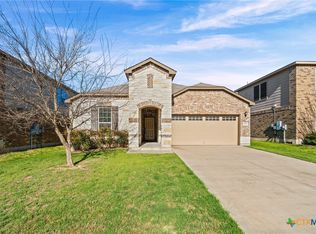
Welcome home to this beautifully renovated 4 bedroom, 2 bathroom gem, perfectly situated on a spacious corner lot in Temple! From the moment you step inside, you'll love the bright, open layout designed for both everyday living and effortless entertaining.
The heart of the home is the gorgeous kitchen, featuring granite countertops, abundant cabinet space, and a seamless flow into the living and dining areas, creating the perfect gathering place for family and friends. Stylish tile flooring runs throughout the main living spaces, while carpet adds warmth and comfort to each bedroom.
Escape to the spacious primary suite, complete with a relaxing soaking tub, separate walk in shower, and plenty of room to unwind after a long day. Step outside to the covered back patio, an ideal spot for morning coffee, weekend barbecues, or simply enjoying the Texas evenings.
Thoughtfully updated and move in ready, this home offers the perfect blend of modern finishes, comfort, and convenience. Located in a desirable Temple neighborhood with easy access to shopping, dining, schools, and major roadways, this is a home you'll want to see in person.
Active
$250,000
8803 Sky Crest Dr, Temple, TX 76502
4beds
1,779sqft
:
Get pre-qualified$1,801/mo
Single Family Residence
Built in 2020
7,392 Square Feet Lot
$248,500 Zestimate®
$141/sqft
$-- HOA
What's special
- 8 days |
- 315 |
- 35 |
Zillow last checked:
Listing updated:
Listed by:
Courtney R. Shelly 512-845-1084,
Rustic Oak Real Estate
Source: Central Texas MLS,MLS#: 621009 Originating MLS: Williamson County Association of REALTORS
Originating MLS: Williamson County Association of REALTORSFacts & features
Interior
Bedrooms & bathrooms
- Bedrooms: 4
- Bathrooms: 2
- Full bathrooms: 2
Heating
- Central
Cooling
- Central Air
Appliances
- Included: Dishwasher, Electric Cooktop, Disposal, Microwave, Refrigerator
- Laundry: Inside, Laundry Room
Features
- All Bedrooms Down, Ceiling Fan(s), Open Floorplan, Granite Counters, Kitchen Island, Kitchen/Family Room Combo, Kitchen/Dining Combo
- Flooring: Carpet, Tile
- Attic: Storage Only
- Has fireplace: No
- Fireplace features: None
Interior area
- Total interior livable area: 1,779 sqft
Video & virtual tour
Property
Parking
- Total spaces: 2
- Parking features: Garage
- Garage spaces: 2
Features
- Levels: One
- Stories: 1
- Patio & porch: Covered, Porch
- Exterior features: Porch, Rain Gutters
- Pool features: None
- Fencing: Back Yard,Privacy
- Has view: Yes
- View description: None
- Body of water: None
Lot
- Size: 7,392 Square Feet
Details
- Parcel number: 491818
Construction
Type & style
- Home type: SingleFamily
- Property subtype: Single Family Residence
Materials
- Brick, Frame, Stone Veneer
- Foundation: Slab
- Roof: Composition,Shingle
Condition
- Resale
- Year built: 2020
Utilities & green energy
- Sewer: Public Sewer
- Water: Public
- Utilities for property: Cable Available, Electricity Available, Water Available
Community & HOA
Community
- Features: None
- Subdivision: Lake Pointe Terrace Ph I
HOA
- Has HOA: Yes
Location
- Region: Temple
Financial & listing details
- Price per square foot: $141/sqft
- Tax assessed value: $288,731
- Annual tax amount: $6,929
- Date on market: 7/31/2026
- Cumulative days on market: 6 days
- Listing agreement: Exclusive Right To Sell
- Listing terms: Cash,Conventional,FHA,VA Loan
- Electric utility on property: Yes
- Road surface type: Paved
Estimated market value
$248,500
$236,000 - $261,000
$1,992/mo
Price history
| Date | Event | Price |
|---|---|---|
| 8/6/2026 | Contingent | $250,000$141/sqft |
Source:  Unlock MLS #9995173 Report a problem Unlock MLS #9995173 Report a problem | ||
| 7/30/2026 | Listed for sale | $250,000-7.4%$141/sqft |
Source: Unlock MLS #9995173 Report a problem | ||
| 3/22/2025 | Listing removed | $270,000+1.9%$152/sqft |
Source:  Central Texas MLS #572492 Report a problem Central Texas MLS #572492 Report a problem | ||
| 3/19/2025 | Listing removed | $1,900$1/sqft |
Source: Unlock MLS #1109823 Report a problem | ||
| 3/8/2025 | Listed for rent | $1,900$1/sqft |
Source: Unlock MLS #1109823 Report a problem | ||
| 8/27/2021 | Sold | -- |
Source: Central Texas MLS #444991 Report a problem | ||
| 7/14/2021 | Pending sale | $265,000$149/sqft |
Source: Central Texas MLS #444991 Report a problem | ||
| 7/10/2021 | Listed for sale | $265,000$149/sqft |
Source: Central Texas MLS #444991 Report a problem | ||
Public tax history
| Year | Property taxes | Tax assessment |
|---|---|---|
| 2025 | $6,929 +4.7% | $288,731 -2.2% |
| 2024 | $6,619 -2.7% | $295,272 -6.2% |
| 2023 | $6,802 +12.1% | $314,655 +30.2% |
| 2022 | $6,070 | $241,717 +23.1% |
| 2021 | -- | $196,363 +403.5% |
| 2020 | $671 | $39,000 |
Find assessor info on the county website
Monthly payment
Est. payment
Payment breakdown
Explore the cost of this home by adjusting the details. Changes won't be saved.Climate risks
Neighborhood: 76502
Nearby schools
GreatSchools rating
- 4/10Tarver Elementary SchoolGrades: K-5Distance: 0.7 mi
- 6/10North Belton Middle SchoolGrades: 6-8Distance: 0.9 mi
- 7/10Lake Belton High SchoolGrades: 9-12Distance: 0.9 mi
Schools provided by the listing agent
- District: Belton ISD
Source: Central Texas MLS. This data may not be complete. We recommend contacting the local school district to confirm school assignments for this home.
- $311,600-- bd-- ba2.7k sqft8807 Sky Crest Dr, Temple, TX 76502Off Market
- $254,200-- bd-- ba1.5k sqft8811 Sky Crest Dr, Temple, TX 76502Off Market
- $241,100-- bd-- ba-- sqft8802 Hidden Oaks Dr, Temple, TX 76502Off Market
- $257,600-- bd-- ba-- sqft8802 Hidden Oaks Dr, Temple, TX 76502Off Market
- $337,200-- bd-- ba2.7k sqft8806 Hidden Oaks Dr, Temple, TX 76502Off Market
- $349,600-- bd-- ba2.9k sqft8810 Hidden Oaks Dr, Temple, TX 76502Off Market
- $--3 bd2 ba1.8k sqft8815 Sky Crest Dr, Temple, TX 76502Sold
- $274,200-- bd-- ba1.7k sqft8722 Hidden Oaks Dr, Temple, TX 76502Off Market
A local agent can set up tours, give advice and negotiate with sellers.
Similar homes
- $239,7323 bd2 ba1.5k sqft1122 Lilac Ledge Dr, Temple, TX 76502Active

 MLS ID #617969, Heath Griffing, 2TX Realty. Central Texas MLS
 - $248,9003 bd2 ba1.6k sqft1214 Daffodil Dr, Temple, TX 76502Active
 MLS ID #605293, Ali Thompson, Real Broker, LLC. Central Texas MLS
 - $284,9003 bd2 ba1.8k sqft702 Hollyhock Dr, Temple, TX 76502Active
 MLS ID #618578, Chelsea Mayes, Magnolia Realty Temple Belton. Central Texas MLS
 - $255,0003 bd3 ba2.4k sqft8716 Starview St, Temple, TX 76502Active
 MLS ID #616351, Laura Johansson, Epique Realty LLC. Central Texas MLS
 - $299,9003 bd2 ba2k sqft8807 Hidden Oaks Dr, Temple, TX 76502ActiveMLS ID #614824, Crystal Rymer, All City Real Estate Ltd. Co. Central Texas MLS
- $255,0003 bd2 ba1.6k sqft1107 Sagebrush Dr, Temple, TX 76502ActiveMLS ID #614633, Carlee Lopez, eXp Realty LLC. Central Texas MLS
- $264,9003 bd2 ba1.5k sqft7711 Merry Oaks Cv, Temple, TX 76502ActiveMLS ID #605223, Billie Reed, Rodney Dunn Co., Inc.. Central Texas MLS
- $219,9003 bd2 ba1.4k sqft209 Foxtail, Temple, TX 76502ActiveMLS ID #620049, Taylor Dasch, EG Realty. Central Texas MLS
- $279,9003 bd3 ba2.5k sqft1320 Kiskadee Branch Dr, Temple, TX 76502ActiveMLS ID #616694, Louis Parker, Clearwater Realty. Central Texas MLS
- $320,0004 bd2 ba1.8k sqft10207 Six Shooter Ln, Temple, TX 76502ActiveMLS ID #620798, Kennedy Klepac, Anchor Realty. Central Texas MLS
- $329,0004 bd3 ba1.8k sqft2032 Clear Sky Ct, Temple, TX 76502ActiveMLS ID #621147, Vianey Suarez, EG Realty. Central Texas MLS
- $320,0003 bd2 ba2k sqft8618 Stonehollow Dr, Temple, TX 76502ActiveMLS ID #605205, Debbie Morgan, Linnemann Realty. Central Texas MLS
- $325,0005 bd3 ba1.9k sqft513 Pumpkin Dr, Temple, TX 76502ActiveMLS ID #620868, Peyton Carrillo, JBGoodwin REALTORS WC. Central Texas MLS
- $267,0004 bd2 ba1.5k sqft5807 Aberdeen Ct, Temple, TX 76502ActiveMLS ID #619470, Katie Strange, Two Lakes Real Estate. Central Texas MLS
- $228,9003 bd2 ba1.2k sqft1605 Oak Chase Trl, Temple, TX 76502ActiveMLS ID #616599, Katie Strange, Two Lakes Real Estate. Central Texas MLS
- $245,0003 bd2 ba1.4k sqft608 Wyndcrest Dr, Temple, TX 76502ActiveMLS ID #619936, Kenn Renner, Renner Realty, Inc.. Central Texas MLS
- $242,0603 bd3 ba1.4k sqft1326 Newey Cir, Temple, TX 76502ActiveMLS ID #621608, Eleonora Santana, Nexthome Tropicana Realty. Central Texas MLS
- $299,9003 bd2 ba1.8k sqft8207 Barnett Dr, Temple, TX 76502ActiveCentral Texas MLS
- $212,0003 bd2 ba1.2k sqft2417 Stoneham, Temple, TX 76504ActiveMLS ID #621462, Katie Strange, Two Lakes Real Estate. Central Texas MLS
- $269,9004 bd2 ba1.6k sqft603 Cross Dr, Temple, TX 76502ActiveMLS ID #614654, Paula Raymond, The Real Estate Home Team Llc. Central Texas MLS
