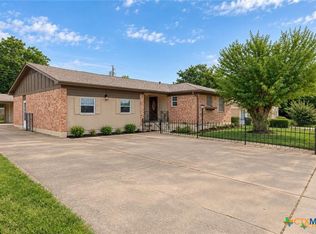
With four bedrooms, three full bathrooms, and two living areas, this Temple home offers a versatile layout designed for both everyday living and entertaining. The combination of open gathering spaces and separate areas for relaxation gives you plenty of options for making the home your own. Step inside to an open-concept layout that brings the main living area, kitchen, and dining space together. Whether you're preparing dinner, catching up after a long day, or hosting friends, the connected spaces make it easy to enjoy time together. The second living area offers a place for movie nights, a game room, or a quiet retreat when you need time to unwind. With one bedroom conveniently located downstairs, there's an option for guests or a home office on the main level. The additional bedrooms offer flexibility for your needs, while three full bathrooms help make busy mornings more manageable. Located in Temple and served by Belton ISD, this home combines comfortable gathering spaces with the flexibility to enjoy different activities without everyone having to share the same room. It's a layout that allows you to create spaces around the way you live. Cash, Conventional, FHA, and VA financing are accepted. Buy with added confidence through our 24-Month Buyer Satisfaction Guarantee, subject to program terms. Concerned about owning two homes during your move? Ask about our Guaranteed Sale Program and how it may help you plan your transition. Schedule your private showing and see how this home could fit your everyday life.
For sale
$260,000
8810 Hidden Oaks Dr, Temple, TX 76502
4beds
2,954sqft
Single Family Residence
Built in 2020
2,954 Square Feet Lot
$343,400 Zestimate®
$88/sqft
$90/mo HOA
What's special
Four bedroomsComfortable gathering spacesOpen-concept layout
- 12 minutes
- 46
- 9
Zillow last checked:
Listing updated:
Listed by:
Shelly Salas 254-296-8449,
Your Home SOLD Guaranteed Realty Shelly Salas
Source: My State MLS,MLS#: 12056932
Facts & features
Interior
Bedrooms & bathrooms
- Bedrooms: 4
- Bathrooms: 3
- Full bathrooms: 3
Rooms
- Room types: Family Room, Kitchen, Living Room, Master Bedroom, Walk-in Closet
Kitchen
- Features: Open, Granite Counters
Basement
- Area: 0
Heating
- Electric, Forced Air, Zoned
Cooling
- Zoned
Appliances
- Included: Dishwasher, Refrigerator, Microwave
Features
- Flooring: Carpet, Laminate
- Has basement: No
- Has fireplace: No
Interior area
- Total structure area: 0
- Total interior livable area: 2,954 sqft
- Finished area above ground: 0
Property
Parking
- Total spaces: 2
- Parking features: Attached
- Garage spaces: 2
Features
- Stories: 2
- Patio & porch: Patio
- Fencing: Fenced
- Has view: Yes
- View description: Street
Lot
- Size: 2,954 Square Feet
Details
- Parcel number: 491815
- Lease amount: $0
Construction
Type & style
- Home type: SingleFamily
- Architectural style: Traditional
- Property subtype: Single Family Residence
Materials
- Masonry - Brick, Brick Siding
- Roof: Asphalt
Condition
- New construction: No
- Year built: 2020
Utilities & green energy
- Electric: Amps(0)
- Sewer: Municipal
- Water: Municipal
Community & HOA
Community
- Subdivision: LAKE POINTE TERRACE PHASE I
HOA
- Has HOA: Yes
- HOA fee: $90 monthly
- HOA name: The Terrace At Lakepointe
Location
- Region: Temple
Financial & listing details
- Price per square foot: $88/sqft
- Tax assessed value: $412,766
- Annual tax amount: $9,303
- Date on market: 11/6/2026
- Date available: 11/05/2026
- Listing agreement: Exclusive
Estimated market value
$343,400
$323,000 - $364,000
$2,661/mo
Price history
| Date | Event | Price |
|---|---|---|
| 11/6/2026 | Listed for sale | $260,000$88/sqft |
Source: My State MLS #12056932 Report a problem | ||
Public tax history
| Year | Property taxes | Tax assessment |
|---|---|---|
| 2025 | $7,245 +8.8% | $412,766 +2.1% |
| 2024 | $6,660 +17% | $404,081 +18.7% |
| 2023 | $5,690 -10.9% | $340,467 +10% |
| 2022 | $6,385 | $309,515 +10% |
| 2021 | -- | $281,377 +621.5% |
| 2020 | $671 | $39,000 |
Find assessor info on the county website
Monthly payment
Est. payment
Payment breakdown
Explore the cost of this home by adjusting the details. Changes won't be saved.Climate risks
Neighborhood: Downtown
Nearby schools
Schools provided by the listing agent
- District: Belton Isd
Source: My State MLS. This data may not be complete. We recommend contacting the local school district to confirm school assignments for this home.
Similar homes
- $--4 bd3 ba2k sqft1411 Violet Ave, Killeen, TX 76543AuctionXome
- $--3 bd2 ba1.5k sqft2313 Rachael Ave, Killeen, TX 76543Auction
 Xome
- $--3 bd3 ba1.8k sqft2703 Huckleberry Dr, Killeen, TX 76549AuctionXome
- $199,4004 bd2 ba1.7k sqft1007 Illinois Ave, Killeen, TX 76541Active
 MLS ID #629283, Henry Sheppard, LPT REALTY LLC. Central Texas MLS
- $240,0004 bd2 ba2.1k sqft601 Donnie Ave, Killeen, TX 76541ActiveMLS ID #627328, Richard W. Overall, Overall Realty, LLC. Central Texas MLS
- $200,0004 bd3 ba1.5k sqft720 W Avenue C, Killeen, TX 76541ActiveMLS ID #626059, Cynthia Ross, Entire Real Estate. Central Texas MLS
- $250,0004 bd3 ba2.3k sqft3301 Thunder Creek Dr, Killeen, TX 76549ActiveMLS ID #623670, Gerald Mempin, Keller Williams Realty, Waco. Central Texas MLS
- $224,9004 bd2 ba2.2k sqft1505 McCreary Ave, Killeen, TX 76549ActiveMLS ID #629043, Jennifer Rowe, Sweetwaters Realty Llc. Central Texas MLS
- $292,0004 bd3 ba2.8k sqft2810 Phoenix Dr, Killeen, TX 76543ActiveMLS ID #617634, Wayne McCoy, Texas Premier Realty. Central Texas MLS
- $250,0004 bd2 ba2.3k sqft2202 Waterfall Dr, Killeen, TX 76549ActiveMLS ID #604865, Christian Soto, Homestead Real Estate. Central Texas MLS
- $235,0005 bd2 ba1.9k sqft1819 Clarawood Dr, Killeen, TX 76549Active
 MLS ID #8807991, Phillip Baird, Classic Realty. Unlock MLS
- $197,5003 bd2 ba1.6k sqft3007 Sierra Dr, Killeen, TX 76543ActiveMLS ID #629340, Robert Herrings, Century 21 Premier Realtors. Central Texas MLS
- $260,0004 bd2 ba1.9k sqft2201 Westcliff Rd, Killeen, TX 76543ActiveMLS ID #625203, Vicki Cantrell, Coldwell Banker Realty. Central Texas MLS
- $254,5004 bd2 ba1.7k sqft3204 Pebble Dr, Killeen, TX 76542ActiveMLS ID #616366, Tracy Epting, Nexthome Tropicana Realty. Central Texas MLS
- $350,0004 bd3 ba1.8k sqft104 W Church Ave, Killeen, TX 76541ActiveMLS ID #616360, Steven Koleno, Beycome Brokerage Realty Llc. Central Texas MLS
- $245,0004 bd4 ba2.2k sqft3207 Dannen Ct, Killeen, TX 76549ActiveMLS ID #628334, Suky Simms, Centex Sunshine Realty. Central Texas MLS
- $225,0004 bd2 ba1.9k sqft3301 Lake Ann Ave, Killeen, TX 76543ActiveMLS ID #623618, Glenda Gutierrez, Brautigan Realty. Central Texas MLS
- $250,0003 bd2 ba1.7k sqft3312 Viewcrest Dr, Killeen, TX 76549ActiveMLS ID #627584, Jackie L. Huff, Classic Realty. Central Texas MLS
- $229,9004 bd3 ba1.7k sqft2405 Waterfall Dr, Killeen, TX 76549ActiveMLS ID #626993, Patrick Purifoy, Blessed Properties. Central Texas MLS
- $233,9004 bd2 ba1.8k sqft1404 Farhills Dr, Killeen, TX 76549ActiveMLS ID #617345, Katie Strange, Two Lakes Real Estate. Central Texas MLS
