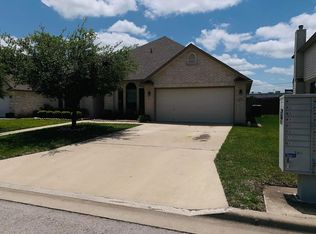
Located in the heart of Killeen, this spacious two-story home offers comfort, and flexibility for the whole family and guests. Its strategic location is nearby the city’s popular restaurants, shopping, and Killeen Mall. If you are in the military or work at Fort Hood, you just need to get past two stop signs (no traffic lights) to I-14, and it is just minutes to the post’s main gate. As you enter the home, you will be amazed at the high ceilings and large windows that provide bright natural lighting to the living area. The main living area flows seamlessly into an open living area that features a modern kitchen, dining area and a living area with a fireplace. The kitchen features stainless steel appliances, a refrigerator, central island and granite tabletops. Near the kitchen you will have an extra-large pantry, laundry rooms a half bath and more space leading to the garage. Upstairs, you will find four spacious bedrooms and two full baths. The spacious master suite features a massive bathroom with his-and-her large walk-in closets, double vanities. A separate shower and a garden-tub. You can enjoy the large backyard from your covered patio. Ask for a showing today. "F:\Documents\Clearwater UWC District Notice.pdf"
Active
$299,000
2810 Phoenix Dr, Killeen, TX 76543
4beds
2,813sqft
Single Family Residence
Built in 2006
10,092 Square Feet Lot
$295,500 Zestimate®
$106/sqft
$37/mo HOA
What's special
Spacious two-story homeHigh ceilingsLarge backyardFour spacious bedroomsSpacious master suiteCentral islandGranite tabletops
- 78 days
- 270
- 17
Zillow last checked:
Listing updated:
Listed by:
Wayne McCoy waynem5163@yahoo.ccim,
Texas Premier Realty
Source: Central Texas MLS,MLS#: 617634 Originating MLS: Temple Belton Board of REALTORS
Originating MLS: Temple Belton Board of REALTORSFacts & features
Interior
Bedrooms & bathrooms
- Bedrooms: 4
- Bathrooms: 3
- Full bathrooms: 2
- 1/2 bathrooms: 1
Primary bedroom
- Level: Upper
- Dimensions: 17x19
Bedroom 2
- Level: Upper
- Dimensions: 22x10
Bedroom 3
- Level: Upper
- Dimensions: 12x16
Bedroom 4
- Level: Main
- Dimensions: 11x18
Primary bathroom
- Level: Upper
- Dimensions: 16x9
Bathroom
- Level: Main
- Dimensions: 6.3x5.3
Kitchen
- Level: Main
- Dimensions: 11x18
Laundry
- Level: Main
- Dimensions: 6x6
Living room
- Level: Main
- Dimensions: 21x16
Living room
- Features: Multiple Living Areas
- Level: Main
- Dimensions: 17x18
Heating
- Electric
Cooling
- Electric, 1 Unit
Appliances
- Included: Double Oven, Dishwasher, Electric Cooktop, Refrigerator, Water Heater, Some Electric Appliances, Microwave, Range
- Laundry: Electric Dryer Hookup, Main Level, Laundry Room
Features
- All Bedrooms Up, Built-in Features, Double Vanity, His and Hers Closets, Multiple Closets, Separate Shower, Upper Level Primary, Walk-In Closet(s), Custom Cabinets, Granite Counters, Kitchen Island
- Flooring: Carpet, Tile
- Attic: Access Only
- Number of fireplaces: 1
- Fireplace features: Family Room
Interior area
- Total interior livable area: 2,813 sqft
Video & virtual tour
Property
Parking
- Total spaces: 2
- Parking features: Attached, Garage
- Attached garage spaces: 2
Features
- Levels: Two
- Stories: 2
- Patio & porch: Covered, Porch
- Exterior features: Porch
- Pool features: None
- Fencing: Privacy,Wood
- Has view: Yes
- View description: None
- Body of water: None
Lot
- Size: 10,092 Square Feet
Details
- Parcel number: 209716
Construction
Type & style
- Home type: SingleFamily
- Architectural style: Traditional
- Property subtype: Single Family Residence
Materials
- Brick Veneer, Fiber Cement, Masonry
- Foundation: Slab
- Roof: Composition,Shingle
Condition
- Resale
- Year built: 2006
Utilities & green energy
- Sewer: Public Sewer
- Water: Public
- Utilities for property: Cable Available, Electricity Available, High Speed Internet Available, Water Available
Community & HOA
Community
- Features: Playground, Gated, Sidewalks
- Security: Gated Community
- Subdivision: Fox Creek Sub Ph Vii
HOA
- Has HOA: Yes
- Services included: Maintenance Grounds, Maintenance Structure
- HOA fee: $110 quarterly
- HOA name: The Falls at Fpx Creek
Location
- Region: Killeen
Financial & listing details
- Price per square foot: $106/sqft
- Tax assessed value: $286,403
- Annual tax amount: $5,809
- Date on market: 6/23/2026
- Cumulative days on market: 259 days
- Listing agreement: Exclusive Right To Sell
- Listing terms: Cash,Conventional,FHA,Texas Vet,VA Loan
- Electric utility on property: Yes
- Road surface type: Asphalt
Estimated market value
$295,500
$281,000 - $310,000
$2,034/mo
Price history
| Date | Event | Price |
|---|---|---|
| 7/2/2026 | Listed for sale | $299,000$106/sqft |
Source:  Central Texas MLS #617634 Report a problem Central Texas MLS #617634 Report a problem | ||
| 6/20/2026 | Listing removed | $299,000$106/sqft |
Source: Central Texas MLS #600516 Report a problem | ||
| 5/14/2026 | Price change | $299,000-2.6%$106/sqft |
Source: Central Texas MLS #600516 Report a problem | ||
| 3/11/2026 | Price change | $307,000-2.5%$109/sqft |
Source: Central Texas MLS #600516 Report a problem | ||
| 12/23/2025 | Listed for sale | $315,000+35.2%$112/sqft |
Source: Central Texas MLS #600516 Report a problem | ||
| 5/12/2021 | Sold | -- |
Source: Central Texas MLS #434582 Report a problem | ||
| 3/24/2021 | Pending sale | $233,000$83/sqft |
Source: Central Texas MLS #434582 Report a problem | ||
| 3/22/2021 | Listed for sale | $233,000+16.6%$83/sqft |
Source: Central Texas MLS #434582 Report a problem | ||
| 6/16/2020 | Sold | -- |
Source: Central Texas MLS #407940 Report a problem | ||
| 5/14/2020 | Pending sale | $199,900$71/sqft |
Source: Linnemann Realty #407940 Report a problem | ||
| 5/3/2020 | Listed for sale | $199,900+0.2%$71/sqft |
Source: Linnemann Realty #407940 Report a problem | ||
| 8/31/2017 | Listing removed | $1,595$1/sqft |
Source: Linnemann Realty Report a problem | ||
| 6/25/2017 | Listed for rent | $1,595$1/sqft |
Source: Linnemann Realty Report a problem | ||
| 7/1/2016 | Listing removed | $1,595$1/sqft |
Source: Linnemann Realty Report a problem | ||
| 3/21/2016 | Listed for rent | $1,595-0.3%$1/sqft |
Source: Linnemann Realty Report a problem | ||
| 1/20/2015 | Listing removed | $1,600$1/sqft |
Source: J R Rentals & Property Management Report a problem | ||
| 12/3/2014 | Listed for rent | $1,600-1.5%$1/sqft |
Source: J R Rentals & Property Management Report a problem | ||
| 1/18/2012 | Listing removed | $199,500$71/sqft |
Source: Century 21 Premier Realtors #168045 Report a problem | ||
| 1/15/2012 | Price change | $199,500-9.3%$71/sqft |
Source: Century 21 Premier Realtors #168045 Report a problem | ||
| 12/20/2011 | Listed for sale | $220,000$78/sqft |
Source: CENTURY 21 Premier Realtors #168045 Report a problem | ||
| 12/20/2011 | Listing removed | $1,625$1/sqft |
Source: J R Rentals & Property Management Report a problem | ||
| 12/9/2011 | Price change | $1,625+1.6%$1/sqft |
Source: J R Rentals & Property Management Report a problem | ||
| 9/22/2011 | Price change | $1,600-5.9%$1/sqft |
Source: J R Rentals & Property Management Report a problem | ||
| 8/8/2011 | Price change | $1,700-5.6%$1/sqft |
Source: J R Rentals & Property Management Report a problem | ||
| 8/3/2011 | Listed for rent | $1,800$1/sqft |
Source: J R Rentals & Property Management Report a problem | ||
Public tax history
| Year | Property taxes | Tax assessment |
|---|---|---|
| 2025 | $5,809 -11.2% | $286,403 -12.8% |
| 2024 | $6,540 +13.3% | $328,313 +7.7% |
| 2023 | $5,770 -2.1% | $304,823 +8.8% |
| 2022 | $5,894 | $280,073 +21.7% |
| 2021 | -- | $230,041 +6% |
| 2020 | $5,214 +2.5% | $216,976 +7.6% |
| 2019 | $5,084 +9.2% | $201,582 +14.1% |
| 2018 | $4,654 +10.7% | $176,720 -5% |
| 2017 | $4,203 | $185,967 +3.6% |
| 2016 | $4,203 -13.7% | $179,546 -7.4% |
| 2015 | $4,869 | $193,915 -5% |
| 2014 | $4,869 | $204,034 +0.9% |
| 2013 | -- | $202,159 +1.7% |
| 2012 | -- | $198,699 |
| 2011 | -- | $198,699 +4.9% |
| 2010 | -- | $189,364 -4.7% |
| 2009 | -- | $198,699 |
| 2008 | -- | $198,699 +1.8% |
| 2007 | -- | $195,119 |
Find assessor info on the county website
Monthly payment
Est. payment
Payment breakdown
Explore the cost of this home by adjusting the details. Changes won't be saved.Climate risks
Neighborhood: Fox Creek
Nearby schools
Schools provided by the listing agent
- Elementary: Ira Cross Elementary School
- Middle: Manor Middle School
- High: Killeen High School
- District: Killeen ISD
Source: Central Texas MLS. This data may not be complete. We recommend contacting the local school district to confirm school assignments for this home.


Similar homes
- $237,0004 bd2 ba2.1k sqft3707 Gowen Ct, Killeen, TX 76543Active

 MLS ID #621299, Amber Broadway, Opendoor Brokerage, LLC. Central Texas MLS
 - $307,0004 bd4 ba2.9k sqft214 Memory Ln, Harker Heights, TX 76548Active
 MLS ID #616579, Tiffany Perez, Coldwell Banker Realty. Central Texas MLS
 - $295,0004 bd3 ba2.9k sqft5206 Golden Gate Dr, Killeen, TX 76549Active
 MLS ID #618992, Lennox Alfred, Longhorn Properties. Central Texas MLS
 - $295,0004 bd2 ba2k sqft4806 Hammerstone Trl, Killeen, TX 76542Active
 MLS ID #619000, Jack McLemore, Listing Results, LLC. Central Texas MLS
 - $317,9004 bd3 ba2.6k sqft6913 Aquamarine Dr, Killeen, TX 76542ActiveMLS ID #613135, Catherine Herrera, JC Realty Group, LLC. Central Texas MLS
- $269,9004 bd3 ba2.1k sqft2405 Eppinette Dr, Killeen, TX 76542ActiveMLS ID #622745, Joshua Isbell, Isbell Rentals. Central Texas MLS
- $279,5004 bd2 ba2k sqft4409 Courage Ave, Killeen, TX 76542ActiveMLS ID #612053, Stephanie Kim, Stephanie Kim. Central Texas MLS
- $310,0004 bd3 ba3.1k sqft9005 Bellgrove Ct, Killeen, TX 76542ActiveMLS ID #611958, Maria Broussard, Central Metro Realty. Central Texas MLS
- $285,0003 bd2 ba2.3k sqft5713 Birmingham Cir, Killeen, TX 76542ActiveMLS ID #619888, Kathy Ruiz, ERA Brokers Consolidated. Central Texas MLS
- $325,0004 bd2 ba1.9k sqft4805 Cinnabar Way, Killeen, TX 76542ActiveMLS ID #620660, Jason Johnson, EG Realty. Central Texas MLS
- $293,0004 bd3 ba2.6k sqft118 W Running Wolf Trl, Harker Heights, TX 76548ActiveMLS ID #611727, Amber Broadway, Opendoor Brokerage, LLC. Central Texas MLS
- $259,0004 bd2 ba2.1k sqft2206 Excel Dr, Killeen, TX 76542ActiveMLS ID #616369, Dong Kim, Olympic Real Estate. Central Texas MLS
- $259,0004 bd2 ba1.9k sqft1809 Gigante Dr, Killeen, TX 76543ActiveMLS ID #606580, Gloria Armand, LA'MANSION REALTY. Central Texas MLS
- $269,9994 bd3 ba2.3k sqft4100 Jack Barnes Ave, Killeen, TX 76549ActiveMLS ID #615992, Joshua Tubbs, All City Real Estate Ltd. Co. Central Texas MLS
- $300,0004 bd3 ba2.1k sqft4302 Molly Dyer Dr, Killeen, TX 76549ActiveMLS ID #609243, Karen Doerbaum, Lone Star Realty & Property Ma. Central Texas MLS
- $295,0003 bd2 ba2.1k sqft3303 Paintrock Dr, Killeen, TX 76549ActiveMLS ID #620486, Steven Darden, Soldiers of Real Estate. Central Texas MLS
- $300,0006 bd4 ba2.4k sqft1305 Nicholas Cir, Killeen, TX 76542ActiveMLS ID #606644, Vernon MacHardy, Coldwell Banker Realty. Central Texas MLS
- $300,0003 bd3 ba1.9k sqft3306 Addison St, Killeen, TX 76542ActiveMLS ID #620977, Laura Segarra, Homevets Realty Llc. Central Texas MLS
- $279,9004 bd3 ba2.4k sqft2507 Black Orchid Dr, Killeen, TX 76549ActiveMLS ID #622517, Patrick Maxam, Re/Max Better Place. Central Texas MLS
