Welcomed to this beautiful corner lot house, with 1950 square foot of space, 4 bedrooms, two full bathrooms, two car garage, with no carpet in the wet areas, This House includes granite kitchen counter tops with a large breakfast bar, walk -in – pantry, stainless steel appliances. The living room offer the view of the large backyard with a covered patio, where you can enjoy you B B Q party or simple enjoy or entertain your friends.
The master bedroom is spacious and includes large master bath, large walk-in- closet with a separate linen closet, not to mention the other 3 bedrooms are spacious and one can an office, The laundry room area is large enough to use as a storage area, Sprinkler system, surround systems, please feel free to contact listing agent or use Showing Time to schedule a Viewing. The refrigerator, washer and dryer may be negotiable with a full -price offer, please be aware they is a small friendly dog in the house, he will be in a kennel with at lease a one hour notice, show nicely, show and sell.
Active
Price cut: $20.5K (7/17)
$259,000
1809 Gigante Dr, Killeen, TX 76543
4beds
1,950sqft
Single Family Residence
Built in 2016
8,285 Square Feet Lot
$258,100 Zestimate®
$133/sqft
$-- HOA
What's special
Stainless steel appliancesGranite kitchen countertopsLarge master bathCovered patioCorner lotTwo car garageSprinkler system
- 164 days |
- 76 |
- 1 |
Zillow last checked:
Listing updated:
Listed by:
Gloria Armand (254)394-3049,
LA'MANSION REALTY
Source: Central Texas MLS,MLS#: 606580 Originating MLS: Fort Hood Area Association of REALTORS
Originating MLS: Fort Hood Area Association of REALTORSFacts & features
Interior
Bedrooms & bathrooms
- Bedrooms: 4
- Bathrooms: 2
- Full bathrooms: 2
Bedroom
- Level: Lower
- Dimensions: 12x12
Bedroom 2
- Level: Lower
- Dimensions: 11x11
Bedroom 3
- Level: Lower
- Dimensions: 10x10
Bedroom 4
- Level: Lower
- Dimensions: 11x10
Primary bathroom
- Level: Lower
- Dimensions: 10x8
Entry foyer
- Level: Lower
- Dimensions: 8x6
Family room
- Level: Lower
- Dimensions: 12x12
Kitchen
- Level: Lower
- Dimensions: 12x8
Laundry
- Level: Lower
- Dimensions: 6x8
Heating
- Has Heating (Unspecified Type)
Cooling
- Electric, 1 Unit
Appliances
- Included: Dishwasher, Electric Range, Electric Water Heater, Disposal, Water Heater, Some Electric Appliances
- Laundry: Electric Dryer Hookup, Lower Level, Laundry Room
Features
- Ceiling Fan(s), Garden Tub/Roman Tub, High Ceilings, Kitchen/Dining Combo, Primary Downstairs, Main Level Primary, Pantry, Split Bedrooms, Vanity, Walk-In Closet(s), Wired for Sound, Breakfast Bar, Granite Counters
- Flooring: Carpet, Ceramic Tile, Tile
- Attic: Access Only
- Has fireplace: No
- Fireplace features: Bedroom, Bath, Electric, Family Room, Kitchen, Primary Bedroom
Interior area
- Total interior livable area: 1,950 sqft
Video & virtual tour
Property
Parking
- Total spaces: 2
- Parking features: Garage
- Garage spaces: 2
Accessibility
- Accessibility features: None
Features
- Levels: One
- Stories: 1
- Exterior features: None, Other, See Remarks
- Pool features: None
- Fencing: Wood
- Has view: Yes
- View description: Other
- Body of water: Other-See Remarks
Lot
- Size: 8,285 Square Feet
- Dimensions: 70.5 x 117.5
Details
- Parcel number: 464138
Construction
Type & style
- Home type: SingleFamily
- Architectural style: Contemporary/Modern
- Property subtype: Single Family Residence
Materials
- Brick Veneer, Masonry
- Foundation: Slab
- Roof: Composition,Shingle
Condition
- Resale
- Year built: 2016
Utilities & green energy
- Sewer: Public Sewer
- Water: Public
- Utilities for property: Cable Available, Electricity Available, Water Available
Community & HOA
Community
- Features: None, Sidewalks
- Security: Security System Owned, Smoke Detector(s)
- Subdivision: Lakeview Park Sub 2nd
HOA
- Has HOA: No
Location
- Region: Killeen
Financial & listing details
- Price per square foot: $133/sqft
- Tax assessed value: $228,361
- Annual tax amount: $4,632
- Date on market: 3/11/2026
- Cumulative days on market: 165 days
- Listing agreement: Exclusive Right To Sell
- Listing terms: Cash,Conventional,FHA
- Electric utility on property: Yes
- Road surface type: Concrete
Estimated market value
$258,100
$245,000 - $271,000
$1,989/mo
Price history
| Date | Event | Price |
|---|---|---|
| 7/17/2026 | Price change | $259,000-7.3%$133/sqft |
Source:  Central Texas MLS #606580 Report a problem Central Texas MLS #606580 Report a problem | ||
| 3/11/2026 | Listed for sale | $279,500+74%$143/sqft |
Source: Central Texas MLS #606580 Report a problem | ||
| 5/31/2019 | Listing removed | $160,600$82/sqft |
Source: D.R. Horton - North Central Texas Report a problem | ||
| 4/5/2019 | Price change | $160,600+0.6%$82/sqft |
Source: D.R. Horton - North Central Te Report a problem | ||
| 3/23/2019 | Listed for sale | $159,600$82/sqft |
Source: D.R. Horton - North Central Te Report a problem | ||
| 12/30/2018 | Listing removed | $159,600$82/sqft |
Source: D.R. Horton - North Central Te Report a problem | ||
| 10/31/2018 | Price change | $159,600+0.9%$82/sqft |
Source: D.R. Horton - North Central Te Report a problem | ||
| 10/17/2018 | Listed for sale | $158,100$81/sqft |
Source: D.R. Horton - North Central Te Report a problem | ||
Public tax history
| Year | Property taxes | Tax assessment |
|---|---|---|
| 2025 | $4,632 -0.5% | $228,361 -2.3% |
| 2024 | $4,655 +1.3% | $233,695 -3.7% |
| 2023 | $4,596 +6.5% | $242,796 +18.4% |
| 2022 | $4,316 | $205,103 +21.4% |
| 2021 | -- | $168,952 +6.2% |
| 2020 | $3,821 +5.8% | $159,015 +11.1% |
| 2019 | $3,611 +7.5% | $143,169 +1592.3% |
| 2018 | $3,358 +1489.3% | $8,460 |
| 2017 | $211 | $8,460 |
| 2016 | $211 | $8,460 |
Find assessor info on the county website
Monthly payment
Est. payment
Payment breakdown
Explore the cost of this home by adjusting the details. Changes won't be saved.Climate risks
Neighborhood: 76543
Nearby schools
GreatSchools rating
- 3/10Hay Branch Elementary SchoolGrades: PK-5Distance: 0.5 mi
- 2/10Eastern Hills Middle SchoolGrades: 6-8Distance: 2.3 mi
- 2/10Killeen High SchoolGrades: 9-12Distance: 1.7 mi
Schools provided by the listing agent
- District: Killeen ISD
Source: Central Texas MLS. This data may not be complete. We recommend contacting the local school district to confirm school assignments for this home.
- $208,6003 bd2 ba1.4k sqft1807 Gigante Dr, Killeen, TX 76543Off Market
- $230,9003 bd2 ba1.8k sqft1805 Gigante Dr, Killeen, TX 76543Off Market
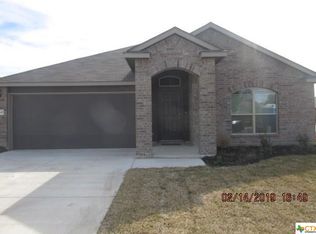
- $240,200-- bd-- ba1.8k sqft5301 Laustin Ln, Killeen, TX 76543Off Market
- $215,5004 bd2 ba1.5k sqft5303 Laustin Ln, Killeen, TX 76543Off Market

- $217,6004 bd2 ba1.6k sqft5303 Laustin, Killeen, TX 76543Off Market
- $--4 bd2 ba2k sqft5305 Laustin Ln, Killeen, TX 76543Sold
- $212,900-- bd-- ba1.5k sqft1803 Gigante Dr, Killeen, TX 76543Off Market
- $295,0005 bd3 ba2.7k sqft1524 Shims Blvd, Killeen, TX 76543Off Market
A local agent can set up tours, give advice and negotiate with sellers.
A local lender can help you make sure your offer is ready when you are.
Similar homes
- $265,0004 bd2 ba1.8k sqft4909 Bronze Dr, Killeen, TX 76542Active

 MLS ID #615760, Jean Shine, Coldwell Banker Apex, Realtors. Central Texas MLS
 - $269,9004 bd3 ba2.1k sqft2405 Eppinette Dr, Killeen, TX 76542Active
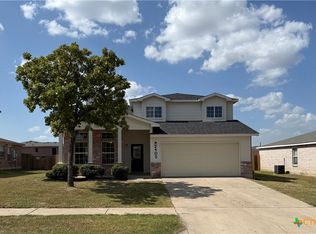 MLS ID #622745, Joshua Isbell, Isbell Rentals. Central Texas MLS
 - $209,0004 bd2 ba1.5k sqft4802 Rainbow Cir, Killeen, TX 76543Active
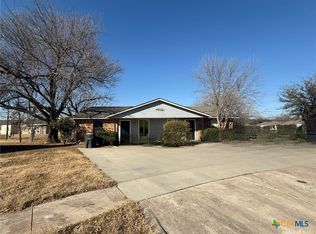 MLS ID #603298, Lisa-Marie McGaughey, McG Homestead Rentals & Sales. Central Texas MLS
 - $289,9004 bd2 ba2k sqft5603 Hunters Ridge Trl, Killeen, TX 76542Active
 MLS ID #618651, Nohemi Ramirez, All City Real Estate. Central Texas MLS
 - $299,0004 bd3 ba2.8k sqft2810 Phoenix Dr, Killeen, TX 76543ActiveMLS ID #617634, Wayne McCoy, Texas Premier Realty. Central Texas MLS
- $199,5003 bd2 ba1.6k sqft1908 Bundrant Dr, Killeen, TX 76543ActiveMLS ID #621537, Ana Rivera, Advance Real Estate Llc. Central Texas MLS
- $260,0003 bd3 ba2k sqft4201 Breckenridge Dr, Killeen, TX 76542ActiveMLS ID #597897, Steven C. Creech, Texas Bound Real Estate, LLC. Central Texas MLS
- $235,0004 bd2 ba1.7k sqft4714 Shumard Dr, Killeen, TX 76542ActiveMLS ID #614306, Tawana Peterson, Next Space Realty. Central Texas MLS
- $232,0004 bd2 ba1.8k sqft3905 Frigate Dr, Killeen, TX 76549ActiveMLS ID #620369, Dawn Weller, Jim Wright Company. Central Texas MLS
- $226,0003 bd2 ba1.4k sqft4110 Pepper Mill Holw, Killeen, TX 76542ActiveMLS ID #618611, Marissa Meadows, Keller Williams Realty. Central Texas MLS
- $242,0004 bd2 ba1.8k sqft2700 Southwood Dr, Killeen, TX 76549ActiveMLS ID #616882, Andrew Mahoney, Exit Heart Of Texas Realty - K. Central Texas MLS
- $179,9003 bd2 ba1k sqft2103 Schwertner Dr, Killeen, TX 76543ActiveMLS ID #618655, Amanda Barton, Exp Realty Llc. Central Texas MLS
- $279,5004 bd2 ba2k sqft4409 Courage Ave, Killeen, TX 76542ActiveMLS ID #612053, Stephanie Kim, Stephanie Kim. Central Texas MLS
- $237,5004 bd2 ba1.7k sqft2711 Larissa Dr, Killeen, TX 76549ActiveMLS ID #612670, Dominique Steele, Coldwell Banker Realty. Central Texas MLS
- $240,0004 bd2 ba1.8k sqft5205 Sydney Harbour Ct, Killeen, TX 76549ActiveMLS ID #621426, Dagmar Rogers, All Texas Homes LLC. Central Texas MLS
- $295,0004 bd2 ba2.2k sqft3306 Sherwood Forest Dr, Killeen, TX 76549ActiveMLS ID #603908, Ramiro Pando, Keller Williams Realty, Waco. Central Texas MLS
- $239,9004 bd3 ba2.1k sqft604 Perseus Dr, Killeen, TX 76542ActiveMLS ID #612846, Susan King, Coldwell Banker Realty. Central Texas MLS
- $269,9994 bd3 ba2.3k sqft4100 Jack Barnes Ave, Killeen, TX 76549ActiveMLS ID #615992, Joshua Tubbs, All City Real Estate Ltd. Co. Central Texas MLS
- $229,9004 bd2 ba1.8k sqft507 Ali Dr, Killeen, TX 76542ActiveMLS ID #608715, Willard Waddell, Vylla Home. Central Texas MLS
- $233,9004 bd2 ba1.8k sqft4409 Sonora Dr, Killeen, TX 76549ActiveMLS ID #611858, Chance Taylor, Dixon Realty Team|KW. Central Texas MLS
