Move in Ready. This stunning 4-bedroom, 2.5-bathroom home located in the vibrant city of Killeen. This 2-story home, features a plethora of amenities designed for comfortable and convenient living. The interior features an open living family room, a formal sitting room, a formal dining room, and an eat-in kitchen equipped with a complete set of stainless steel appliances, and a walk-in pantry. The bedrooms are spacious, each with walk-in closets, and the primary bathroom features a double vanity, a Jacuzzi tub, and a separate shower. The home also includes a Texas size walk-in closet, perfect for any individual. The property is freshly painted and features carpet and tile floors, ceiling fans, washer and dryer connections, an interior laundry room, ceiling fan, recessing lighting and wooden blinds. The exterior of the home is just as impressive with a covered patio, large cornet lot and wood privacy fence. The home is conveniently located close to schools, shopping, and Fort Hood. Call for more details on this exceptional property.
Pending
$295,000
5206 Golden Gate Dr, Killeen, TX 76549
4beds
2,906sqft
Single Family Residence
Built in 2008
8,398 Square Feet Lot
$293,300 Zestimate®
$102/sqft
$-- HOA
What's special
- 105 days
- 124
- 3
Zillow last checked:
Listing updated:
Listed by:
Lennox Alfred (254)526-0382,
Longhorn Properties
Source: Central Texas MLS,MLS#: 618992 Originating MLS: Fort Hood Area Association of REALTORS
Originating MLS: Fort Hood Area Association of REALTORSFacts & features
Interior
Bedrooms & bathrooms
- Bedrooms: 4
- Bathrooms: 3
- Full bathrooms: 2
- 1/2 bathrooms: 1
Heating
- Multiple Heating Units
Cooling
- 2 Units
Appliances
- Included: Dishwasher, Electric Range, Disposal, Microwave, Refrigerator
- Laundry: None
Features
- All Bedrooms Up, Ceiling Fan(s), Dining Area, Separate/Formal Dining Room, Double Vanity, Garden Tub/Roman Tub, Pull Down Attic Stairs, Walk-In Closet(s), Breakfast Bar, Eat-in Kitchen
- Flooring: Carpet, Ceramic Tile
- Attic: Pull Down Stairs
- Number of fireplaces: 1
- Fireplace features: Family Room
Interior area
- Total interior livable area: 2,906 sqft
Video & virtual tour
Property
Parking
- Total spaces: 2
- Parking features: Garage
- Garage spaces: 2
Features
- Levels: Two
- Stories: 2
- Patio & porch: Covered, Patio, Porch
- Exterior features: Covered Patio, Porch
- Pool features: None
- Fencing: Back Yard,Wood
- View description: None
- Body of water: None
Lot
- Size: 8,398 Square Feet
Details
- Parcel number: 351405
Construction
Type & style
- Home type: SingleFamily
- Architectural style: Traditional
- Property subtype: Single Family Residence
Materials
- Brick Veneer, HardiPlank Type
- Foundation: Slab
- Roof: Composition,Shingle
Condition
- Resale
- Year built: 2008
Utilities & green energy
- Sewer: Public Sewer
- Water: Public
- Utilities for property: Electricity Available
Community & HOA
Community
- Features: None
- Subdivision: Bridgewood Add
HOA
- Has HOA: No
Location
- Region: Killeen
Financial & listing details
- Price per square foot: $102/sqft
- Tax assessed value: $295,509
- Annual tax amount: $5,751
- Date on market: 7/6/2026
- Cumulative days on market: 108 days
- Listing agreement: Exclusive Right To Sell
- Listing terms: Cash,Conventional,FHA,VA Loan
- Electric utility on property: Yes
- Road surface type: Asphalt
Estimated market value
$293,300
$279,000 - $308,000
$1,971/mo
Price history
| Date | Event | Price |
|---|---|---|
| 10/1/2026 | Pending sale | $295,000$102/sqft |
Source:  Central Texas MLS #618992 Report a problem Central Texas MLS #618992 Report a problem | ||
| 7/8/2026 | Listed for sale | $295,000+19566.7%$102/sqft |
Source: Central Texas MLS #618992 Report a problem | ||
| 1/11/2015 | Listing removed | $1,500$1/sqft |
Source: The Releford Group Report a problem | ||
| 9/13/2014 | Price change | $1,500-6.3%$1/sqft |
Source: Releford Group, LLC Report a problem | ||
| 8/1/2014 | Listed for rent | $1,600$1/sqft |
Source: Releford Group, LLC Report a problem | ||
| 5/7/2011 | Listing removed | $1,500$1/sqft |
Source: iseemedia #K5206G Report a problem | ||
| 4/9/2011 | Price change | $1,500+15.4%$1/sqft |
Source: iseemedia #K5206G Report a problem | ||
| 4/6/2011 | Listed for sale | $1,300 |
Source: iseemedia #K5206G Report a problem | ||
Public tax history
| Year | Property taxes | Tax assessment |
|---|---|---|
| 2025 | $5,751 -7.4% | $295,509 -8.7% |
| 2024 | $6,208 +4.5% | $323,654 -0.7% |
| 2023 | $5,940 +11.8% | $325,777 +23.2% |
| 2022 | $5,313 | $264,451 +19.1% |
| 2021 | -- | $222,032 +6.9% |
| 2020 | $4,704 +9.1% | $207,769 +6.8% |
| 2019 | $4,313 -0.2% | $194,500 +3.4% |
| 2018 | $4,322 +8.3% | $188,082 +3.6% |
| 2017 | $3,992 | $181,551 -0.8% |
| 2016 | $3,992 +12.9% | $183,098 +4.4% |
| 2015 | $3,536 | $175,338 +8.2% |
| 2014 | $3,536 | $162,036 -13.4% |
| 2013 | -- | $187,005 +1.7% |
| 2012 | -- | $183,900 +2.4% |
| 2011 | -- | $179,580 |
| 2010 | -- | $179,580 +0.9% |
| 2009 | -- | $177,970 |
Find assessor info on the county website
Monthly payment
Est. payment
Payment breakdown
Explore the cost of this home by adjusting the details. Changes won't be saved.Climate risks
Neighborhood: Bridgewood
Nearby schools
Schools provided by the listing agent
- Elementary: Pat Carney Elementary
- Middle: Roy J Smith Middle School
- High: Shoemaker High School
- District: Killeen ISD
Source: Central Texas MLS. This data may not be complete. We recommend contacting the local school district to confirm school assignments for this home.


Similar homes
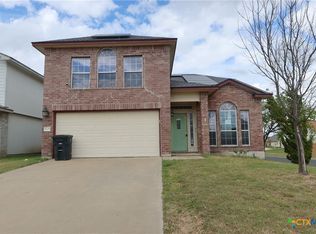
- $267,9004 bd3 ba2.2k sqft6302 Bridgewood Dr, Killeen, TX 76549Active
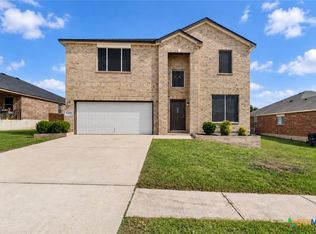
 MLS ID #628041, Katie Strange, Two Lakes Real Estate. Central Texas MLS
 - $279,9004 bd3 ba2.6k sqft4904 Green Meadow St, Killeen, TX 76549Active
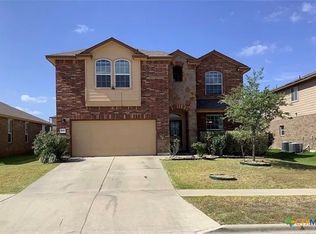 MLS ID #621455, Alpha Bah, Keller Williams Realty. Central Texas MLS
 - $267,0004 bd3 ba2.1k sqft5006 Causeway Ct, Killeen, TX 76549Active
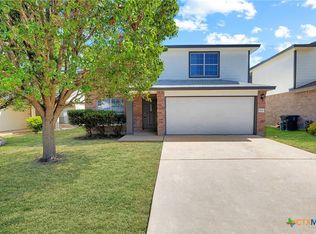 MLS ID #621962, Isaac Schlabach, Isaac Schlabach. Central Texas MLS
 - $270,0004 bd3 ba2.1k sqft6412 Taree Loop, Killeen, TX 76549Active
 MLS ID #613644, Andrea Overall Curtis, Overall Realty, LLC. Central Texas MLS
 - $289,9504 bd3 ba2.2k sqft4410 Molly Dyer Dr, Killeen, TX 76549ActiveMLS ID #623886, Craig Laurenson, Homecity Real Estate. Central Texas MLS
- $295,0004 bd2 ba2.2k sqft3306 Sherwood Forest Dr, Killeen, TX 76549ActiveMLS ID #603908, Ramiro Pando, Keller Williams Realty, Waco. Central Texas MLS
- $250,0004 bd3 ba2k sqft5309 Lions Gate Ln, Killeen, TX 76549ActiveMLS ID #606739, Ronda Seanez, The Real Estate Home Team Llc. Central Texas MLS
- $217,9004 bd2 ba1.5k sqft4503 Lonesome Dove Dr, Killeen, TX 76549ActiveMLS ID #628062, Carmela Benavidez, All City Real Estate Ltd. Co. Central Texas MLS
- $310,0003 bd2 ba2.1k sqft6211 Temora Loop, Killeen, TX 76549ActiveMLS ID #615980, Justin Rutherford, Everyday Real Estate. Central Texas MLS
- $292,0004 bd3 ba2.8k sqft2810 Phoenix Dr, Killeen, TX 76543ActiveMLS ID #617634, Wayne McCoy, Texas Premier Realty. Central Texas MLS
- $242,5004 bd2 ba1.8k sqft4311 Ethel Ave, Killeen, TX 76549ActiveMLS ID #627010, Scott Shine, Coldwell Banker Apex, Realtors. Central Texas MLS
- $253,0004 bd2 ba1.7k sqft3600 Salt Fork Dr, Killeen, TX 76549ActiveMLS ID #623391, Linda Carey, Starpointe Realty Central Tx. Central Texas MLS
- $300,0004 bd3 ba2.5k sqft211 W Orion Dr, Killeen, TX 76542ActiveMLS ID #620949, Tessa Stewart, The Real Estate Home Team Llc. Central Texas MLS
- $260,0004 bd4 ba2.4k sqft3802 Uvalde Dr, Killeen, TX 76549ActiveMLS ID #618769, Suky Simms, Centex Sunshine Realty. Central Texas MLS
- $315,0004 bd3 ba3.1k sqft9203 Ashlyn Dr, Killeen, TX 76542ActiveMLS ID #627948, Justin Rutherford, Everyday Real Estate. Central Texas MLS
- $259,0005 bd3 ba2k sqft6309 Brushy Creek Dr, Killeen, TX 76549ActiveMLS ID #619066, Katie Strange, Two Lakes Real Estate. Central Texas MLS
- $264,9003 bd4 ba2.2k sqft3905 Maid Marian Cir, Killeen, TX 76549ActiveMLS ID #613331, Rose Scott, Homevets Realty Llc. Central Texas MLS
- $290,0006 bd4 ba2.3k sqft2606 Edgefield St, Killeen, TX 76549ActiveMLS ID #615745, Juanita Escobedo, Bluebonnet Realty. Central Texas MLS
- $242,0004 bd2 ba1.8k sqft2700 Southwood Dr, Killeen, TX 76549ActiveMLS ID #616882, Andrew Mahoney, Exit Heart Of Texas Realty - K. Central Texas MLS
