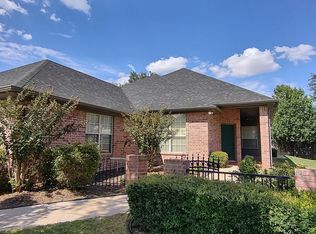
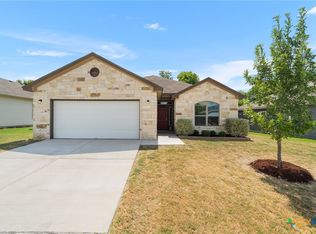
This well-maintained 3-bedroom, 2-full-bath home offers comfortable living with thoughtful features throughout. Located in a nice neighborhood with great community amenities, including a clubhouse, park, and swimming pool.
The inviting interior features two dining areas and a cozy gas fireplace. This home has spacious closets and an abundance of storage throughout the house. The kitchen includes a gas stove, while the spacious separate laundry room offers a convenient utility sink and a gas dryer. Enjoy the outdoors from the back patio, with a full irrigation/sprinkler system and full gutters that add additional convenience and protection around this 4 sided brick home. The property also includes an attached 2-car garage for parking and storage. With its combination of comfortable living spaces, desirable features, and neighborhood amenities, this home is ready to welcome its next owner!
Pending
Price cut: $10.1K (9/8)
$249,900
3814 Whispering Oaks, Temple, TX 76504
3beds
1,621sqft
Single Family Residence
Built in 2000
6,189 Square Feet Lot
$-- Zestimate®
$154/sqft
$35/mo HOA
What's special
Cozy gas fireplaceBack patioTwo dining areasSpacious closetsInviting interiorSpacious separate laundry roomConvenient utility sink
- 60 days
- 245
- 30
Zillow last checked:
Listing updated:
Listed by:
Sharon Schlaefer 254-939-3800,
Covington Real Estate, Inc.
Source: Central Texas MLS,MLS#: 622242 Originating MLS: Temple Belton Board of REALTORS
Originating MLS: Temple Belton Board of REALTORSFacts & features
Interior
Bedrooms & bathrooms
- Bedrooms: 3
- Bathrooms: 2
- Full bathrooms: 2
Primary bedroom
- Level: Main
Heating
- Central, Natural Gas
Cooling
- Central Air, Electric, 1 Unit
Appliances
- Included: Dishwasher, Disposal, Gas Range, Gas Water Heater, Oven, Water Heater, Some Gas Appliances, Microwave
- Laundry: Washer Hookup, Gas Dryer Hookup, Laundry in Utility Room, Laundry Room, Laundry Tub, Sink
Features
- All Bedrooms Down, Bookcases, Ceiling Fan(s), Dining Area, Separate/Formal Dining Room, Living/Dining Room, MultipleDining Areas, Pull Down Attic Stairs, Storage, Tub Shower, Vanity, Walk-In Closet(s), Kitchen Island, Kitchen/Dining Combo, Pantry
- Flooring: Carpet, Vinyl
- Windows: Double Pane Windows
- Attic: Pull Down Stairs
- Number of fireplaces: 1
- Fireplace features: Gas, Living Room
Interior area
- Total interior livable area: 1,621 sqft
Video & virtual tour
Property
Parking
- Total spaces: 2
- Parking features: Attached, Garage Faces Front, Garage
- Attached garage spaces: 2
Features
- Levels: One
- Stories: 1
- Patio & porch: Covered, Patio, Porch
- Exterior features: Covered Patio, Porch, Rain Gutters
- Pool features: Community, In Ground
- Fencing: Back Yard,Privacy,Wood
- View description: None
- Body of water: None
Lot
- Size: 6,189 Square Feet
Details
- Parcel number: 232659
Construction
Type & style
- Home type: SingleFamily
- Architectural style: Garden Home
- Property subtype: Single Family Residence
Materials
- Blown-In Insulation, Brick, Masonry
- Foundation: Slab
- Roof: Composition,Shingle
Condition
- Resale
- Year built: 2000
Utilities & green energy
- Sewer: Public Sewer
- Water: Public
- Utilities for property: Natural Gas Available, High Speed Internet Available, Trash Collection Public
Community & HOA
Community
- Features: Clubhouse, Playground, Park, Community Pool
- Security: Smoke Detector(s)
- Subdivision: Woodbridge Creek Ph IV
HOA
- Has HOA: Yes
- HOA fee: $425 annually
- HOA name: Woodbridge Creek HOA
Location
- Region: Temple
Financial & listing details
- Price per square foot: $154/sqft
- Tax assessed value: $291,526
- Annual tax amount: $2,281
- Date on market: 8/12/2026
- Cumulative days on market: 62 days
- Listing agreement: Exclusive Right To Sell
- Listing terms: Cash,Conventional,FHA
Estimated market value
Not available
Estimated sales range
Not available
Not available
Price history
| Date | Event | Price |
|---|---|---|
| 9/26/2026 | Pending sale | $249,900$154/sqft |
Source:  Central Texas MLS #622242 Report a problem Central Texas MLS #622242 Report a problem | ||
| 9/8/2026 | Price change | $249,900-3.9%$154/sqft |
Source: Central Texas MLS #622242 Report a problem | ||
| 8/13/2026 | Listed for sale | $260,000$160/sqft |
Source: Central Texas MLS #622242 Report a problem | ||
Public tax history
| Year | Property taxes | Tax assessment |
|---|---|---|
| 2025 | $2,281 -31% | $291,526 +1% |
| 2024 | $3,308 -1.7% | $288,624 +24.7% |
| 2023 | $3,364 -18.1% | $231,387 +10% |
| 2022 | $4,106 | $210,352 +10% |
| 2021 | -- | $191,229 +3.4% |
| 2020 | $4,115 +2.5% | $184,928 +6.7% |
| 2019 | $4,015 -5.7% | $173,360 -3.6% |
| 2018 | $4,256 +5.6% | $179,829 +1.8% |
| 2017 | $4,029 | $176,637 +3.5% |
| 2016 | $4,029 +4% | $170,704 +1.8% |
| 2015 | $3,873 | $167,700 +1.7% |
| 2014 | $3,873 | $164,948 +0.9% |
| 2013 | -- | $163,480 +1.6% |
| 2012 | -- | $160,866 -0.9% |
| 2011 | -- | $162,369 |
| 2010 | -- | $162,369 +1.7% |
| 2009 | -- | $159,660 |
| 2008 | -- | $159,660 +7.3% |
| 2007 | -- | $148,787 +2.9% |
| 2006 | -- | $144,527 -5.3% |
| 2005 | -- | $152,688 +0.2% |
| 2004 | -- | $152,426 |
| 2003 | -- | $152,426 +6.7% |
| 2002 | -- | $142,857 +306.3% |
| 2001 | -- | $35,163 |
Find assessor info on the county website
Monthly payment
Est. payment
Payment breakdown
Explore the cost of this home by adjusting the details. Changes won't be saved.Climate risks
Neighborhood: 76504
Nearby schools
Schools provided by the listing agent
- District: Temple ISD
Source: Central Texas MLS. This data may not be complete. We recommend contacting the local school district to confirm school assignments for this home.
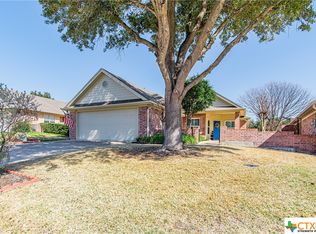

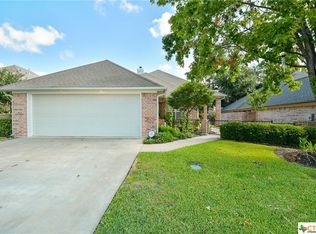
Similar homes
- $247,0003 bd2 ba1.5k sqft4111 Brookhaven Dr, Temple, TX 76504Active

 MLS ID #622255, Kassie Thompson, Keller Williams Realty, Waco. Central Texas MLS
 - $259,9003 bd3 ba2.2k sqft712 Brazos Dr, Temple, TX 76504Active
 MLS ID #626120, Lauren Hartshorn, Magnolia Realty Temple Belton. Central Texas MLS
 - $259,0003 bd2 ba1.8k sqft5318 Whistle Stop Dr, Temple, TX 76502Active
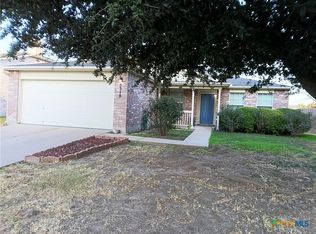 MLS ID #627579, Steven Koleno, Beycome Brokerage Realty Llc. Central Texas MLS
 - $219,9003 bd2 ba1.4k sqft1109 Monte Verde Dr, Temple, TX 76504Active
 MLS ID #622488, Ryan Smith, Realty of America, LLC. Central Texas MLS
 - $204,9993 bd2 ba1.3k sqft706 Pecos Dr, Temple, TX 76504ActiveMLS ID #626074, Lisa Yoder, eXp Realty - Austin. Central Texas MLS
- $215,0003 bd2 ba1.3k sqft1020 Jamestown Dr, Temple, TX 76504ActiveMLS ID #614692, Adrian Mata, Keeping It Realty. Central Texas MLS
- $249,9004 bd2 ba1.5k sqft1203 Woodhollow Dr, Temple, TX 76502ActiveMLS ID #622588, Brook Fowler, Fowler Legacy Group. Central Texas MLS
- $208,5003 bd2 ba1.2k sqft2417 Stoneham, Temple, TX 76504ActiveMLS ID #621462, Katie Strange, Two Lakes Real Estate. Central Texas MLS
- $245,0003 bd2 ba1.4k sqft8016 Hawthorn, Temple, TX 76502ActiveMLS ID #626908, Justin Rutherford, Everyday Real Estate. Central Texas MLS
- $210,0003 bd2 ba1.2k sqft2323 Stoneham, Temple, TX 76504ActiveMLS ID #624229, Nairi Rodriguez, Connect Realty. Central Texas MLS
- $255,0004 bd2 ba1.7k sqft4926 Heather Marie, Temple, TX 76502ActiveMLS ID #624587, Brook Fowler, Fowler Legacy Group. Central Texas MLS
- $219,0003 bd2 ba1.4k sqft2208 Chia Ct, Temple, TX 76501ActiveMLS ID #627404, Kyle Ledford, Keller Williams Realty - SW. Central Texas MLS
- $260,0004 bd2 ba1.7k sqft2517 Elk Creek St, Temple, TX 76504ActiveMLS ID #617851, Tanya Garza, RE/MAX Temple-Belton. Central Texas MLS
- $190,0003 bd2 ba1.2k sqft2208 Stoneham, Temple, TX 76504ActiveMLS ID #623445, Elizabeth Bustamante, Homestead Real Estate. Central Texas MLS
- $249,9003 bd3 ba1.5k sqft9804 River Land Ct, Temple, TX 76502ActiveMLS ID #623096, Ali Thompson, Real Broker, LLC. Central Texas MLS
- $235,0003 bd2 ba1.4k sqft4318 Longhorn Trl, Temple, TX 76502ActiveMLS ID #621130, Ryan Payne, eXp Realty LLC. Central Texas MLS
- $254,9004 bd2 ba1.5k sqft5807 Aberdeen Ct, Temple, TX 76502ActiveMLS ID #619470, Katie Strange, Two Lakes Real Estate. Central Texas MLS
- $259,9003 bd2 ba1.5k sqft910 Neuberry Cliffe, Temple, TX 76502ActiveMLS ID #613862, Brook Fowler, Fowler Legacy Group. Central Texas MLS
- $225,0003 bd2 ba1.4k sqft428 Parkfield Ln, Temple, TX 76502ActiveMLS ID #624909, Ryan Smith, Realty of America, LLC. Central Texas MLS
- $260,0004 bd2 ba2k sqft1901 Fawn Creek St, Temple, TX 76504ActiveMLS ID #617614, Sharon T. Toler, Coldwell Banker Apex, Realtors. Central Texas MLS
