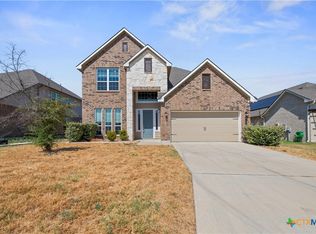
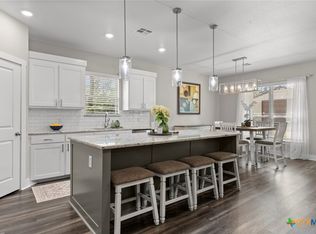
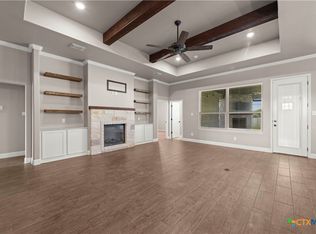
Step inside this stunning, spacious two-story retreat built in 2020, offering over 3,400 square feet of beautifully crafted living space. With six generously sized bedrooms, three full baths, and an additional half bath, this home is designed for comfortable, modern living. The open-concept layout flows effortlessly, showcasing bright, airy living areas perfect for gatherings. Located in the sought-after Belton ISD and just moments from shopping and West Temple, this home blends convenience with elegance. If you’re ready for a home that offers both space and style, you’ll feel right at home here.
Active
$449,999
1811 Ashburn Dr, Temple, TX 76502
6beds
3,472sqft
Single Family Residence
Built in 2020
7,143 Square Feet Lot
$443,300 Zestimate®
$130/sqft
$10/mo HOA
What's special
Six generously sized bedroomsStunning spacious two-story retreatOpen-concept layout
- 123 days
- 210
- 24
Zillow last checked:
Listing updated:
Listed by:
Victor Olvera 254-231-5449,
Bison Creek Real Estate LLC
Source: Central Texas MLS,MLS#: 612291 Originating MLS: Temple Belton Board of REALTORS
Originating MLS: Temple Belton Board of REALTORSFacts & features
Interior
Bedrooms & bathrooms
- Bedrooms: 6
- Bathrooms: 4
- Full bathrooms: 3
- 1/2 bathrooms: 1
Bedroom 2
- Dimensions: 12'7 X 13'5
Bedroom 3
- Dimensions: 12'7 X 13'4
Bedroom 4
- Dimensions: 11'6 X 15'4
Dining room
- Level: Lower
- Dimensions: 10'5 X 12'10
Living room
- Dimensions: 18'8 X 18'3
Living room
- Features: Multiple Living Areas
- Dimensions: 15'5 X 17'4
Other
- Dimensions: 15'1 X 13'6
Other
- Dimensions: 13'7 X 13'8
Heating
- Central, Electric, Multiple Heating Units
Cooling
- Central Air, Electric, 2 Units
Appliances
- Included: Dishwasher, Electric Cooktop, Electric Range, Disposal, Multiple Water Heaters, Oven, Plumbed For Ice Maker, Refrigerator, Vented Exhaust Fan, Some Electric Appliances, Cooktop, Microwave, Range
- Laundry: Washer Hookup, Electric Dryer Hookup, Inside, Laundry in Utility Room, Main Level, Laundry Room
Features
- Ceiling Fan(s), Dining Area, Separate/Formal Dining Room, Double Vanity, Eat-in Kitchen, Garden Tub/Roman Tub, High Ceilings, Primary Downstairs, Living/Dining Room, Multiple Living Areas, Main Level Primary, Multiple Closets, Open Floorplan, Pull Down Attic Stairs, Separate Shower, Vanity, Walk-In Closet(s), Breakfast Bar, Granite Counters, Kitchen Island, Kitchen/Family Room Combo
- Flooring: Carpet, Laminate
- Attic: Pull Down Stairs,Storage Only
- Has fireplace: No
- Fireplace features: None
Interior area
- Total interior livable area: 3,472 sqft
Video & virtual tour
Property
Parking
- Total spaces: 2
- Parking features: Garage
- Garage spaces: 2
Features
- Levels: Two
- Stories: 2
- Patio & porch: Covered, Patio, Porch
- Exterior features: Covered Patio, Porch, Private Yard, Storage
- Pool features: None
- Fencing: Privacy,Wood
- Has view: Yes
- View description: None
- Body of water: None
Lot
- Size: 7,143 Square Feet
Details
- Additional structures: Storage
- Parcel number: 478788
Construction
Type & style
- Home type: SingleFamily
- Architectural style: Traditional
- Property subtype: Single Family Residence
Materials
- Brick, HardiPlank Type, Masonry, Stone Veneer
- Foundation: Slab
- Roof: Composition,Shingle
Condition
- Resale
- Year built: 2020
Details
- Builder name: Stylecraft
Utilities & green energy
- Sewer: Public Sewer
- Utilities for property: Electricity Available, High Speed Internet Available, Trash Collection Public
Community & HOA
Community
- Features: Other, See Remarks
- Security: Smoke Detector(s)
- Subdivision: North Gate Ph III
HOA
- Has HOA: Yes
- HOA fee: $120 annually
- HOA name: Colby Property Management
Location
- Region: Temple
Financial & listing details
- Price per square foot: $130/sqft
- Tax assessed value: $456,221
- Date on market: 5/9/2026
- Cumulative days on market: 124 days
- Listing agreement: Exclusive Right To Sell
- Listing terms: Cash,Conventional,FHA,VA Loan
- Electric utility on property: Yes
Estimated market value
$443,300
$421,000 - $465,000
$3,116/mo
Price history
| Date | Event | Price |
|---|---|---|
| 5/9/2026 | Listed for sale | $449,999-1.7%$130/sqft |
Source:  Central Texas MLS #612291 Report a problem Central Texas MLS #612291 Report a problem | ||
| 2/5/2025 | Listing removed | $458,000$132/sqft |
Source: Central Texas MLS #566039 Report a problem | ||
| 1/9/2025 | Listed for sale | $458,000-0.1%$132/sqft |
Source: Central Texas MLS #566039 Report a problem | ||
| 10/28/2024 | Listing removed | $458,500-0.1%$132/sqft |
Source: Central Texas MLS #548404 Report a problem | ||
| 9/20/2024 | Price change | $459,000-0.5%$132/sqft |
Source: Central Texas MLS #548404 Report a problem | ||
| 8/23/2024 | Price change | $461,500-0.1%$133/sqft |
Source: Central Texas MLS #548404 Report a problem | ||
| 7/30/2024 | Price change | $462,000-0.2%$133/sqft |
Source: Central Texas MLS #548404 Report a problem | ||
| 7/1/2024 | Price change | $463,000-0.9%$133/sqft |
Source: Central Texas MLS #548404 Report a problem | ||
| 6/21/2024 | Listed for sale | $467,000+3.8%$135/sqft |
Source: Central Texas MLS #548404 Report a problem | ||
| 7/21/2023 | Sold | -- |
Source: Central Texas MLS #502741 Report a problem | ||
| 6/28/2023 | Pending sale | $450,000$130/sqft |
Source: Central Texas MLS #502741 Report a problem | ||
| 6/6/2023 | Price change | $450,000-1.3%$130/sqft |
Source: Central Texas MLS #502741 Report a problem | ||
| 5/12/2023 | Price change | $456,000-3%$131/sqft |
Source: Central Texas MLS #502741 Report a problem | ||
| 4/28/2023 | Pending sale | $470,000$135/sqft |
Source: Central Texas MLS #502741 Report a problem | ||
| 4/14/2023 | Price change | $470,000-3.1%$135/sqft |
Source: Central Texas MLS #502741 Report a problem | ||
| 4/7/2023 | Listed for sale | $485,000$140/sqft |
Source: Central Texas MLS #502741 Report a problem | ||
Public tax history
| Year | Property taxes | Tax assessment |
|---|---|---|
| 2025 | -- | $456,221 +0% |
| 2024 | -- | $456,054 -2.9% |
| 2023 | -- | $469,664 +12.8% |
| 2022 | -- | $416,213 +19.8% |
| 2021 | -- | $347,518 +814.5% |
| 2020 | $1,006 +2230.2% | $38,000 +2362.7% |
| 2019 | $43 -4.7% | $1,543 |
| 2018 | $45 | $1,543 |
Find assessor info on the county website
Monthly payment
Est. payment
Payment breakdown
Explore the cost of this home by adjusting the details. Changes won't be saved.Climate risks
Neighborhood: 76502
Nearby schools
Schools provided by the listing agent
- District: Belton ISD
Source: Central Texas MLS. This data may not be complete. We recommend contacting the local school district to confirm school assignments for this home.

Similar homes
- $345,0004 bd3 ba2.8k sqft1906 Longmire Loop, Temple, TX 76502Active
 MLS ID #624479, Tara Williams, Re/Max Better Place. Central Texas MLS
 - $435,0004 bd3 ba2.6k sqft7005 Sundown Ct, Temple, TX 76502Active
 MLS ID #623814, Antonio Gomez, Real Broker, Llc. Central Texas MLS
 - $439,9004 bd2 ba2.1k sqft15987 Crockett Dr, Temple, TX 76502Active
 MLS ID #624382, Gloria Watson, People 1st Realty LLC.. Central Texas MLS
 - $539,0005 bd3 ba2.6k sqft267 Sand Flat Ln, Temple, TX 76502Active
 MLS ID #613196, Craig Pepper, 6th Ave Homes. Central Texas MLS
 - $489,9004 bd2 ba2.1k sqft223 Sand Flat Ln, Temple, TX 76502ActiveMLS ID #607200, Brook Fowler, Fowler Legacy Group. Central Texas MLS
- $329,0004 bd3 ba1.8k sqft2032 Clear Sky Ct, Temple, TX 76502ActiveMLS ID #621147, Vianey Suarez, EG Realty. Central Texas MLS
- $329,5004 bd3 ba1.7k sqft2036 Clear Sky Ct, Temple, TX 76502ActiveMLS ID #588048, David Matteson, Hearthstone Home Group- All Ci. Central Texas MLS
- $290,0004 bd4 ba2.1k sqft8915 Misty Pine Dr, Temple, TX 76502ActiveMLS ID #623421, Reyna Reyes, Arise Capital Real Estate. Central Texas MLS
- $299,0003 bd2 ba2k sqft8618 Stonehollow Dr, Temple, TX 76502ActiveMLS ID #623616, McKenna Taggart, Real Broker, LLC. Central Texas MLS
- $525,0004 bd3 ba2.4k sqft15821 Salado Dr, Temple, TX 76502ActiveMLS ID #602885, Mary Jane Roach, Mary Jane Roach Realty, LLC. Central Texas MLS
- $335,0004 bd3 ba2.2k sqft1540 Cobble Hill Ct, Temple, TX 76502ActiveMLS ID #621947, Jayci Humphrey, All City Real Estate Ltd. Co. Central Texas MLS
- $365,0004 bd3 ba2.3k sqft10239 Six Shooter Ln, Temple, TX 76502ActiveMLS ID #619382, Ryan Smith, Realty of America, LLC. Central Texas MLS
- $315,0004 bd2 ba1.9k sqft1818 Broken Shoe Trl, Temple, TX 76502ActiveMLS ID #623906, Jodi Brazeal, Magnolia Realty Temple Belton. Central Texas MLS
- $510,0004 bd2 ba2.5k sqft2711 Cibolo Creek Dr, Temple, TX 76502ActiveMLS ID #597182, Jonathan Olvera, Weichert, Realtors. Central Texas MLS
- $559,9005 bd3 ba2.3k sqft7705 Soapstone Ct, Temple, TX 76502ActiveMLS ID #615320, Shay Harris, Serenity Now Real Estate. Central Texas MLS
- $369,9004 bd2 ba2k sqft2823 Pistoia Dr, Temple, TX 76502ActiveMLS ID #621113, Steven Koleno, Beycome Brokerage Realty Llc. Central Texas MLS
- $299,0004 bd2 ba1.9k sqft7814 Dudleys Draw Dr, Temple, TX 76502ActiveMLS ID #610435, Cher Hislop, Texas Legends Realty. Central Texas MLS
- $589,0004 bd3 ba2.9k sqft2007 Chamberlain Ln, Temple, TX 76502ActiveMLS ID #613759, Mary Jane Roach, Mary Jane Roach Realty, LLC. Central Texas MLS
- $314,9954 bd3 ba2k sqft8401 Split Trail Cv, Temple, TX 76502ActiveMLS ID #612430, Rebecca Taylor, Veterans Real Estate. Central Texas MLS
