Skip main navigation
Closed
  • Price Unknown

    2111 Hornbeam St, Temple, TX 76502

    4beds
    2,191sqft
    Single Family Residence
    Built in 2022
    6,638 Square Feet Lot
    $319,500 Zestimate®
    $--/sqft
    $2,035 Estimated rent

    Home value

    $319,500

    $294,000 - $348,000

    $2,035/mo

    Zestimate® history
    Loading
    Loading...

    Owner options

    List your home for rent

    $2,035/mo

    Rent Zestimate®

    Find your next renter with Zillow Rental Manager. Plus, with online applications, you can quickly screen prospective tenants – for free.

    Learn more

    $2,035/mo

    Rent Zestimate®

    Refinance and save

    $250/mo

    Est. payment

    Refinancing to a lower rate could help reduce your monthly payments and save thousands over the life of the loan.

    See today's rates

    $250/mo

    Est. payment

    Explore your selling options

    Work with a Zillow partner agent

    Leverage their expertise and Zillow's premium Showcase listings to get your home seen by more buyers.

    Get started

    List with your own agent

    Get your home in front of millions of buyers by listing it on Zillow.

    Learn how to do it

    Sell it yourself

    Take full control of how buyers see your home on Zillow by listing For Sale by Owner (FSBO).

    List your home

    What's special

    Gorgeous granite countersEn suite bathrooms
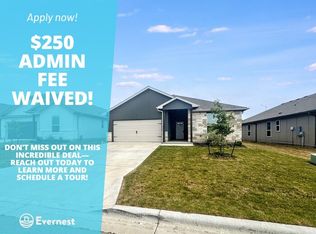
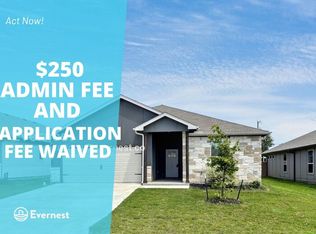
    Charming 4-Bedroom, 3-Bathroom Home in Desirable Northwest Temple - Perfect for Ownership or Income-Producing! Welcome to this nearly new, 1-owner home located in the fast-developing and highly sought-after area of Northwest Temple! Finished in 2023, this beautifully maintained property is move-in ready and can be sold fully furnished, offering a fantastic opportunity for homeowners or investors looking for a turnkey property. With 4 Bedrooms and 3 Bathrooms, there is plenty of space with two of the bedrooms featuring en suite bathrooms—perfect for privacy and comfort. With the possibility of purchasing the home fully furnished, you can move right in or start renting immediately—everything is ready for you! You will find gorgeous granite counters in the kitchen and bathrooms adding a touch of elegance and sophistication. Ceramic Tile in Common Areas offers beautiful, low-maintenance flooring throughout high-traffic areas. 3-Car Garage provides ample space for vehicles, storage, or a workshop. Roof was recently replaced in February 2025. This home sits in a wonderful, up-and-coming neighborhood in Northwest Temple, offering easy access to local amenities, schools, parks, and transportation. With its modern features, spacious layout, and desirable location, this home is ideal for those looking to rent out the property or generate income. The possibility of having it furnished means it’s ready with little to no additional effort. Don’t Miss Out! This gem won’t last long! Schedule your private tour today and see firsthand why this 4-bedroom, 3-bathroom beauty in Northwest Temple is the perfect place to call home—or start your next investment venture. For more details or to arrange a showing, contact us today! Square footage was taken from builder docs when purchased.

    Zillow last checked:

    Listing updated:

    Listed by:

    Deanna Reese 737-234-0518,

    Hearthstone Home Group- All Ci

    Bought with:

    Chris Garcia, TREC #0680445

    Anchor Realty

    Source: Central Texas MLS,MLS#: 572972MLS LogoOriginating MLS: Temple Belton Board of REALTORS

    Facts & features

    Interior

    Bedrooms & bathrooms
    • Bedrooms: 4
    • Bathrooms: 3
    • Full bathrooms: 3
    Primary bedroom
    • Level: Main
    Bedroom 2
    • Level: Main
    Bedroom 3
    • Level: Main
    Bedroom 4
    • Level: Main
    Heating
    • Central, Electric
    Cooling
    • Central Air, Electric, 1 Unit
    Appliances
    • Included: Dishwasher, Electric Range, Electric Water Heater, Disposal, Refrigerator, Water Heater, Some Electric Appliances, Microwave, Range
    • Laundry: Washer Hookup, Electric Dryer Hookup, Laundry in Utility Room, Laundry Room
    Features
    • All Bedrooms Down, Ceiling Fan(s), Double Vanity, Granite Counters, Garden Tub/Roman Tub, High Ceilings, Open Floorplan, Pull Down Attic Stairs, Storage, Soaking Tub, Separate Shower, Tub Shower, Walk-In Closet(s), Window Treatments, Kitchen Island, Kitchen/Family Room Combo, Kitchen/Dining Combo, Pantry
    • Flooring: Carpet, Ceramic Tile
    • Windows: Window Treatments
    • Attic: Pull Down Stairs
    • Has fireplace: No
    • Fireplace features: None
    Interior area
    • Total interior livable area: 2,191 sqft

    Property

    Parking
    • Total spaces: 3
    • Parking features: Attached, Garage Faces Front, Garage
    • Attached garage spaces: 3
    Features
    • Levels: One
    • Stories: 1
    • Patio & porch: Covered, Patio, Porch
    • Exterior features: Covered Patio, Porch, Rain Gutters
    • Pool features: None
    • Fencing: Back Yard,Wood
    • Has view: Yes
    • View description: None
    • Body of water: None
    Lot
    • Size: 6,638 Square Feet
    Details
    • Parcel number: 509969

    Construction

    Type & style
    • Home type: SingleFamily
    • Architectural style: Traditional
    • Property subtype: Single Family Residence
    Materials
    • Fiber Cement, Masonry, Stone Veneer
    • Foundation: Slab
    • Roof: Composition,Shingle
    Condition
    • Resale
    • Year built: 2022
    Details
    • Builder name: DB Fuller

    Utilities & green energy

    • Sewer: Public Sewer
    • Water: Public

    Community & HOA

    Community
    • Features: Playground
    • Subdivision: Mesa Rdg Ph II
    HOA
    • Has HOA: Yes
    • HOA fee: $250 annually
    • HOA name: MESA Ridge HOA
    • HOA phone: 254-773-0900
    Location
    • Region: Temple

    Financial & listing details

    • Tax assessed value: $364,530
    • Annual tax amount: $7,780
    • Date on market: 3/14/2025
    • Cumulative days on market: 103 days
    • Listing agreement: Exclusive Right To Sell
    • Listing terms: Cash,Conventional,FHA,VA Loan
    • Road surface type: Paved

    Price history

    DateEventPrice
    7/29/2025Sold--
    Source: Central Texas MLS #572972 Report a problem
    6/25/2025Pending sale$329,900$151/sqft
    Source: Central Texas MLS #572972 Report a problem
    6/17/2025Contingent$329,900$151/sqft
    Source: Central Texas MLS #572972 Report a problem
    5/14/2025Price change$329,900-2.9%$151/sqft
    Source: Central Texas MLS #572972 Report a problem
    3/14/2025Listed for sale$339,900-2.9%$155/sqft
    Source: Central Texas MLS #572972 Report a problem
    2/28/2023Listing removed--
    Source: Central Texas MLS #493445 Report a problem
    2/1/2023Pending sale$349,900$160/sqft
    Source: Central Texas MLS #493445 Report a problem
    1/26/2023Price change$349,900-12.1%$160/sqft
    Source: Central Texas MLS #493445 Report a problem
    12/16/2022Listed for sale$397,900$182/sqft
    Source: Central Texas MLS #493445 Report a problem

    Public tax history

    YearProperty taxesTax assessment
    2025$7,780 -9%$364,530 -0.3%
    2024$8,554 +53.2%$365,717 +50.4%
    2023$5,582 +735.7%$243,193 +814.3%
    2022$668 $26,600
    Find assessor info on the county website

    Neighborhood: 76502

    Nearby schools

    GreatSchools rating
    Schools provided by the listing agent
    • District: Belton ISD

    Source: Central Texas MLS. This data may not be complete. We recommend contacting the local school district to confirm school assignments for this home.

    Get a cash offer in 3 minutes
    Find out how much your home could sell for in as little as 3 minutes with a no-obligation cash offer.
    Estimated market value
    $319,500
    Get a cash offer in 3 minutes
    Find out how much your home could sell for in as little as 3 minutes with a no-obligation cash offer.
    Estimated market value
    $319,500