Welcome to Northgate Community! This beautiful single-story home features 3 bedrooms, 2 bathrooms, and an open-concept floor plan designed for comfortable everyday living and entertaining. The attractive stone-and-brick front elevation provides excellent curb appeal, while the interior offers model-home-quality finishes throughout. The spacious kitchen opens seamlessly to the living and dining areas, creating the perfect gathering space for family and friends. The primary suite offers a private retreat, and the additional bedrooms provide flexibility for guests, family, or a home office. Enjoy outdoor living on the covered back patio overlooking a generously sized backyard with a privacy fence. Additional features include a 2-car garage and a convenient location within Belton ISD, just minutes from major shopping, dining, and area hospitals.
Active
$278,000
1902 Bayou Wood Ln, Temple, TX 76502
3beds
1,527sqft
:
Get pre-qualified$2,004/mo
Single Family Residence
Built in 2021
7,623 Square Feet Lot
$-- Zestimate®
$182/sqft
$-- HOA
What's special
Attractive stone-and-brick front elevationOpen-concept floor planCovered back patioModel-home-quality finishes throughoutExcellent curb appealSingle-story homeSpacious kitchen
- 33 days |
- 43 |
- 2 |
Zillow last checked:
Listing updated:
Listed by:
Kenn Renner 512-423-5626,
Renner Realty, Inc.
Source: Central Texas MLS,MLS#: 617742 Originating MLS: Williamson County Association of REALTORS
Originating MLS: Williamson County Association of REALTORSFacts & features
Interior
Bedrooms & bathrooms
- Bedrooms: 3
- Bathrooms: 2
- Full bathrooms: 2
Heating
- Central
Cooling
- Central Air
Appliances
- Included: Refrigerator, Some Electric Appliances, Microwave, Range
- Laundry: Washer Hookup, Electric Dryer Hookup, Main Level, Laundry Room
Features
- Ceiling Fan(s), Chandelier, Carbon Monoxide Detector, Double Vanity, Eat-in Kitchen, Living/Dining Room, Open Floorplan, Pull Down Attic Stairs, Recessed Lighting, Granite Counters, Kitchen Island, Kitchen/Family Room Combo, Kitchen/Dining Combo, Pantry
- Flooring: Carpet, Laminate
- Attic: Pull Down Stairs
- Has fireplace: No
- Fireplace features: None
Interior area
- Total interior livable area: 1,527 sqft
Video & virtual tour
Property
Parking
- Total spaces: 2
- Parking features: Garage
- Garage spaces: 2
Features
- Levels: One
- Stories: 1
- Patio & porch: Covered, Porch
- Exterior features: Porch
- Pool features: None
- Fencing: Back Yard,Privacy
- Has view: Yes
- View description: None
- Body of water: None
Lot
- Size: 7,623 Square Feet
Details
- Parcel number: 478808
Construction
Type & style
- Home type: SingleFamily
- Architectural style: Traditional
- Property subtype: Single Family Residence
Materials
- Frame, HardiPlank Type, Stone
- Foundation: Slab
- Roof: Composition,Shingle
Condition
- Resale
- Year built: 2021
Utilities & green energy
- Sewer: Public Sewer
- Water: Public
- Utilities for property: Electricity Available
Community & HOA
Community
- Features: Park
- Security: Smoke Detector(s)
- Subdivision: North Gate Ph III
HOA
- Has HOA: Yes
Location
- Region: Temple
Financial & listing details
- Price per square foot: $182/sqft
- Tax assessed value: $272,108
- Annual tax amount: $6,530
- Date on market: 6/25/2026
- Cumulative days on market: 33 days
- Listing agreement: Exclusive Right To Sell
- Listing terms: Cash,Conventional,FHA,VA Loan
- Electric utility on property: Yes
Estimated market value
Not available
Estimated sales range
Not available
Not available
Price history
| Date | Event | Price |
|---|---|---|
| 6/25/2026 | Listed for sale | $278,000$182/sqft |
Source:  Central Texas MLS #617742 Report a problem Central Texas MLS #617742 Report a problem | ||
| 6/18/2026 | Listing removed | $1,795$1/sqft |
Source: Zillow Rentals Report a problem | ||
| 6/2/2026 | Price change | $1,795-1.6%$1/sqft |
Source: Zillow Rentals Report a problem | ||
| 4/16/2026 | Price change | $1,825+1.4%$1/sqft |
Source: Zillow Rentals Report a problem | ||
| 11/25/2022 | Price change | $1,800-5.3%$1/sqft |
Source: Zillow Rental Manager Report a problem | ||
| 11/7/2022 | Listed for rent | $1,900$1/sqft |
Source: Zillow Rental Manager Report a problem | ||
Public tax history
| Year | Property taxes | Tax assessment |
|---|---|---|
| 2025 | $6,530 +3.5% | $272,108 +0.9% |
| 2024 | $6,307 -2% | $269,661 -3.9% |
| 2023 | $6,439 +9.3% | $280,495 +19.5% |
| 2022 | $5,894 | $234,679 +966.7% |
| 2021 | -- | $22,000 +20.4% |
| 2020 | $484 +949.6% | $18,269 +1009.2% |
| 2019 | $46 -4.7% | $1,647 |
| 2018 | $48 | $1,647 |
Find assessor info on the county website
Monthly payment
Est. payment
Payment breakdown
Explore the cost of this home by adjusting the details. Changes won't be saved.Climate risks
Neighborhood: 76502
Nearby schools
GreatSchools rating
- 5/10James L Burrell Elementary SchoolGrades: K-5Distance: 0.3 mi
- 6/10North Belton Middle SchoolGrades: 6-8Distance: 0.3 mi
- 7/10Lake Belton High SchoolGrades: 9-12Distance: 1.4 mi
Schools provided by the listing agent
- District: Belton ISD
Source: Central Texas MLS. This data may not be complete. We recommend contacting the local school district to confirm school assignments for this home.
- $347,800-- bd-- ba2.7k sqft1906 Bayou Wood Ln, Temple, TX 76502Off Market
- $1,9004 bd2 ba1.6k sqft1818 Bayou Wood Ln, Temple, TX 76502For Rent

- $372,5004 bd3 ba2.9k sqft1814 Bayou Wood Ln, Temple, TX 76502Off Market
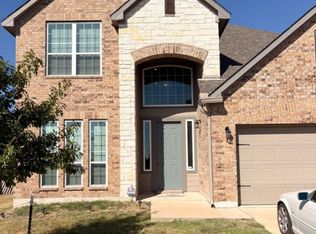
- $264,3004 bd2 ba1.6k sqft1910 Bayou Wood Ln, Temple, TX 76502Off Market
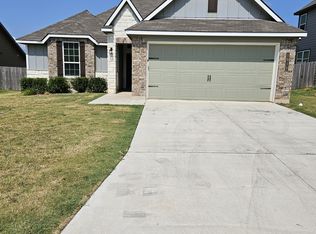
- $254,100-- bd-- ba1.5k sqft1815 Ashburn Dr, Temple, TX 76502Off Market
- $449,9996 bd4 ba3.4k sqft1811 Ashburn Dr, Temple, TX 76502For Sale
- $324,100-- bd-- ba2.5k sqft1819 Ashburn Dr, Temple, TX 76502Off Market
- $301,800-- bd-- ba2k sqft1905 Bayou Wood Ln, Temple, TX 76502Off Market
A local agent can set up tours, give advice and negotiate with sellers.
Similar homes
- $249,5003 bd2 ba1.3k sqft1110 Lakeway Crossing Dr, Temple, TX 76502Active

 MLS ID #618530, John Rios, TemTex Realty. Central Texas MLS
 - $295,0003 bd2 ba1.8k sqft702 Hollyhock Dr, Temple, TX 76502Active
 MLS ID #618578, Chelsea Mayes, Magnolia Realty Temple Belton. Central Texas MLS
 - $279,0004 bd2 ba2k sqft1416 Starlight Dr, Temple, TX 76502Active
 MLS ID #611882, Mouneigh Pyatt, Foxx Den Properties, LLC. Central Texas MLS
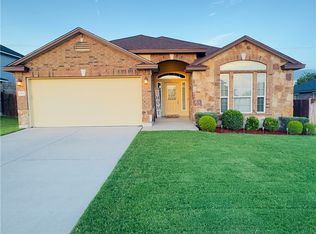
 - $279,9904 bd2 ba2.2k sqft1521 Starlight Dr, Temple, TX 76502Active
 MLS ID #616908, Julio Llompart, Texas Premier Realty. Central Texas MLS
 - $289,0004 bd2 ba1.8k sqft8710 Surrey Ct, Temple, TX 76502ActiveMLS ID #609884, Amber Broadway, Opendoor Brokerage, LLC. Central Texas MLS
- $279,0003 bd2 ba1.8k sqft1608 Crooked Tree Dr, Temple, TX 76502ActiveMLS ID #614673, Matthew Doerbaum, Lone Star Realty & Property Ma. Central Texas MLS
- $249,9003 bd2 ba1.6k sqft908 Starlight Dr, Temple, TX 76502ActiveMLS ID #619087, Jeremy Jirasek, Jirasek Realty. Central Texas MLS
- $325,0005 bd3 ba1.9k sqft513 Pumpkin Dr, Temple, TX 76502ActiveMLS ID #620868, Peyton Carrillo, JBGoodwin REALTORS WC. Central Texas MLS
- $238,0003 bd3 ba2.1k sqft8506 Sunset Canyon Dr, Temple, TX 76502ActiveMLS ID #608629, Amber Broadway, Opendoor Brokerage, LLC. Central Texas MLS
- $224,9003 bd2 ba1.4k sqft8107 Hawthorn, Temple, TX 76502ActiveMLS ID #606387, Lisa Comeau, Covington Real Estate, Inc.. Central Texas MLS
- $259,0004 bd2 ba2k sqft5313 Southern Crossing Dr, Temple, TX 76502ActiveMLS ID #616547, Amber Broadway, Opendoor Brokerage, LLC. Central Texas MLS
- $293,5003 bd2 ba1.5k sqft3819 Leming Ct, Temple, TX 76504ActiveMLS ID #618000, Bret Friemel, Vista Real Estate Group-Compass RE Texas, LLC. Central Texas MLS
- $298,5004 bd2 ba1.5k sqft3823 Leming Ct, Temple, TX 76504ActiveMLS ID #617964, Bret Friemel, Vista Real Estate Group-Compass RE Texas, LLC. Central Texas MLS
- $336,9004 bd3 ba2k sqft8401 Split Trail Cv, Temple, TX 76502ActiveMLS ID #612430, Rebecca Taylor, Veterans Real Estate. Central Texas MLS
- $300,0004 bd3 ba2k sqft603 Winscott Ave, Temple, TX 76502ActiveMLS ID #617340, Michelle Havranek, CENTURY 21 Judge Fite. Central Texas MLS
- $274,5003 bd2 ba1.4k sqft3103 Atascosa Dr, Temple, TX 76501ActiveMLS ID #617036, Bradley Johnston, eXp Realty LLC. Central Texas MLS
- $322,0004 bd3 ba2.2k sqft821 Kendra Dr, Temple, TX 76502ActiveMLS ID #606989, Heidi Brautigan, Brautigan Realty. Central Texas MLS
- $206,0003 bd2 ba1.3k sqft1023 Roanoke Dr, Temple, TX 76504ActiveMLS ID #616230, Amber Broadway, Opendoor Brokerage, LLC. Central Texas MLS
- $359,0004 bd2 ba1.7k sqft8618 Glade Dr, Temple, TX 76502ActiveMLS ID #601967, Maria Jones, Magnolia Realty Temple Belton. Central Texas MLS
- $225,0003 bd2 ba1.4k sqft2106 Ranch Rd, Temple, TX 76502ActiveMLS ID #607807, John Rios, TemTex Realty. Central Texas MLS
