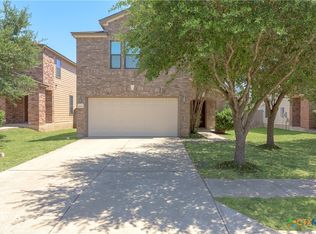
Welcome to 1521 Starlight Dr, a well-maintained and exceptionally clean 4-bedroom, 2-bath home offering over 1800 square feet of comfortable living space in the desirable Windmill Farms community. The spacious, functional floor plan features high ceilings, inviting living areas, a kitchen with granite countertops, pantry, and plenty of workspace, along with a convenient split-bedroom layout for added privacy. The primary suite offers a relaxing retreat with a garden tub, separate shower, and double vanity.
Recent updates provide peace of mind, including a NEW ROOF and NEW FENCE in 2024, plus a NEW RANGE in 2026. The front and backyard have been freshly landscaped with new grass, while soffit lighting around the home adds attractive nighttime curb appeal. The covered patio and fenced backyard provide a great space for outdoor entertaining, relaxing, or enjoying the Texas weather.
Additional features include a 2-car garage, pull-down attic access, covered patio, and well-maintained interiors throughout. Located in Windmill Farms with access to community amenities including a pool, clubhouse, playground, and street lighting. Conveniently situated near schools, shopping, dining, parks, medical facilities, and major roadways. A clean, move-in-ready home with thoughtful updates and plenty of space to call your own!
Pending
$250,000
1521 Starlight Dr, Temple, TX 76502
4beds
1,829sqft
Single Family Residence
Built in 2013
7,801 Square Feet Lot
$249,100 Zestimate®
$137/sqft
$28/mo HOA
What's special
- 32 days
- 528
- 84
Zillow last checked:
Listing updated:
Listed by:
Ryan Smith 254-563-6350,
Realty of America, LLC
Source: Central Texas MLS,MLS#: 624824 Originating MLS: Temple Belton Board of REALTORS
Originating MLS: Temple Belton Board of REALTORSFacts & features
Interior
Bedrooms & bathrooms
- Bedrooms: 4
- Bathrooms: 2
- Full bathrooms: 2
Heating
- Electric, Heat Pump
Cooling
- Central Air, Electric, Heat Pump, 1 Unit
Appliances
- Included: Dishwasher, Exhaust Fan, Electric Range, Electric Water Heater, Disposal, Ice Maker, Refrigerator, Some Electric Appliances, Microwave, Range
- Laundry: Washer Hookup, Electric Dryer Hookup, Inside, In Kitchen
Features
- All Bedrooms Down, Attic, Built-in Features, Ceiling Fan(s), Chandelier, Dining Area, Separate/Formal Dining Room, Double Vanity, Entrance Foyer, Eat-in Kitchen, Garden Tub/Roman Tub, High Ceilings, Living/Dining Room, MultipleDining Areas, Open Floorplan, Other, Pull Down Attic Stairs, Recessed Lighting, See Remarks, Storage, Separate Shower
- Flooring: Carpet, Tile
- Windows: Window Treatments
- Attic: Pull Down Stairs,Partially Floored
- Has fireplace: No
- Fireplace features: None
Interior area
- Total interior livable area: 1,829 sqft
Video & virtual tour
Property
Parking
- Total spaces: 2
- Parking features: Attached, Door-Single, Garage Faces Front, Garage, Garage Door Opener
- Attached garage spaces: 2
Features
- Levels: One
- Stories: 1
- Patio & porch: Covered, Patio
- Exterior features: Covered Patio, Other, Private Yard, See Remarks
- Pool features: Community, In Ground
- Fencing: Back Yard,Gate,Wood
- View description: None
- Body of water: None
Lot
- Size: 7,801 Square Feet
Details
- Additional structures: Cabana
- Parcel number: 409018
Construction
Type & style
- Home type: SingleFamily
- Architectural style: Hill Country
- Property subtype: Single Family Residence
Materials
- Brick Veneer, Masonry, Wood Siding
- Foundation: Slab
- Roof: Composition,Shingle
Condition
- Resale
- Year built: 2013
Utilities & green energy
- Sewer: Public Sewer
- Water: Public
- Utilities for property: Cable Available, High Speed Internet Available, Phone Available
Community & HOA
Community
- Features: Playground, Community Pool, Sidewalks
- Security: Prewired, Security System Owned, Smoke Detector(s)
- Subdivision: Windmill Farms Ph III
HOA
- Has HOA: Yes
- HOA fee: $85 quarterly
- HOA name: Temple Windmill Farms
Location
- Region: Temple
Financial & listing details
- Price per square foot: $137/sqft
- Tax assessed value: $299,270
- Annual tax amount: $4,873
- Date on market: 9/10/2026
- Cumulative days on market: 90 days
- Listing agreement: Exclusive Right To Sell
- Listing terms: Cash,Conventional,FHA,VA Loan
- Road surface type: Asphalt
Estimated market value
$249,100
$237,000 - $262,000
$1,865/mo
Price history
| Date | Event | Price |
|---|---|---|
| 10/3/2026 | Pending sale | $250,000$137/sqft |
Source:  Central Texas MLS #624824 Report a problem Central Texas MLS #624824 Report a problem | ||
| 9/27/2026 | Contingent | $250,000$137/sqft |
Source: Central Texas MLS #624824 Report a problem | ||
| 9/11/2026 | Listed for sale | $250,000-10.7%$137/sqft |
Source: Central Texas MLS #624824 Report a problem | ||
| 8/12/2026 | Listing removed | $279,990$153/sqft |
Source: Central Texas MLS #616908 Report a problem | ||
| 6/29/2026 | Price change | $279,990-1.8%$153/sqft |
Source: Central Texas MLS #616908 Report a problem | ||
| 6/15/2026 | Listed for sale | $285,000$156/sqft |
Source: Central Texas MLS #616908 Report a problem | ||
Public tax history
| Year | Property taxes | Tax assessment |
|---|---|---|
| 2025 | $4,873 +6.9% | $299,270 -3.1% |
| 2024 | $4,560 +18% | $308,869 +27.7% |
| 2023 | $3,863 -15.2% | $241,811 +10% |
| 2022 | $4,553 | $219,828 +10% |
| 2021 | -- | $199,844 +8.4% |
| 2020 | $4,229 -0.7% | $184,296 +4.6% |
| 2019 | $4,259 -4.7% | $176,211 +0% |
| 2018 | $4,470 +11.8% | $176,206 +1.8% |
| 2017 | $3,999 | $173,104 +3.5% |
| 2016 | $3,999 +3.2% | $167,320 +1.7% |
| 2015 | $3,875 | $164,468 +2.6% |
| 2014 | $3,875 | $160,320 |
Find assessor info on the county website
Monthly payment
Est. payment
Payment breakdown
Explore the cost of this home by adjusting the details. Changes won't be saved.Climate risks
Neighborhood: 76502
Nearby schools
Schools provided by the listing agent
- Elementary: High Point Elementary
- Middle: North Belton Middle School
- High: Lake Belton High School
- District: Belton ISD
Source: Central Texas MLS. This data may not be complete. We recommend contacting the local school district to confirm school assignments for this home.


Similar homes
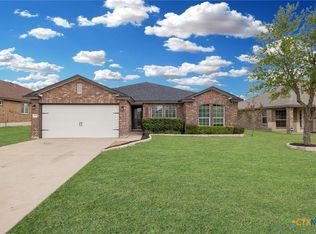
- $245,0003 bd2 ba1.4k sqft8016 Hawthorn, Temple, TX 76502Active
 MLS ID #626908, Justin Rutherford, Everyday Real Estate. Central Texas MLS
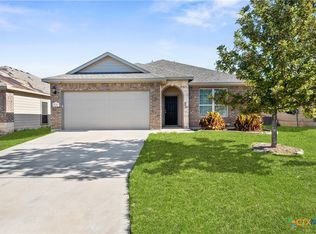
 - $259,0004 bd2 ba1.5k sqft1009 Spring Terrace Loop, Temple, TX 76502Active
 MLS ID #623049, Susan Young, The Foxx Real Estate Group-ARG. Central Texas MLS
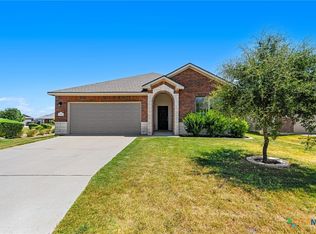
 - $235,0003 bd2 ba1.6k sqft9104 Lonesome Oak Dr, Temple, TX 76502Active
 MLS ID #626804, Ashley Fuchs, Hearthstone Home Group- All Ci. Central Texas MLS
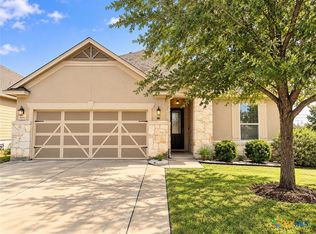
 - $249,9003 bd3 ba2k sqft1053 Tumbleweed Trl, Temple, TX 76502Active
 MLS ID #623534, Kelly Pickel, Coldwell Banker - Lakeway. Central Texas MLS
 - $246,5004 bd2 ba1.4k sqft1228 Spring Terrace Loop, Temple, TX 76502ActiveMLS ID #613467, Steven Koleno, Beycome Brokerage Realty Llc. Central Texas MLS
- $279,0004 bd2 ba1.8k sqft7923 Marsala Dr, Temple, TX 76502ActiveMLS ID #626823, Ryan Smith, Realty of America, LLC. Central Texas MLS
- $225,0003 bd2 ba1.4k sqft428 Parkfield Ln, Temple, TX 76502ActiveMLS ID #624909, Ryan Smith, Realty of America, LLC. Central Texas MLS
- $275,0004 bd2 ba1.7k sqft7333 Amber Meadow Loop, Temple, TX 76502ActiveMLS ID #618753, Mandi Weller, Magnolia Realty. Central Texas MLS
- $289,0004 bd3 ba1.9k sqft1652 Hillside Dr, Temple, TX 76502ActiveMLS ID #626809, Rowena Miller, Covington Real Estate, Inc.. Central Texas MLS
- $239,0003 bd2 ba1.6k sqft8016 Honeysuckle, Temple, TX 76502ActiveMLS ID #621780, Nancy E. Best, Nancy Best Realty. Central Texas MLS
- $294,0003 bd3 ba2.4k sqft10011 Tully Weary Ln, Temple, TX 76502ActiveMLS ID #622085, Loni Jones, Niche Real Estate. Central Texas MLS
- $269,9004 bd2 ba1.6k sqft1324 Lakeway Crossing Dr, Temple, TX 76502ActiveMLS ID #616730, Sally Simmons, Two Lakes Real Estate. Central Texas MLS
- $289,9003 bd2 ba2k sqft8618 Stonehollow Dr, Temple, TX 76502ActiveMLS ID #623616, McKenna Taggart, Real Broker, LLC. Central Texas MLS
- $259,9003 bd2 ba1.5k sqft910 Neuberry Cliffe, Temple, TX 76502ActiveMLS ID #613862, Brook Fowler, Fowler Legacy Group. Central Texas MLS
- $310,0004 bd2 ba1.8k sqft10207 Six Shooter Ln, Temple, TX 76502ActiveMLS ID #620798, Kennedy Klepac, Anchor Realty. Central Texas MLS
- $254,9004 bd2 ba1.5k sqft5807 Aberdeen Ct, Temple, TX 76502ActiveMLS ID #619470, Katie Strange, Two Lakes Real Estate. Central Texas MLS
- $265,0003 bd2 ba1.6k sqft8614 Surrey Dr, Temple, TX 76502ActiveMLS ID #591805, Amber Brown, White Label Realty. Central Texas MLS
- $325,0005 bd3 ba1.9k sqft513 Pumpkin Dr, Temple, TX 76502ActiveMLS ID #620868, James Goodwin, JB Goodwin, REALTORS. Central Texas MLS
- $254,0004 bd2 ba1.5k sqft1224 Monte Verde Dr, Temple, TX 76504ActiveMLS ID #617810, Maria Barrientos, Keller Williams Realty, Waco. Central Texas MLS
- $250,0003 bd2 ba1.4k sqft526 Armstrong Dr, Belton, TX 76513ActiveMLS ID #616284, Reganne Queen, Real Broker, LLC. Central Texas MLS
