Sellers are Motivated! Welcome to this charming 3-bedroom, 2-bath home nestled in the established Bellaire neighborhood. Lovingly occupied by the same owner for more than 50 years, this well-maintained home is ready for its next chapter and new owners. Step inside to a welcoming entry that leads to a formal dining room, which could easily be repurposed as a home office, bonus room, or flex space. Continue into the heart of the home, where the kitchen, living, and dining areas flow seamlessly together, creating a comfortable space for everyday living and entertaining. The living spaces extend outdoors to a covered patio designed for entertaining and enjoying time with family and friends. An exterior grill is conveniently plumbed for natural gas, making outdoor gatherings even easier. Exterior Shed with concrete floors can give added storage or purpose as a workshop.
The bedrooms are thoughtfully situated on a split-bedroom floor plan, providing added privacy and functionality. With its long history of ownership, flexible living spaces, and inviting indoor-outdoor layout, this Bellaire home offers a wonderful opportunity to make it your own.
Active
Price cut: $5K (9/18)
$239,000
302 E Upshaw Ave, Temple, TX 76501
3beds
2,012sqft
Single Family Residence
Built in 1972
10,798 Square Feet Lot
$-- Zestimate®
$119/sqft
$-- HOA
What's special
Welcoming entryFormal dining roomFlexible living spaces
- 75 days
- 487
- 46
Zillow last checked:
Listing updated:
Listed by:
Charlsie Barfield 254-718-0662,
Ashby Real Estate Group
Source: Central Texas MLS,MLS#: 622080 Originating MLS: Temple Belton Board of REALTORS
Originating MLS: Temple Belton Board of REALTORSFacts & features
Interior
Bedrooms & bathrooms
- Bedrooms: 3
- Bathrooms: 2
- Full bathrooms: 2
Heating
- Central
Cooling
- Central Air, 1 Unit
Appliances
- Included: Dishwasher, Gas Water Heater, Microwave, Oven, Refrigerator, Some Electric Appliances
- Laundry: Inside, Laundry Room
Features
- All Bedrooms Down, Bookcases, Dining Area, Separate/Formal Dining Room, Eat-in Kitchen, Open Floorplan, Pull Down Attic Stairs, Split Bedrooms, Storage, Vanity, Window Treatments
- Flooring: Carpet, Tile
- Windows: Plantation Shutters
- Attic: Pull Down Stairs
- Has fireplace: Yes
- Fireplace features: Gas, Living Room
Interior area
- Total interior livable area: 2,012 sqft
Video & virtual tour
Property
Parking
- Total spaces: 2
- Parking features: Garage
- Garage spaces: 2
Features
- Levels: One
- Stories: 1
- Patio & porch: Covered, Patio, Porch
- Exterior features: Covered Patio, Porch, Private Yard, Storage
- Pool features: None
- Fencing: Chain Link
- View description: None
- Body of water: None
Lot
- Size: 10,798 Square Feet
Details
- Additional structures: Outbuilding, Storage, Workshop
- Parcel number: 39954
Construction
Type & style
- Home type: SingleFamily
- Architectural style: Traditional
- Property subtype: Single Family Residence
Materials
- Masonry
- Foundation: Slab
- Roof: Composition,Shingle
Condition
- Resale
- Year built: 1972
Utilities & green energy
- Sewer: Not Connected (at lot), Public Sewer
- Water: Public
- Utilities for property: Electricity Available, Natural Gas Available
Community & HOA
Community
- Features: None
- Subdivision: Bellaire North Sec 3
HOA
- Has HOA: No
Location
- Region: Temple
Financial & listing details
- Price per square foot: $119/sqft
- Tax assessed value: $211,805
- Annual tax amount: $832
- Date on market: 8/8/2026
- Cumulative days on market: 166 days
- Listing agreement: Exclusive Right To Sell
- Listing terms: Cash,Conventional,FHA,VA Loan
- Electric utility on property: Yes
Estimated market value
Not available
Estimated sales range
Not available
Not available
Price history
| Date | Event | Price |
|---|---|---|
| 9/18/2026 | Price change | $239,000-2%$119/sqft |
Source:  Central Texas MLS #622080 Report a problem Central Texas MLS #622080 Report a problem | ||
| 9/4/2026 | Price change | $244,000-2%$121/sqft |
Source: Central Texas MLS #622080 Report a problem | ||
| 8/8/2026 | Listed for sale | $249,000$124/sqft |
Source: Central Texas MLS #622080 Report a problem | ||
| 8/6/2026 | Listing removed | $249,000$124/sqft |
Source: Central Texas MLS #613159 Report a problem | ||
| 7/17/2026 | Price change | $249,000-3.9%$124/sqft |
Source: Central Texas MLS #613159 Report a problem | ||
| 7/10/2026 | Price change | $259,000-3.7%$129/sqft |
Source: Central Texas MLS #613159 Report a problem | ||
| 6/15/2026 | Price change | $269,000-3.6%$134/sqft |
Source: Central Texas MLS #613159 Report a problem | ||
| 5/9/2026 | Listed for sale | $279,000$139/sqft |
Source: Central Texas MLS #613159 Report a problem | ||
Public tax history
| Year | Property taxes | Tax assessment |
|---|---|---|
| 2025 | $832 +0.2% | $211,805 -3.8% |
| 2024 | $830 +0.4% | $220,170 +24.4% |
| 2023 | $827 -43% | $176,960 +10% |
| 2022 | $1,451 | $160,873 +10% |
| 2021 | -- | $146,248 +10% |
| 2020 | $1,450 +0% | $132,953 +1.5% |
| 2019 | $1,449 +0% | $131,011 +11.8% |
| 2018 | $1,449 0% | $117,142 -0.2% |
| 2017 | $1,449 | $117,322 +3.4% |
| 2016 | $1,449 -8.7% | $113,460 +1.9% |
| 2015 | $1,587 | $111,375 +1.5% |
| 2014 | $1,587 | $109,687 -0.3% |
| 2013 | -- | $109,983 +0.2% |
| 2012 | -- | $109,817 |
| 2011 | -- | $109,817 -1.1% |
| 2010 | -- | $111,078 |
| 2009 | -- | $111,078 +5.9% |
| 2008 | -- | $104,873 +10% |
| 2007 | -- | $95,339 +1.6% |
| 2006 | -- | $93,807 -2.5% |
| 2005 | -- | $96,216 +5.4% |
| 2004 | -- | $91,278 +0.4% |
| 2003 | -- | $90,871 +10% |
| 2002 | -- | $82,610 +10% |
| 2001 | -- | $75,100 |
| 2000 | -- | $75,100 |
Find assessor info on the county website
Monthly payment
Est. payment
Payment breakdown
Explore the cost of this home by adjusting the details. Changes won't be saved.Climate risks
Neighborhood: 76501
Nearby schools
Schools provided by the listing agent
- District: Temple ISD
Source: Central Texas MLS. This data may not be complete. We recommend contacting the local school district to confirm school assignments for this home.
Similar homes
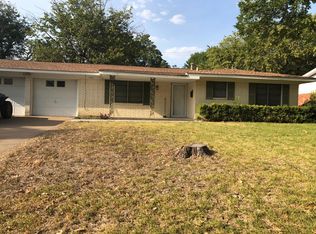
- $215,0003 bd2 ba1.7k sqft406 E Upshaw Ave, Temple, TX 76501Active
 MLS ID #7909080, Cornelius Graham, Realty Texas LLC. Unlock MLS
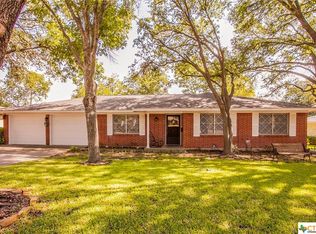
 - $215,0003 bd2 ba1.5k sqft111 W Welton Ave, Temple, TX 76501Active

 MLS ID #616516, Kevin Shoun, Realty Of America, Llc. Central Texas MLS
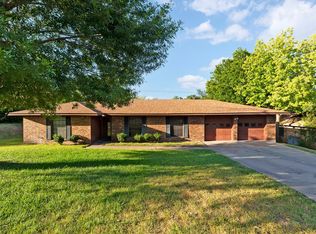
 - $270,0003 bd1 ba1.5k sqft814 E Young Ave, Temple, TX 76501Active
 MLS ID #624876, Cheri Phillips, RE/MAX Temple-Belton. Central Texas MLS
 - $189,5002 bd2 ba1.5k sqft307 E Zenith Ave, Temple, TX 76501Active
 MLS ID #627977, David Santibanez, C.I.F. Real Estate Services, I. Central Texas MLS
 - $258,0003 bd2 ba2.3k sqft319 King Cir, Temple, TX 76501ActiveMLS ID #621186, Zee Kelly, Keller Williams Advantage-Temple. Central Texas MLS
- $210,0003 bd3 ba2.4k sqft808 N 10th St, Temple, TX 76501ActiveMLS ID #622810, Laura Casillas Morales, Realty of America, LLC. Central Texas MLS
- $249,9004 bd3 ba2.1k sqft3302 Chisholm Trl, Temple, TX 76504ActiveMLS ID #622070, Kirbi Barbosa, Native Real Estate. Central Texas MLS
- $243,9004 bd3 ba2.3k sqft3109 W Avenue R, Temple, TX 76504ActiveMLS ID #618776, Ali Thompson, Real Broker, LLC. Central Texas MLS
- $259,0003 bd2 ba1.8k sqft5318 Whistle Stop Dr, Temple, TX 76502ActiveMLS ID #627579, Steven Koleno, Beycome Brokerage Realty Llc. Central Texas MLS
- $220,0004 bd2 ba2.3k sqft4912 S Pea Ridge Rd, Temple, TX 76502ActiveMLS ID #618748, Jimmy Ashby, Ashby Real Estate Group. Central Texas MLS
- $238,9993 bd2 ba1.5k sqft5716 High Meadow Dr, Temple, TX 76502ActiveMLS ID #621651, Mandi Weller, Magnolia Realty. Central Texas MLS
- $235,0003 bd2 ba1.3k sqft7316 Klein Dr, Temple, TX 76502ActiveMLS ID #620435, Mary McDonald, Infinite Realty. Central Texas MLS
- $214,0003 bd2 ba1.3k sqft1119 Wild Wood, Temple, TX 76504ActiveMLS ID #622699, Ryan Smith, Realty of America, LLC. Central Texas MLS
- $239,0003 bd2 ba1.5k sqft7523 Buffalo Grass Dr, Temple, TX 76502ActiveMLS ID #617815, Scott Shine, Coldwell Banker Apex, Realtors. Central Texas MLS
- $239,0003 bd2 ba1.6k sqft2601 Stratford Dr, Temple, TX 76502ActiveMLS ID #612923, Mark Mahler, Mahler Group. Central Texas MLS
- $235,0003 bd2 ba1.4k sqft5616 Hopkins Dr, Temple, TX 76502ActiveMLS ID #621800, Jennifer Muniz, EG Realty. Central Texas MLS
- $204,9993 bd2 ba1.3k sqft706 Pecos Dr, Temple, TX 76504ActiveMLS ID #626074, Lisa Yoder, eXp Realty - Austin. Central Texas MLS
- $248,5003 bd2 ba1.6k sqft4501 Stagecoach Trl, Temple, TX 76502ActiveMLS ID #610463, Tena Hodge, Ashby Real Estate Group. Central Texas MLS
- $225,0004 bd2 ba1.7k sqft2202 Winchester Dr, Temple, TX 76502ActiveMLS ID #624141, Ryan Smith, Realty of America, LLC. Central Texas MLS
