Spacious Home with Detached Apartment – Rental Income & Investment Opportunity!
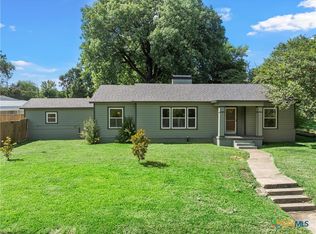
Welcome to 808 N 10th St, where space, flexibilityand income potential come together on nearly a quarter-acre lot in the heart of Temple!
Feshly painted and full of character, this two-story home is ideal for growing families, multi-generational living, or buyers looking for a property with rental income potential.
Step inside to a bright, welcoming entryway that opens to the formal living and dining areas. The spacious floor plan flows into a large family room, a kitchen with rich wood cabinetry, a cozy breakfast nook, and sliding glass doors leading to the oversized backyard. The main floor also includes a laundry room, a convenient half bath, and access to the attached two-car garage.
Upstairs, you'll find three generously sized bedrooms and two full bathrooms, offering plenty of room for family, guests, or a home office.
The standout feature is the detached one-bedroom apartment (ADU/guest house) with its own kitchen, generous storage space, and separate utility connections—making it an excellent candidate for a future income-producing rental, guest quarters, or private living space.
Let's be honest: the apartment isn't waiting for a fresh coat of paint—it's waiting for a full comeback story. It needs significant renovation, so bring your vision and your contractor. The utilities are already separate, and the upside is real. For the right buyer, this project can turn sweat equity into long-term value.
Whether you're looking for a primary residence with rental income, a house hack, an investment property, or a home with room for extended family, 808 N 10th St offers the space, versatility,and potential to make it happen.
Schedule your private showing today and discover the possibilities!
Information is deemed reliable but not guaranteed. Buyers and buyer's agents should independently verify all information including measurements schools, and property features.
Active
$210,000
808 N 10th St, Temple, TX 76501
3beds
2,401sqft
Single Family Residence
Built in 1996
10,493 Square Feet Lot
$206,100 Zestimate®
$87/sqft
$-- HOA
What's special
Oversized backyardBright welcoming entrywayAttached two-car garageSpacious floor planLarge family roomThree generously sized bedroomsNearly a quarter-acre lot
- 49 days
- 255
- 51
Zillow last checked:
Listing updated:
Listed by:
Laura Casillas Morales 505-440-5912,
Realty of America, LLC
Source: Central Texas MLS,MLS#: 622810 Originating MLS: Temple Belton Board of REALTORS
Originating MLS: Temple Belton Board of REALTORSFacts & features
Interior
Bedrooms & bathrooms
- Bedrooms: 3
- Bathrooms: 3
- Full bathrooms: 2
- 1/2 bathrooms: 1
Primary bedroom
- Level: Upper
Bedroom 2
- Level: Upper
Bedroom 3
- Level: Upper
Heating
- Central
Cooling
- Central Air, 1 Unit
Appliances
- Included: Other, See Remarks
- Laundry: Inside
Features
- All Bedrooms Up, Ceiling Fan(s), Breakfast Bar
- Flooring: Ceramic Tile, Laminate
- Attic: Access Only
- Has fireplace: No
- Fireplace features: None
Interior area
- Total interior livable area: 2,401 sqft
Video & virtual tour
Property
Parking
- Total spaces: 2
- Parking features: Garage
- Garage spaces: 2
Features
- Levels: Two
- Stories: 2
- Exterior features: Rain Gutters
- Pool features: None
- Fencing: Back Yard
- View description: None
- Body of water: None
Lot
- Size: 10,493 Square Feet
Details
- Parcel number: 72826
Construction
Type & style
- Home type: SingleFamily
- Architectural style: Craftsman
- Property subtype: Single Family Residence
Materials
- HardiPlank Type, Masonry
- Foundation: Slab
- Roof: Composition,Shingle
Condition
- Resale
- Year built: 1996
Utilities & green energy
- Sewer: Public Sewer
- Water: Public
- Utilities for property: Electricity Available, Trash Collection Public
Community & HOA
Community
- Features: None
- Subdivision: Glendale Add Amd
HOA
- Has HOA: No
Location
- Region: Temple
Financial & listing details
- Price per square foot: $87/sqft
- Tax assessed value: $289,161
- Annual tax amount: $6,904
- Date on market: 8/16/2026
- Cumulative days on market: 818 days
- Listing agreement: Exclusive Right To Sell
- Listing terms: Cash,Conventional,FHA,Texas Vet
- Electric utility on property: Yes
Estimated market value
$206,100
$196,000 - $216,000
$2,046/mo
Price history
| Date | Event | Price |
|---|---|---|
| 8/16/2026 | Price change | $210,000-8.7%$87/sqft |
Source:  Central Texas MLS #622810 Report a problem Central Texas MLS #622810 Report a problem | ||
| 7/10/2025 | Price change | $230,000-9.8%$96/sqft |
Source: Central Texas MLS #582425 Report a problem | ||
| 6/6/2025 | Price change | $255,000-5.2%$106/sqft |
Source: Central Texas MLS #582425 Report a problem | ||
| 8/29/2024 | Price change | $269,000-0.7%$112/sqft |
Source: Central Texas MLS #535378 Report a problem | ||
| 6/22/2024 | Price change | $270,779-3.6%$113/sqft |
Source:  HAR #85003462 Report a problem HAR #85003462 Report a problem | ||
| 4/1/2024 | Price change | $280,779+0.3%$117/sqft |
Source: Central Texas MLS #535378 Report a problem | ||
| 2/28/2024 | Listed for sale | $280,000$117/sqft |
Source: Central Texas MLS #535378 Report a problem | ||
Public tax history
| Year | Property taxes | Tax assessment |
|---|---|---|
| 2025 | $6,904 +10.2% | $289,161 +7.9% |
| 2024 | $6,265 +138.1% | $267,938 +46.7% |
| 2023 | $2,632 -15% | $182,641 +9.8% |
| 2022 | $3,097 | $166,343 +10.3% |
| 2021 | -- | $150,765 +9.9% |
| 2020 | $2,952 +5.4% | $137,130 +9.8% |
| 2019 | $2,801 +6.3% | $124,873 +7.2% |
| 2018 | $2,636 +8.9% | $116,440 +1.8% |
| 2017 | $2,419 | $114,358 +6.1% |
| 2016 | $2,419 +1.8% | $107,823 +0.7% |
| 2015 | $2,376 | $107,043 +2.7% |
| 2014 | $2,376 | $104,265 -0.1% |
| 2013 | -- | $104,412 +0.5% |
| 2012 | -- | $103,915 |
| 2011 | -- | $103,915 -1% |
| 2010 | -- | $104,954 |
| 2009 | -- | $104,954 -1% |
| 2008 | -- | $105,991 +0.5% |
| 2007 | -- | $105,469 +16.7% |
| 2005 | -- | $90,402 +6.8% |
| 2004 | -- | $84,683 -1.5% |
| 2003 | -- | $85,946 +10.5% |
| 2002 | -- | $77,748 +10.3% |
| 2001 | -- | $70,496 |
| 2000 | -- | $70,496 |
Find assessor info on the county website
Monthly payment
Est. payment
Payment breakdown
Explore the cost of this home by adjusting the details. Changes won't be saved.Climate risks
Neighborhood: 76501
Nearby schools
Schools provided by the listing agent
- District: Temple ISD
Source: Central Texas MLS. This data may not be complete. We recommend contacting the local school district to confirm school assignments for this home.
Similar homes
- $239,0003 bd2 ba1.6k sqft2215 N 9th St, Temple, TX 76501Active

 MLS ID #626591, Nancy Hazard, Always Here Properties, Llc. Central Texas MLS
 - $258,0003 bd2 ba2.3k sqft319 King Cir, Temple, TX 76501Active
 MLS ID #621186, Zee Kelly, Keller Williams Advantage-Temple. Central Texas MLS
 - $199,9002 bd2 ba1.7k sqft420 King Cir, Temple, TX 76501Active
 MLS ID #617359, Julie Kasner, Coldwell Banker Apex, REALTORS. Central Texas MLS
 - $215,0003 bd2 ba1.7k sqft406 E Upshaw Ave, Temple, TX 76501Active
 MLS ID #623450, Cornelius Graham, Realty Texas LLC. Central Texas MLS
 - $215,0003 bd2 ba1.5k sqft111 W Welton Ave, Temple, TX 76501ActiveMLS ID #616516, Kevin Shoun, Realty Of America, Llc. Central Texas MLS
- $239,0003 bd2 ba2k sqft302 E Upshaw Ave, Temple, TX 76501ActiveMLS ID #622080, Charlsie Barfield, Ashby Real Estate Group. Central Texas MLS
- $150,0004 bd3 ba2.7k sqft1304 3rd St #M, Temple, TX 76501ActiveMLS ID #625150, Calvin Ruhnke, All City Real Estate Ltd. Co. Central Texas MLS
- $214,0003 bd2 ba1.3k sqft1119 Wild Wood, Temple, TX 76504ActiveMLS ID #622699, Ryan Smith, Realty of America, LLC. Central Texas MLS
- $197,7373 bd2 ba1.9k sqft3301 Pecan Valley Dr, Temple, TX 76502ActiveMLS ID #624768, Ryan Hodge, First Texas Brokerage Company. Central Texas MLS
- $194,9003 bd2 ba1.4k sqft202 S 27th St, Temple, TX 76504ActiveMLS ID #614858, Jennifer McCaslin, Kelly Realtors. Central Texas MLS
- $225,0005 bd2 ba2.4k sqft12 S 23rd St, Temple, TX 76504Active
 MLS ID #1802902, Tania Rodriguez, All City Real Estate Ltd. Co. Unlock MLS
 - $270,0003 bd1 ba1.5k sqft814 E Young Ave, Temple, TX 76501ActiveMLS ID #624876, Cheri Phillips, RE/MAX Temple-Belton. Central Texas MLS
- $197,0003 bd2 ba1.2k sqft2208 Stoneham, Temple, TX 76504ActiveMLS ID #623445, Elizabeth Bustamante, Homestead Real Estate. Central Texas MLS
- $209,0003 bd2 ba1.7k sqft1719 Ridgeway Dr, Temple, TX 76502ActiveMLS ID #606490, Marion Grayson, Bryan Properties. Central Texas MLS
- $160,0003 bd2 ba1.4k sqft906 Yorktown Dr, Temple, TX 76504ActiveMLS ID #626903, Mallory Anthony, RE/MAX Temple-Belton. Central Texas MLS
- $221,0003 bd2 ba1.8k sqft2306 Scott Blvd, Temple, TX 76504ActiveMLS ID #619292, Heidi Brautigan, Brautigan Realty. Central Texas MLS
- $209,9503 bd2 ba1.5k sqft2001 Stagecoach Trl, Temple, TX 76502ActiveMLS ID #617266, Victoria Dwyer, Century 21 Randall Morris & As. Central Texas MLS
- $220,0004 bd2 ba2.3k sqft4912 S Pea Ridge Rd, Temple, TX 76502ActiveMLS ID #618748, Jimmy Ashby, Ashby Real Estate Group. Central Texas MLS
- $259,9003 bd3 ba2.2k sqft712 Brazos Dr, Temple, TX 76504ActiveMLS ID #626120, Lauren Hartshorn, Magnolia Realty Temple Belton. Central Texas MLS
- $205,0004 bd2 ba1.7k sqft808 Silver Stone Dr, Temple, TX 76502ActiveMLS ID #564261, Matthew Mahler, Mahler Group. Central Texas MLS
