Located in the highly sought-after Temple Medical District residential infill area, this charming 3-bedroom, 1.75-bath home offers a rare and versatile opportunity in one of the city’s most dynamic and steadily growing corridors. Built in 1954, the property features approximately 1,758 square feet of living space on a spacious 0.26-acre lot, blending original character with thoughtful updates and flexible living options. The functional floor plan provides multiple living and dining areas, ideal for both everyday living and entertaining. Its prime location near major healthcare facilities and employment hubs naturally attracts consistent demand from medical students, traveling nurses, healthcare professionals, and long-term residents alike—making it well-suited for both short-term and permanent housing needs. Recent improvements add value and peace of mind, including a brand new roof, refinished ORIGINAL wood flooring in living, hall, and primary bedroom, updated gas lines from the city, and upgraded water lines from city and internet lines. These essential updates complement the home’s timeless appeal while supporting modern living. The kitchen area is ready for buyer's personal touch and updating. Carpeted areas have original wood flooring underneath- for the buyer looking for a project! Outdoor features include established garden beds and a dedicated fire pit area, creating a welcoming space for relaxing or gathering with guests. A two-car garage connects to the home through a charming enclosed breezeway entry adding the perfect inside space for your herb garden or plants. Whether you’re an investor seeking strong occupancy potential and rental stability, or a first-time homebuyer looking for long-term value in a high-demand area, this property delivers. Conveniently located with easy access to local schools, shopping, dining, and major roadways, it stands out as a substantial and forward-thinking opportunity in a growing Central Texas market.
For sale
Price cut: $5.1K (8/11)
$209,900
1803 S 15th St, Temple, TX 76504
3beds
1,758sqft
Single Family Residence
Built in 1954
0.26 Acres Lot
$-- Zestimate®
$119/sqft
$-- HOA
What's special
Two-car garageDedicated fire pit areaEstablished garden bedsCharming enclosed breezeway entry
- 1 hour
- 9
- 0
Zillow last checked:
Listing updated:
Listed by:
Milidtza Guerrero 0624768,
Guerrero Executives Realty 254-368-3180
Source: NTREIS,MLS#: 21404087
Facts & features
Interior
Bedrooms & bathrooms
- Bedrooms: 3
- Bathrooms: 2
- Full bathrooms: 2
Primary bedroom
- Level: First
- Dimensions: 13 x 15
Bedroom
- Level: First
- Dimensions: 11 x 11
Bedroom
- Level: First
- Dimensions: 19 x 11
Breakfast room nook
- Level: First
- Dimensions: 10 x 7
Dining room
- Level: First
- Dimensions: 9 x 13
Laundry
- Level: First
- Dimensions: 10 x 6
Living room
- Level: First
- Dimensions: 19 x 13
Appliances
- Included: Dishwasher, Electric Oven
- Laundry: Washer Hookup, Electric Dryer Hookup, Laundry in Utility Room
Features
- Cable TV
- Flooring: Carpet, Hardwood, Laminate
- Has basement: No
- Number of fireplaces: 1
- Fireplace features: Decorative
Interior area
- Total interior livable area: 1,758 sqft
Property
Parking
- Total spaces: 2
- Parking features: Driveway, Garage, Inside Entrance, Garage Faces Side
- Garage spaces: 2
Features
- Levels: One
- Stories: 1
- Exterior features: Fire Pit
- Pool features: None
- Fencing: Chain Link
Lot
- Size: 0.26 Acres
- Features: Corner Lot, Landscaped
- Residential vegetation: Grassed
Details
- Parcel number: 73369
Construction
Type & style
- Home type: SingleFamily
- Architectural style: Detached
- Property subtype: Single Family Residence
Materials
- Brick
- Roof: Composition
Condition
- Year built: 1954
Utilities & green energy
- Sewer: Public Sewer
- Water: Public
- Utilities for property: Sewer Available, Water Available, Cable Available
Community & HOA
Community
- Subdivision: South Park
HOA
- Has HOA: No
Location
- Region: Temple
Financial & listing details
- Price per square foot: $119/sqft
- Tax assessed value: $220,547
- Annual tax amount: $5,303
- Date on market: 10/6/2026
Estimated market value
Not available
Estimated sales range
Not available
Not available
Price history
| Date | Event | Price |
|---|---|---|
| 8/11/2026 | Price change | $209,900-2.4%$119/sqft |
Source:  Central Texas MLS #611995 Report a problem Central Texas MLS #611995 Report a problem | ||
| 5/29/2026 | Price change | $215,000-2.3%$122/sqft |
Source: Central Texas MLS #611995 Report a problem | ||
| 4/28/2026 | Listed for sale | $220,000+76%$125/sqft |
Source: Central Texas MLS #611995 Report a problem | ||
| 1/15/2019 | Sold | -- |
Source: Central Texas MLS #363570 Report a problem | ||
| 12/19/2018 | Pending sale | $125,000$71/sqft |
Source: Better Homes and Gardens Real Estate Bradfield Properties #363570 Report a problem | ||
| 11/14/2018 | Listed for sale | $125,000$71/sqft |
Source: Better Homes & Gardens Real Estate #363570 Report a problem | ||
Public tax history
| Year | Property taxes | Tax assessment |
|---|---|---|
| 2025 | $5,266 -3.1% | $220,547 -5.1% |
| 2024 | $5,435 +8.9% | $232,446 +6.8% |
| 2023 | $4,992 +6.2% | $217,731 +10.9% |
| 2022 | $4,700 | $196,293 +32.7% |
| 2021 | -- | $147,977 -0.5% |
| 2020 | $3,817 +53.3% | $148,769 +20.7% |
| 2019 | $2,490 +7.7% | $123,287 +7.6% |
| 2018 | $2,311 +9.8% | $114,563 +1.8% |
| 2017 | $2,104 | $112,499 +5.8% |
| 2016 | $2,104 -22.4% | $106,329 +0.4% |
| 2015 | $2,712 | $105,888 +2.7% |
| 2014 | $2,712 | $103,083 -0.5% |
| 2013 | -- | $103,574 -0.4% |
| 2012 | -- | $104,017 -1.3% |
| 2011 | -- | $105,373 -1.3% |
| 2010 | -- | $106,730 |
| 2009 | -- | $106,730 -2.5% |
| 2008 | -- | $109,503 +9.7% |
| 2007 | -- | $99,792 +10% |
| 2006 | -- | $90,720 +1.7% |
| 2005 | -- | $89,166 +27.5% |
| 2004 | -- | $69,925 +10% |
| 2003 | -- | $63,568 -1.8% |
| 2002 | -- | $64,745 +10% |
| 2001 | -- | $58,859 |
| 2000 | -- | $58,859 |
Find assessor info on the county website
Monthly payment
Est. payment
Payment breakdown
Explore the cost of this home by adjusting the details. Changes won't be saved.Climate risks
Neighborhood: 76504
Nearby schools
Schools provided by the listing agent
- Elementary: Scott
- Middle: Travis
- High: Temple
- District: Temple ISD
Source: NTREIS. This data may not be complete. We recommend contacting the local school district to confirm school assignments for this home.
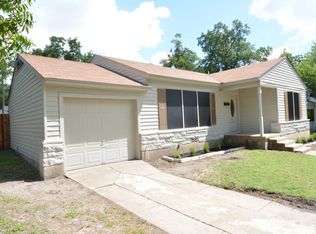
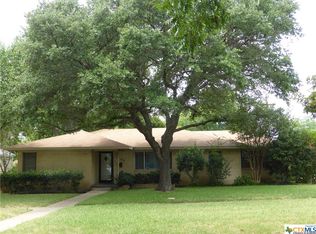
Similar homes
- $210,0004 bd3 ba1.6k sqft1211 S 17th St, Temple, TX 76504For Sale
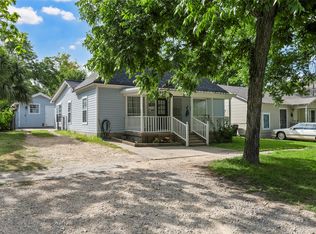 MLS ID #21363125, Derek Smythe. NTREIS
 - $210,0002 bd1 ba1.2k sqft1307 S 29th St, Temple, TX 76504Active

 MLS ID #626842, James Konvalinka, MODUS Real Estate. Central Texas MLS
 - $205,0003 bd2 ba1.8k sqft1202 S 51st St, Temple, TX 76504Active

 MLS ID #2547226, Phillip Baird, Classic Realty. Unlock MLS
 - $239,0003 bd2 ba1.6k sqft2215 N 9th St, Temple, TX 76501Active
 MLS ID #626591, Nancy Hazard, Always Here Properties, Llc. Central Texas MLS
 - $204,9993 bd2 ba1.3k sqft706 Pecos Dr, Temple, TX 76504ActiveMLS ID #626074, Lisa Yoder, eXp Realty - Austin. Central Texas MLS
- $221,0003 bd2 ba1.8k sqft2306 Scott Blvd, Temple, TX 76504ActiveMLS ID #619292, Heidi Brautigan, Brautigan Realty. Central Texas MLS
- $194,9003 bd2 ba1.4k sqft202 S 27th St, Temple, TX 76504ActiveMLS ID #614858, Jennifer McCaslin, Kelly Realtors. Central Texas MLS
- $199,0003 bd2 ba1.2k sqft2420 Bellmont, Temple, TX 76504ActiveMLS ID #626396, Jennifer McCaslin, Kelly Realtors. Central Texas MLS
- $160,0003 bd2 ba1.2k sqft1417 S 15th St, Temple, TX 76504ActiveMLS ID #619630, David Matteson, Hearthstone Home Group- All Ci. Central Texas MLS
- $225,0005 bd2 ba2.4k sqft12 S 23rd St, Temple, TX 76504ActiveMLS ID #1802902, Tania Rodriguez, All City Real Estate Ltd. Co. Unlock MLS
- $168,5003 bd2 ba1.3k sqft1922 S 41st St, Temple, TX 76504ActiveMLS ID #617220, Larissa Garcia, EG Realty. Central Texas MLS
- $215,0003 bd2 ba1.5k sqft111 W Welton Ave, Temple, TX 76501ActiveMLS ID #616516, Kevin Shoun, Realty Of America, Llc. Central Texas MLS
- $210,0003 bd3 ba2.4k sqft808 N 10th St, Temple, TX 76501ActiveMLS ID #622810, Laura Casillas Morales, Realty of America, LLC. Central Texas MLS
- $197,7373 bd2 ba1.9k sqft3301 Pecan Valley Dr, Temple, TX 76502ActiveMLS ID #624768, Ryan Hodge, First Texas Brokerage Company. Central Texas MLS
- $243,9004 bd3 ba2.3k sqft3109 W Avenue R, Temple, TX 76504ActiveMLS ID #618776, Ali Thompson, Real Broker, LLC. Central Texas MLS
- $245,0002 bd2 ba1.4k sqft2209 S 51st St, Temple, TX 76504ActiveMLS ID #623883, Lisa J. Jay, All City Real Estate. Central Texas MLS
- $209,9503 bd2 ba1.5k sqft2001 Stagecoach Trl, Temple, TX 76502ActiveMLS ID #617266, Victoria Dwyer, Century 21 Randall Morris & As. Central Texas MLS
- $189,9003 bd2 ba1.6k sqft3817 Lancelot Ln, Temple, TX 76502ActiveMLS ID #615145, Jennifer Bruns, eXp Realty - Austin. Central Texas MLS
- $215,0003 bd2 ba1.7k sqft406 E Upshaw Ave, Temple, TX 76501ActiveMLS ID #623450, Cornelius Graham, Realty Texas LLC. Central Texas MLS
