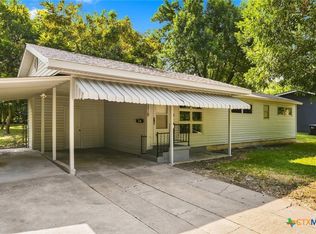
Welcome to this charming, well-maintained home nestled in a quiet, established neighborhood. Beautiful mature trees in the front and back yards provide both timeless curb appeal and welcome shade. Ideally located within walking and biking distance of Baylor Scott & White Medical Center and Travis Science Academy, this home offers exceptional convenience. Additionally, access to the school's track and football fields, as well as a walking and biking trail provide perfect opportunity for outdoor recreation.
Inside, you'll find fresh paint throughout the kitchen and bedrooms, creating a bright and inviting atmosphere. Additionally, the bathroom has been updated with a new sink and fresh paint. Step out back to enjoy the enclosed, newly refreshed back porch, featuring new paneling and flooring. Also, enjoy the sitting room - an ideal space for relaxing and entertaining. Outside, you'll find mature trees shading the yard, and a large concrete patio, ready for you to enjoy the peaceful backyard setting.
Additional features include a sprinkler system serving the front and side yards, making lawn maintenance easy. Conveniently located near shopping, restaurants, and everyday amenities, this move-in-ready home offers the perfect combination of comfort, updates, mature landscaping, and an unbeatable location.
Active
$160,000
1417 S 15th St, Temple, TX 76504
3beds
1,284sqft
Single Family Residence
Built in 1947
7,919 Square Feet Lot
$-- Zestimate®
$125/sqft
$-- HOA
What's special
- 68 days
- 470
- 44
Zillow last checked:
Listing updated:
Listed by:
David Matteson 737-234-0518,
Hearthstone Home Group- All Ci
Source: Central Texas MLS,MLS#: 619630 Originating MLS: Temple Belton Board of REALTORS
Originating MLS: Temple Belton Board of REALTORSFacts & features
Interior
Bedrooms & bathrooms
- Bedrooms: 3
- Bathrooms: 2
- Full bathrooms: 2
Heating
- Natural Gas, Space Heater
Cooling
- 2 Units
Appliances
- Included: Dryer, Gas Range, Gas Water Heater, Oven, Refrigerator, Water Heater, Washer, Some Gas Appliances, Range
- Laundry: Washer Hookup, Electric Dryer Hookup, Main Level, Lower Level, Stacked
Features
- All Bedrooms Down, Built-in Features, Ceiling Fan(s), Carbon Monoxide Detector, Separate/Formal Dining Room, Primary Downstairs, Multiple Living Areas, Multiple Dining Areas, Main Level Primary, Multiple Closets, Shower Only, Separate Shower, Tile Counters, Tub Shower, Natural Woodwork, Window Treatments, Custom Cabinets, Eat-in Kitchen, Kitchen/Family Room Combo, Pantry, Walk-In Pantry
- Flooring: Tile, Wood
- Windows: Plantation Shutters, Window Treatments
- Attic: Access Only
- Has fireplace: No
- Fireplace features: None
Interior area
- Total interior livable area: 1,284 sqft
Video & virtual tour
Property
Parking
- Total spaces: 1
- Parking features: Detached, Garage, Garage Faces Side
- Garage spaces: 1
Features
- Levels: One
- Stories: 1
- Patio & porch: Patio
- Exterior features: Patio, Private Yard, Security Lighting, Lighting
- Pool features: None
- Fencing: Back Yard,Wood,Wrought Iron
- View description: None
- Body of water: None
Lot
- Size: 7,919 Square Feet
Details
- Parcel number: 59936
Construction
Type & style
- Home type: SingleFamily
- Property subtype: Single Family Residence
Materials
- Stone Veneer, Vinyl Siding
- Foundation: Pillar/Post/Pier
- Roof: Composition,Shingle
Condition
- Resale
- Year built: 1947
Utilities & green energy
- Sewer: Public Sewer
- Water: Public
- Utilities for property: Above Ground Utilities, Cable Available, Electricity Available, Natural Gas Available, Natural Gas Connected, Phone Available, Separate Meters, Trash Collection Public
Green energy
- Water conservation: Water-Smart Landscaping
Community & HOA
Community
- Features: Trails/Paths, Curbs, Street Lights, Sidewalks
- Security: Smoke Detector(s), Security Lights
- Subdivision: South Park
HOA
- Has HOA: No
Location
- Region: Temple
Financial & listing details
- Price per square foot: $125/sqft
- Tax assessed value: $144,263
- Annual tax amount: $402
- Date on market: 9/1/2026
- Cumulative days on market: 34 days
- Listing agreement: Exclusive Right To Sell
- Listing terms: Cash,Conventional,FHA,VA Loan
- Electric utility on property: Yes
- Road surface type: Alley Paved, Asphalt, Paved
Estimated market value
Not available
Estimated sales range
Not available
$1,439/mo
Price history
| Date | Event | Price |
|---|---|---|
| 9/1/2026 | Listed for sale | $160,000$125/sqft |
Source:  Central Texas MLS #619630 Report a problem Central Texas MLS #619630 Report a problem | ||
Public tax history
| Year | Property taxes | Tax assessment |
|---|---|---|
| 2025 | $402 +0.3% | $144,263 -3.3% |
| 2024 | $401 +0.5% | $149,113 +36.3% |
| 2023 | $399 +0.2% | $109,429 +10% |
| 2022 | $398 | $99,481 +10% |
| 2021 | -- | $90,437 +4.7% |
| 2020 | $398 +0.4% | $86,359 +10% |
| 2019 | $397 0% | $78,508 +7.2% |
| 2018 | $397 +0.1% | $73,213 +0.2% |
| 2017 | $397 | $73,078 +6.8% |
| 2016 | $397 -19.4% | $68,436 +0.2% |
| 2015 | $492 | $68,293 +1% |
| 2014 | $492 | $67,592 +0.9% |
| 2013 | -- | $67,019 -2.4% |
| 2012 | -- | $68,685 -0.1% |
| 2011 | -- | $68,738 -1.3% |
| 2010 | -- | $69,625 -1.3% |
| 2009 | -- | $70,563 +8.9% |
| 2008 | -- | $64,775 +10% |
| 2007 | -- | $58,886 +10% |
| 2006 | -- | $53,533 +1.2% |
| 2005 | -- | $52,877 +6.6% |
| 2004 | -- | $49,608 +10% |
| 2003 | -- | $45,098 +10% |
| 2002 | -- | $40,998 +10% |
| 2001 | -- | $37,271 |
| 2000 | -- | $37,271 |
Find assessor info on the county website
Monthly payment
Est. payment
Payment breakdown
Explore the cost of this home by adjusting the details. Changes won't be saved.Climate risks
Neighborhood: 76504
Nearby schools
Schools provided by the listing agent
- Middle: Travis Science Academy
- High: Temple High School
- District: Temple ISD
Source: Central Texas MLS. This data may not be complete. We recommend contacting the local school district to confirm school assignments for this home.


Similar homes
- $160,0003 bd2 ba1.4k sqft906 Yorktown Dr, Temple, TX 76504Active

 MLS ID #626903, Mallory Anthony, RE/MAX Temple-Belton. Central Texas MLS
 - $168,5003 bd2 ba1.3k sqft1922 S 41st St, Temple, TX 76504Active
 MLS ID #617220, Larissa Garcia, EG Realty. Central Texas MLS
 - $155,0003 bd1 ba1k sqft915 S 2nd St, Temple, TX 76504Active
 MLS ID #621683, Julie James, Epique Realty. Central Texas MLS
 - $139,0003 bd1 ba798 sqft1319 S 37th St, Temple, TX 76504Active
 MLS ID #623860, Vianey Suarez, EG Realty. Central Texas MLS
 - $152,5002 bd1 ba1k sqft1825 S 39th St, Temple, TX 76504ActiveMLS ID #624406, Aaron Connor, Two Lakes Real Estate. Central Texas MLS
- $168,5003 bd2 ba1k sqft214 E Munroe Ave, Temple, TX 76501ActiveMLS ID #624874, Lynn M. Smith, StarPointe Realty CTX, LLC. Central Texas MLS
- $175,0002 bd1 ba1.3k sqft1719 S 39th St, Temple, TX 76504ActiveMLS ID #621517, Bradley Johnston, eXp Realty LLC. Central Texas MLS
- $162,0002 bd1 ba1k sqft1818 S 39th St, Temple, TX 76504ActiveMLS ID #618075, Karina Loyo, Coldwell Banker Realty. Central Texas MLS
- $189,0003 bd2 ba1.6k sqft1118 S 25th St, Temple, TX 76504ActiveMLS ID #622464, Marion Grayson, Bryan Properties. Central Texas MLS
- $210,0002 bd1 ba1.2k sqft1307 S 29th St, Temple, TX 76504ActiveMLS ID #626842, James Konvalinka, MODUS Real Estate. Central Texas MLS
- $175,0003 bd2 ba1.4k sqft2609 Valley Forge Ave, Temple, TX 76504ActiveMLS ID #621976, Margaret Pleasant, RE/MAX Temple-Belton. Central Texas MLS
- $143,0003 bd1 ba1.2k sqft906 S 2nd St, Temple, TX 76504ActiveMLS ID #605015, Cate Marmonti, Closing Stage. Central Texas MLS
- $129,9003 bd1 ba1.1k sqft1303 S 15th St, Temple, TX 76504ActiveMLS ID #612573, Sadie Richardson, Ashby Real Estate Group. Central Texas MLS
- $194,9003 bd2 ba1.4k sqft202 S 27th St, Temple, TX 76504ActiveMLS ID #614858, Jennifer McCaslin, Kelly Realtors. Central Texas MLS
- $209,9003 bd2 ba1.7k sqft1803 S 15th St, Temple, TX 76504Active
 MLS ID #2878176, Brooke Guerrero, Alfredo Guerrero, Broker. Unlock MLS
 - $138,9003 bd1 ba1.1k sqft13 N 41st St, Temple, TX 76504ActiveMLS ID #589656, Lauren Rohr, eXp Realty - Austin. Central Texas MLS
- $169,9003 bd2 ba1.2k sqft3905 Mariam Rd, Temple, TX 76502ActiveMLS ID #612271, Stephen Secrest, Salado Creek Realty. Central Texas MLS
- $145,0003 bd1 ba896 sqft1208 S 26th St, Temple, TX 76501ActiveMLS ID #624260, Jen Morgan, Richmond Heights, LLC. Central Texas MLS
