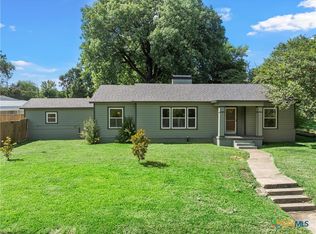
Welcome to 111 W. Welton Ave, a charming brick home nestled on a generous quarter-acre lot in Temple's sought-after Bellaire North neighborhood! This 3-bedroom, 2-bathroom, 1,503 sq ft traditional-style residence offers the perfect blend of classic character and modern updates. The stunning kitchen features stainless steel appliances, quartz-style countertops, a large island with breakfast bar, spacious cabinetry, and a built-in pantry — ideal for cooking and entertaining alike. Enjoy ceiling fans throughout, a dedicated home office, and comfortable bedrooms with a tub/shower combo and separate shower bath. Step outside to a covered patio, fully fenced backyard, and an attached 2-car garage. Sitting just north of Downtown Temple between I-35 and Loop 363, you're minutes from locally owned restaurants, shops, craft breweries, and beloved community events in a thriving downtown. Major employers are close at hand — Baylor Scott & White Medical Center, the VA Central Texas Veterans Health Care System, and the growing Temple Health & Bioscience District are all just a short drive away. Everyday conveniences including H-E-B, Temple Mall, Natural Grocers, and the S. 31st Street retail corridor are all within easy reach. Outdoor enthusiasts will love access to 30+ city parks and trails, Chalk Ridge Falls Park, and Lake Belton. With quick I-35 access to Waco (35 mi) and Austin (60 mi), and served by Temple ISD with no HOA, this home is the total package. Schedule your showing today — this one won't last!
Active
Price cut: $5K (8/7)
$215,000
111 W Welton Ave, Temple, TX 76501
3beds
1,503sqft
Single Family Residence
Built in 1965
10,798 Square Feet Lot
$212,700 Zestimate®
$143/sqft
$-- HOA
What's special
Generous quarter-acre lotDedicated home officeCharming brick homeStainless steel appliancesComfortable bedroomsCeiling fans throughoutCovered patio
- 125 days
- 724
- 98
Zillow last checked:
Listing updated:
Listed by:
Kevin Shoun (909)991-4367,
Realty Of America, Llc
Source: Central Texas MLS,MLS#: 616516 Originating MLS: Fort Hood Area Association of REALTORS
Originating MLS: Fort Hood Area Association of REALTORSFacts & features
Interior
Bedrooms & bathrooms
- Bedrooms: 3
- Bathrooms: 2
- Full bathrooms: 2
Heating
- Has Heating (Unspecified Type)
Cooling
- 1 Unit
Appliances
- Included: Dishwasher, Electric Range, Oven, Water Heater
- Laundry: Laundry Room
Features
- Ceiling Fan(s), Pull Down Attic Stairs, Kitchen/Family Room Combo, Kitchen/Dining Combo
- Flooring: Luxury Vinyl Plank, Tile
- Attic: Pull Down Stairs
- Has fireplace: No
- Fireplace features: None
Interior area
- Total interior livable area: 1,503 sqft
Video & virtual tour
Property
Parking
- Total spaces: 2
- Parking features: Garage
- Garage spaces: 2
Features
- Levels: One
- Stories: 1
- Exterior features: None
- Pool features: None
- Fencing: Chain Link
- View description: None
- Body of water: None
Lot
- Size: 10,798 Square Feet
Details
- Parcel number: 44272
Construction
Type & style
- Home type: SingleFamily
- Architectural style: Traditional
- Property subtype: Single Family Residence
Materials
- Brick, Masonry
- Foundation: Slab
- Roof: Composition,Shingle
Condition
- Resale
- Year built: 1965
Utilities & green energy
- Water: Public
- Utilities for property: Electricity Available
Community & HOA
Community
- Features: None
- Subdivision: Bellaire North Sec 2
HOA
- Has HOA: No
Location
- Region: Temple
Financial & listing details
- Price per square foot: $143/sqft
- Tax assessed value: $231,523
- Annual tax amount: $3,518
- Date on market: 6/11/2026
- Cumulative days on market: 111 days
- Listing agreement: Exclusive Right To Sell
- Listing terms: Cash,Conventional,FHA,VA Loan
- Electric utility on property: Yes
- Road surface type: Paved
Estimated market value
$212,700
$202,000 - $223,000
$1,433/mo
Price history
| Date | Event | Price |
|---|---|---|
| 8/19/2026 | Listed for sale | $215,000$143/sqft |
Source:  Central Texas MLS #616516 Report a problem Central Texas MLS #616516 Report a problem | ||
| 8/10/2026 | Contingent | $215,000$143/sqft |
Source: Central Texas MLS #616516 Report a problem | ||
| 8/7/2026 | Price change | $215,000-2.3%$143/sqft |
Source: Central Texas MLS #616516 Report a problem | ||
| 7/3/2026 | Listed for sale | $220,000$146/sqft |
Source: Central Texas MLS #616516 Report a problem | ||
| 6/22/2026 | Pending sale | $220,000$146/sqft |
Source: Central Texas MLS #616516 Report a problem | ||
| 6/21/2026 | Contingent | $220,000$146/sqft |
Source:  Unlock MLS #6795020 Report a problem Unlock MLS #6795020 Report a problem | ||
| 6/12/2026 | Listed for sale | $220,000-6.3%$146/sqft |
Source: Central Texas MLS #616516 Report a problem | ||
| 12/14/2023 | Sold | -- |
Source: Central Texas MLS #525935 Report a problem | ||
| 12/14/2023 | Pending sale | $234,900$156/sqft |
Source: Central Texas MLS #525935 Report a problem | ||
| 11/27/2023 | Contingent | $234,900$156/sqft |
Source: Central Texas MLS #525935 Report a problem | ||
| 11/16/2023 | Pending sale | $234,900$156/sqft |
Source: Central Texas MLS #525935 Report a problem | ||
| 11/8/2023 | Listed for sale | $234,900+74.1%$156/sqft |
Source: Central Texas MLS #525935 Report a problem | ||
| 2/18/2020 | Sold | -- |
Source: Central Texas MLS #398632 Report a problem | ||
| 1/21/2020 | Pending sale | $134,900$90/sqft |
Source: KEEPING IT REALTY #398632 Report a problem | ||
| 1/14/2020 | Listed for sale | $134,900$90/sqft |
Source: KEEPING IT REALTY #398632 Report a problem | ||
| 1/14/2020 | Pending sale | $134,900$90/sqft |
Source: KEEPING IT REALTY #398632 Report a problem | ||
| 1/6/2020 | Listed for sale | $134,900+36.3%$90/sqft |
Source: KEEPING IT REALTY #398632 Report a problem | ||
| 5/6/2015 | Sold | -- |
Source: Agent Provided Report a problem | ||
| 2/16/2015 | Listed for sale | $99,000$66/sqft |
Source: Rowena Miller #308573177 Report a problem | ||
| 12/17/2014 | Listing removed | $99,000$66/sqft |
Source: Rowena Miller #308573177 Report a problem | ||
| 10/31/2014 | Listed for sale | $99,000$66/sqft |
Source: Covington Real Estate, Inc. Report a problem | ||
Public tax history
| Year | Property taxes | Tax assessment |
|---|---|---|
| 2025 | $3,518 -12.7% | $231,523 -2.9% |
| 2024 | $4,031 +266.6% | $238,402 +54.2% |
| 2023 | $1,100 -46.9% | $154,580 +10% |
| 2022 | $2,073 | $140,527 +10% |
| 2021 | -- | $127,752 +10% |
| 2020 | $2,075 -9.9% | $116,138 +4.8% |
| 2019 | $2,304 +9.3% | $110,811 +15.4% |
| 2018 | $2,108 +6.6% | $95,982 +1.1% |
| 2017 | $1,977 | $94,937 +4.6% |
| 2016 | $1,977 -15.5% | $90,719 +0.6% |
| 2015 | $2,339 | $90,216 +1.5% |
| 2014 | $2,339 | $88,919 -3.2% |
| 2013 | -- | $91,888 0% |
| 2012 | -- | $91,922 -1.2% |
| 2011 | -- | $93,037 -1.2% |
| 2010 | -- | $94,147 |
| 2009 | -- | $94,147 -4.3% |
| 2008 | -- | $98,409 +22% |
| 2007 | -- | $80,695 +1.6% |
| 2006 | -- | $79,429 +1.6% |
| 2005 | -- | $78,142 -3.7% |
| 2004 | -- | $81,179 +10% |
| 2003 | -- | $73,799 +10% |
| 2002 | -- | $67,090 +10% |
| 2001 | -- | $60,991 |
| 2000 | -- | $60,991 |
Find assessor info on the county website
Monthly payment
Est. payment
Payment breakdown
Explore the cost of this home by adjusting the details. Changes won't be saved.Climate risks
Neighborhood: 76501
Nearby schools
Schools provided by the listing agent
- District: Temple ISD
Source: Central Texas MLS. This data may not be complete. We recommend contacting the local school district to confirm school assignments for this home.
Similar homes
- $215,0003 bd2 ba1.7k sqft406 E Upshaw Ave, Temple, TX 76501Active

 MLS ID #623450, Cornelius Graham, Realty Texas LLC. Central Texas MLS
 - $239,0003 bd2 ba1.6k sqft2215 N 9th St, Temple, TX 76501Active
 MLS ID #626591, Nancy Hazard, Always Here Properties, Llc. Central Texas MLS
 - $239,0003 bd2 ba2k sqft302 E Upshaw Ave, Temple, TX 76501Active
 MLS ID #622080, Charlsie Barfield, Ashby Real Estate Group. Central Texas MLS
 - $199,9002 bd2 ba1.7k sqft420 King Cir, Temple, TX 76501Active
 MLS ID #617359, Julie Kasner, Coldwell Banker Apex, REALTORS. Central Texas MLS
 - $205,0003 bd2 ba1.4k sqft906 Brandywine Dr, Temple, TX 76504ActiveMLS ID #622269, Vanessa Thomas, All City Real Estate. Central Texas MLS
- $270,0003 bd1 ba1.5k sqft814 E Young Ave, Temple, TX 76501ActiveMLS ID #624876, Cheri Phillips, RE/MAX Temple-Belton. Central Texas MLS
- $194,9003 bd2 ba1.4k sqft202 S 27th St, Temple, TX 76504ActiveMLS ID #614858, Jennifer McCaslin, Kelly Realtors. Central Texas MLS
- $221,0003 bd2 ba1.8k sqft2306 Scott Blvd, Temple, TX 76504ActiveMLS ID #619292, Heidi Brautigan, Brautigan Realty. Central Texas MLS
- $204,9993 bd2 ba1.3k sqft706 Pecos Dr, Temple, TX 76504ActiveMLS ID #626074, Lisa Yoder, eXp Realty - Austin. Central Texas MLS
- $225,0003 bd2 ba1.2k sqft8506 Connecticut Ave, Temple, TX 76502ActiveMLS ID #616543, Calvin Ruhnke, All City Real Estate Ltd. Co. Central Texas MLS
- $205,0003 bd2 ba1.1k sqft3205 El Capitan Dr, Temple, TX 76502ActiveMLS ID #622731, Jimmy Torres, Vista Real Estate Group-Compass RE Texas, LLC. Central Texas MLS
- $175,0003 bd2 ba1.4k sqft2609 Valley Forge Ave, Temple, TX 76504ActiveMLS ID #621976, Margaret Pleasant, RE/MAX Temple-Belton. Central Texas MLS
- $259,0003 bd2 ba1.8k sqft5318 Whistle Stop Dr, Temple, TX 76502ActiveMLS ID #627579, Steven Koleno, Beycome Brokerage Realty Llc. Central Texas MLS
- $235,0004 bd2 ba1.7k sqft211 McCullough Loop, Temple, TX 76502ActiveMLS ID #625870, Laura Oaks, All City Real Estate. Central Texas MLS
- $219,9003 bd2 ba1.3k sqft1908 Stratford Dr, Temple, TX 76502ActiveMLS ID #613820, Joshua Isbell, Isbell REALTORS. Central Texas MLS
- $220,0003 bd2 ba1.6k sqft117 Bashaw Loop, Temple, TX 76502ActiveMLS ID #611560, Jeremy Wilson, JPAR - Killeen. Central Texas MLS
- $245,0002 bd2 ba1.4k sqft2209 S 51st St, Temple, TX 76504ActiveMLS ID #623883, Lisa J. Jay, All City Real Estate. Central Texas MLS
- $220,0003 bd2 ba1.3k sqft2316 Petersburg Ln, Temple, TX 76504ActiveMLS ID #623438, Joel Miranda-Ortiz, All City Real Estate. Central Texas MLS
- $189,9003 bd2 ba1.6k sqft3817 Lancelot Ln, Temple, TX 76502ActiveMLS ID #615145, Jennifer Bruns, eXp Realty - Austin. Central Texas MLS
- $235,0003 bd2 ba1.6k sqft9104 Lonesome Oak Dr, Temple, TX 76502ActiveMLS ID #626804, Ashley Fuchs, Hearthstone Home Group- All Ci. Central Texas MLS
