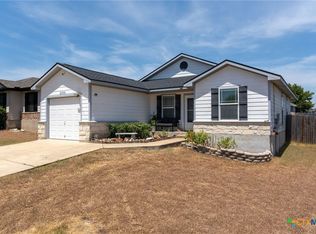
Very affordable 3-bedroom, 2-bathroom home features easy care tile and laminate wood flooring throughout. Relax in the spacious living area with wood burning fireplace. The step-up kitchen comes well equipped with stainless steel appliances and the refrigerator will convey. The primary suite boasts a large walk-in closet, while the minor bedrooms offer great space for family or guests. The garage has been converted and serves as a second living area, gym, or game room. (not included in sq. ft.) Outside, the nice privacy fenced backyard is perfect for weekend barbecues and family gatherings. Schedule your showing today!
Active
Price cut: $12K (9/16)
$175,000
2609 Valley Forge Ave, Temple, TX 76504
3beds
1,447sqft
Single Family Residence
Built in 1977
8,847 Square Feet Lot
$-- Zestimate®
$121/sqft
$-- HOA
What's special
Wood burning fireplaceStainless steel appliancesStep-up kitchenNice privacy fenced backyardRefrigerator will convey
- 72 days
- 509
- 56
Zillow last checked:
Listing updated:
Listed by:
Margaret Pleasant 254-771-3633,
RE/MAX Temple-Belton
Source: Central Texas MLS,MLS#: 621976 Originating MLS: Temple Belton Board of REALTORS
Originating MLS: Temple Belton Board of REALTORSFacts & features
Interior
Bedrooms & bathrooms
- Bedrooms: 3
- Bathrooms: 2
- Full bathrooms: 2
Heating
- Central, Electric, Fireplace(s), Window Unit
Cooling
- Central Air, Electric, 1 Unit, 2 Units, Wall/Window Unit(s)
Appliances
- Included: Dishwasher, Electric Range, Electric Water Heater, Disposal, Oven, Refrigerator, Range Hood, Water Heater, Some Electric Appliances, Range
- Laundry: Washer Hookup, Electric Dryer Hookup, Inside, Laundry Room
Features
- All Bedrooms Down, Ceiling Fan(s), Chandelier, Entrance Foyer, Kitchen/Dining Combo, Split Bedrooms, Tub Shower, Vanity, Walk-In Closet(s), Window Treatments, Breakfast Area, Eat-in Kitchen, Kitchen/Family Room Combo, Pantry
- Flooring: Carpet, Ceramic Tile, Laminate
- Windows: Plantation Shutters, Window Treatments
- Attic: Access Only
- Number of fireplaces: 1
- Fireplace features: Wood Burning
Interior area
- Total interior livable area: 1,447 sqft
Video & virtual tour
Property
Features
- Levels: One
- Stories: 1
- Exterior features: None
- Pool features: None
- Fencing: Back Yard,Privacy,Wood
- View description: None
- Body of water: None
Lot
- Size: 8,847 Square Feet
Details
- Parcel number: 101655
Construction
Type & style
- Home type: SingleFamily
- Architectural style: Traditional
- Property subtype: Single Family Residence
Materials
- Masonry
- Foundation: Slab
- Roof: Composition,Shingle
Condition
- Resale
- Year built: 1977
Utilities & green energy
- Sewer: Public Sewer
- Utilities for property: Cable Available, Electricity Available, High Speed Internet Available
Community & HOA
Community
- Features: None
- Security: Smoke Detector(s)
- Subdivision: Northwest Hills
HOA
- Has HOA: No
Location
- Region: Temple
Financial & listing details
- Price per square foot: $121/sqft
- Tax assessed value: $200,567
- Annual tax amount: $1,276
- Date on market: 8/7/2026
- Cumulative days on market: 73 days
- Listing agreement: Exclusive Right To Sell
- Listing terms: Cash,Conventional,FHA,VA Loan
- Electric utility on property: Yes
- Road surface type: Paved
Estimated market value
Not available
Estimated sales range
Not available
Not available
Price history
| Date | Event | Price |
|---|---|---|
| 9/16/2026 | Price change | $175,000-6.4%$121/sqft |
Source:  Central Texas MLS #621976 Report a problem Central Texas MLS #621976 Report a problem | ||
| 8/7/2026 | Listed for sale | $187,000$129/sqft |
Source: Central Texas MLS #621976 Report a problem | ||
Public tax history
| Year | Property taxes | Tax assessment |
|---|---|---|
| 2025 | $1,276 -1% | $200,567 -4% |
| 2024 | $1,288 -59.1% | $209,005 +12.9% |
| 2023 | $3,147 -4.4% | $185,114 +12.9% |
| 2022 | $3,290 | $163,988 +22.9% |
| 2021 | -- | $133,402 +2.9% |
| 2020 | $3,326 +12.3% | $129,636 +17.4% |
| 2019 | $2,963 +10.7% | $110,436 +12.8% |
| 2018 | $2,676 +4.9% | $97,925 +1.8% |
| 2017 | $2,550 | $96,190 +3.3% |
| 2016 | $2,550 +7.5% | $93,140 +1.8% |
| 2015 | $2,372 | $91,503 +1.5% |
| 2014 | $2,372 | $90,164 +1.6% |
| 2013 | -- | $88,715 +1.3% |
| 2012 | -- | $87,583 -1.1% |
| 2011 | -- | $88,538 -1.1% |
| 2010 | -- | $89,493 |
| 2009 | -- | $89,493 -6.4% |
| 2008 | -- | $95,640 +0.4% |
| 2007 | -- | $95,216 +12.5% |
| 2006 | -- | $84,634 +0.5% |
| 2005 | -- | $84,205 +2.5% |
| 2004 | -- | $82,190 +6% |
| 2003 | -- | $77,572 +10% |
| 2002 | -- | $70,520 +2.7% |
| 2001 | -- | $68,649 |
| 2000 | -- | $68,649 |
Find assessor info on the county website
Monthly payment
Est. payment
Payment breakdown
Explore the cost of this home by adjusting the details. Changes won't be saved.Climate risks
Neighborhood: 76504
Nearby schools
Schools provided by the listing agent
- District: Temple ISD
Source: Central Texas MLS. This data may not be complete. We recommend contacting the local school district to confirm school assignments for this home.
Similar homes
- $205,0003 bd2 ba1.4k sqft906 Brandywine Dr, Temple, TX 76504Active

 MLS ID #622269, Vanessa Thomas, All City Real Estate. Central Texas MLS
 - $190,0003 bd2 ba1.2k sqft2208 Stoneham, Temple, TX 76504Active
 MLS ID #623445, Elizabeth Bustamante, Homestead Real Estate. Central Texas MLS
 - $168,5003 bd2 ba1.3k sqft1922 S 41st St, Temple, TX 76504Active
 MLS ID #617220, Larissa Garcia, EG Realty. Central Texas MLS
 - $169,0003 bd2 ba1.1k sqft1202 S 37th St, Temple, TX 76504Active
 MLS ID #619366, Andrea Dashnea, HomeSmart. Central Texas MLS
 - $175,0002 bd1 ba1.3k sqft1719 S 39th St, Temple, TX 76504ActiveMLS ID #621517, Bradley Johnston, eXp Realty LLC. Central Texas MLS
- $204,9993 bd2 ba1.3k sqft706 Pecos Dr, Temple, TX 76504ActiveMLS ID #626074, Lisa Yoder, eXp Realty - Austin. Central Texas MLS
- $189,9003 bd2 ba1.4k sqft202 S 27th St, Temple, TX 76504ActiveMLS ID #614858, Jennifer McCaslin, Kelly Realtors. Central Texas MLS
- $189,5002 bd2 ba1.5k sqft307 E Zenith Ave, Temple, TX 76501ActiveMLS ID #627977, David Santibanez, C.I.F. Real Estate Services, I. Central Texas MLS
- $160,0003 bd2 ba1.2k sqft1417 S 15th St, Temple, TX 76504ActiveMLS ID #619630, David Matteson, Hearthstone Home Group- All Ci. Central Texas MLS
- $215,0003 bd2 ba1.3k sqft1020 Jamestown Dr, Temple, TX 76504ActiveMLS ID #614692, Adrian Mata, Keeping It Realty. Central Texas MLS
- $214,0003 bd2 ba1.3k sqft1119 Wild Wood, Temple, TX 76504ActiveMLS ID #622699, Ryan Smith, Realty of America, LLC. Central Texas MLS
- $179,0003 bd2 ba1.4k sqft2410 Robin Rd, Temple, TX 76502ActiveMLS ID #612058, Suzanne Fourmigue, Salado Creek Realty. Central Texas MLS
- $168,5003 bd2 ba1k sqft214 E Munroe Ave, Temple, TX 76501ActiveMLS ID #624874, Lynn M. Smith, StarPointe Realty CTX, LLC. Central Texas MLS
- $185,0003 bd2 ba1.1k sqft1609 Linwood Rd, Temple, TX 76502ActiveMLS ID #613974, Katie Strange, Two Lakes Real Estate. Central Texas MLS
- $189,9003 bd2 ba1.6k sqft3817 Lancelot Ln, Temple, TX 76502ActiveMLS ID #615145, Jennifer Bruns, eXp Realty - Austin. Central Texas MLS
- $155,0003 bd1 ba1k sqft915 S 2nd St, Temple, TX 76504ActiveMLS ID #621683, Julie James, Epique Realty. Central Texas MLS
- $221,0003 bd2 ba1.8k sqft2306 Scott Blvd, Temple, TX 76504ActiveMLS ID #619292, Heidi Brautigan, Brautigan Realty. Central Texas MLS
- $220,0003 bd2 ba1.3k sqft2316 Petersburg Ln, Temple, TX 76504ActiveMLS ID #623438, Joel Miranda-Ortiz, All City Real Estate. Central Texas MLS
- $139,0003 bd1 ba798 sqft1319 S 37th St, Temple, TX 76504ActiveMLS ID #623860, Vianey Suarez, EG Realty. Central Texas MLS
- $205,0003 bd2 ba1.1k sqft3205 El Capitan Dr, Temple, TX 76502ActiveMLS ID #622731, Jimmy Torres, Vista Real Estate Group-Compass RE Texas, LLC. Central Texas MLS
