Welcome Home! This move-in-ready property is located in a well-established neighborhood featuring wide streets, sidewalks to the school, and no HOA. Conveniently located near Baylor Scott & White, shopping, and dining. Inside, you will find a beautifully updated kitchen with quartz countertops and stainless steel appliances, two newly remodeled bathrooms, new flooring, and fresh paint throughout. No carpet anywhere in the home! Recent updates include a new natural gas water heater and recent natural gas HVAC. Outside, enjoy the large lot, spacious patio, storage building, and garage. A great combination of updates, comfort, and convenience in an established neighborhood.
Active
$279,000
3101 Las Moras Dr, Temple, TX 76502
3beds
1,800sqft
Single Family Residence
Built in 1962
10,467 Square Feet Lot
$272,700 Zestimate®
$155/sqft
$-- HOA
What's special
Fresh paint throughoutLarge lotNew flooringStainless steel appliancesStorage buildingTwo newly remodeled bathroomsSpacious patio
- 4 days
- 93
- 13
Likely to sell faster than
Zillow last checked:
Listing updated:
Listed by:
Jimmy Ashby 254-913-3792,
Ashby Real Estate Group
Source: Central Texas MLS,MLS#: 629320 Originating MLS: Temple Belton Board of REALTORS
Facts & features
Interior
Bedrooms & bathrooms
- Bedrooms: 3
- Bathrooms: 2
- Full bathrooms: 2
Primary bedroom
- Level: Main
Heating
- Central, Natural Gas
Cooling
- Central Air, Electric, 1 Unit
Appliances
- Included: Dishwasher, Exhaust Fan, Electric Range, Disposal, Gas Water Heater, Oven, Plumbed For Ice Maker, Water Heater, Some Electric Appliances, Microwave, Range
- Laundry: Washer Hookup, Electric Dryer Hookup, In Garage
Features
- Built-in Features, Carbon Monoxide Detector, Entrance Foyer, Primary Downstairs, Main Level Primary, Open Floorplan, Quartz Counters, Recessed Lighting, Tub Shower, Vanity, Breakfast Area, Custom Cabinets, Eat-in Kitchen, Kitchen Island, Kitchen/Family Room Combo, Kitchen/Dining Combo, Solid Surface Counters
- Flooring: Carpet Free, Luxury Vinyl Plank
- Attic: Access Only
- Has fireplace: No
- Fireplace features: None
Interior area
- Total interior livable area: 1,800 sqft
Video & virtual tour
Property
Parking
- Total spaces: 2
- Parking features: Attached, Garage Faces Front, Garage, RV Access/Parking
- Attached garage spaces: 2
Features
- Levels: One
- Stories: 1
- Patio & porch: Patio
- Exterior features: Patio, Rain Gutters
- Pool features: None
- Fencing: Back Yard,Chain Link
- View description: None
- Body of water: None
Lot
- Size: 10,467 Square Feet
Details
- Parcel number: 131696
Construction
Type & style
- Home type: SingleFamily
- Architectural style: Traditional
- Property subtype: Single Family Residence
Materials
- Batts Insulation, Blown-In Insulation, Masonry
- Foundation: Slab
- Roof: Composition,Shingle
Condition
- Resale
- Year built: 1962
Utilities & green energy
- Sewer: Public Sewer
- Water: Public
- Utilities for property: Cable Available, Electricity Available, Fiber Optic Available, Natural Gas Available, Natural Gas Connected, High Speed Internet Available, Phone Available, Trash Collection Public
Community & HOA
Community
- Features: Trails/Paths, Curbs, Gutter(s), Street Lights
- Subdivision: Rolling Hills
HOA
- Has HOA: No
Location
- Region: Temple
Financial & listing details
- Price per square foot: $155/sqft
- Tax assessed value: $234,199
- Annual tax amount: $5,592
- Date on market: 11/4/2026
- Cumulative days on market: 6 days
- Listing agreement: Exclusive Right To Sell
- Listing terms: Cash,Conventional,FHA,USDA Loan,VA Loan
- Electric utility on property: Yes
- Road surface type: Paved
Estimated market value
$272,700
$259,000 - $286,000
$1,539/mo
Price history
| Date | Event | Price |
|---|---|---|
| 11/5/2026 | Listed for sale | $279,000$155/sqft |
Source:  Central Texas MLS #629320 Report a problem | ||
Public tax history
| Year | Property taxes | Tax assessment |
|---|---|---|
| 2025 | $5,592 +378.8% | $234,199 +8.2% |
| 2024 | $1,168 +0.3% | $216,485 +25% |
| 2023 | $1,165 -47.1% | $173,131 +10% |
| 2022 | $2,200 | $157,392 +10% |
| 2021 | -- | $143,084 +10% |
| 2020 | $2,199 +0% | $130,076 +2.6% |
| 2019 | $2,198 +0% | $126,787 +11.2% |
| 2018 | $2,198 -9.7% | $114,021 +0.5% |
| 2017 | $2,433 | $113,459 +4.6% |
| 2016 | $2,433 +0.3% | $108,489 +0.5% |
| 2015 | $2,427 | $107,927 +1.4% |
| 2014 | $2,427 | $106,430 +0.9% |
| 2013 | -- | $105,464 -0.1% |
| 2012 | -- | $105,618 -1.2% |
| 2011 | -- | $106,905 -1.2% |
| 2010 | -- | $108,193 +0.8% |
| 2009 | -- | $107,307 -1.2% |
| 2008 | -- | $108,583 0% |
| 2007 | -- | $108,608 +8.8% |
| 2006 | -- | $99,868 -5.4% |
| 2005 | -- | $105,551 +10% |
| 2004 | -- | $95,955 +10% |
| 2003 | -- | $87,232 +10% |
| 2002 | -- | $79,302 +10% |
| 2001 | -- | $72,093 |
| 2000 | -- | $72,093 |
Find assessor info on the county website
Monthly payment
Est. payment
Payment breakdown
Explore the cost of this home by adjusting the details. Changes won't be saved.Climate risks
Neighborhood: 76502
Nearby schools
Schools provided by the listing agent
- District: Temple ISD
Source: Central Texas MLS. This data may not be complete. We recommend contacting the local school district to confirm school assignments for this home.

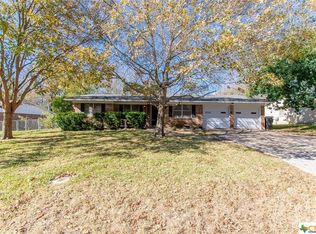
Similar homes
- $269,9003 bd2 ba2k sqft4412 Briar Cliff Rd, Temple, TX 76502Active

 MLS ID #629321, Alexandra Jackson, eXp Realty LLC. Central Texas MLS
- $229,8003 bd2 ba2k sqft3110 Las Cruces Blvd, Temple, TX 76502Active
 MLS ID #629067, Julie Sierra, Redbird Realty LLC. Central Texas MLS
- $314,9503 bd2 ba1.5k sqft3901 Lark Trl, Temple, TX 76502Active
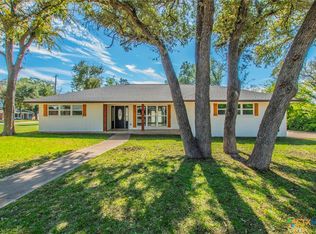 MLS ID #628189, Vanessa Morales, All City Real Estate Ltd. Co. Central Texas MLS
- $249,0003 bd2 ba1.3k sqft2413 Scott Blvd, Temple, TX 76504Active
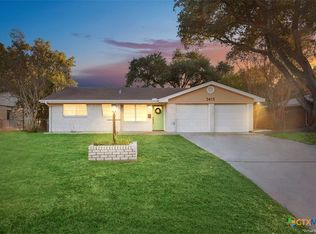 MLS ID #629240, Jimmy Ashby, Ashby Real Estate Group. Central Texas MLS
- $265,0003 bd2 ba1.7k sqft4101 Canyon Creek Ct, Temple, TX 76502ActiveMLS ID #628251, Pam Hudson, Peak Point Real Estate. Central Texas MLS
- $219,9003 bd2 ba1.5k sqft1913 Carnation Ln, Temple, TX 76502ActiveMLS ID #628361, Kathleen Lamberte, Vista Real Estate Group-Compass RE Texas, LLC. Central Texas MLS
- $317,5003 bd2 ba1.6k sqft204 Taylors Dr, Temple, TX 76502ActiveMLS ID #624701, Angela Reese, Compass RE Texas, LLC. Central Texas MLS
- $250,0003 bd2 ba1.4k sqft7818 Honeysuckle, Temple, TX 76502ActiveMLS ID #627909, Jacqueline Wigginton, Magnolia Realty Temple Belton. Central Texas MLS
- $249,9004 bd3 ba2.1k sqft3302 Chisholm Trl, Temple, TX 76504ActiveMLS ID #622070, Kirbi Barbosa, Native Real Estate. Central Texas MLS
- $243,9004 bd3 ba2.3k sqft3109 W Avenue R, Temple, TX 76504ActiveMLS ID #618776, Ali Thompson, Real Broker, LLC. Central Texas MLS
- $348,9003 bd2 ba1.7k sqft4302 Stagecoach Trl, Temple, TX 76502ActiveMLS ID #628304, John Prell, Creekview Realty - Flower Moun. Central Texas MLS
- $320,0003 bd2 ba1.6k sqft8910 Trailridge Dr, Temple, TX 76502ActiveMLS ID #620429, Shannon Frenna, Zina & Co. Real Estate. Central Texas MLS
- $220,0004 bd2 ba2.3k sqft4912 S Pea Ridge Rd, Temple, TX 76502ActiveMLS ID #618748, Jimmy Ashby, Ashby Real Estate Group. Central Texas MLS
- $219,0004 bd2 ba1.7k sqft2202 Winchester Dr, Temple, TX 76502ActiveMLS ID #624141, Ryan Smith, Realty of America, LLC. Central Texas MLS
- $249,9003 bd3 ba2k sqft1053 Tumbleweed Trl, Temple, TX 76502ActiveMLS ID #623534, Kelly Pickel, Coldwell Banker - Lakeway. Central Texas MLS
- $258,0003 bd2 ba2.3k sqft319 King Cir, Temple, TX 76501ActiveMLS ID #621186, Zee Kelly, Keller Williams Advantage-Temple. Central Texas MLS
- $232,0003 bd2 ba1.3k sqft7316 Klein Dr, Temple, TX 76502ActiveMLS ID #620435, Mary McDonald, Infinite Realty. Central Texas MLS
- $229,5003 bd2 ba1.4k sqft5616 Hopkins Dr, Temple, TX 76502ActiveMLS ID #621800, Jennifer Muniz, EG Realty. Central Texas MLS
- $265,0003 bd2 ba1.5k sqft1216 N Penelope St, Belton, TX 76513ActiveMLS ID #616371, Lilli Drayton, J.B. Goodwin, Realtors. Central Texas MLS
- $239,0003 bd2 ba1.6k sqft2215 N 9th St, Temple, TX 76501ActiveMLS ID #626591, Nancy Hazard, Always Here Properties, Llc. Central Texas MLS
