Better than new construction! Every inch of this 3-bedroom, 2-bathroom home was thoughtfully redone in 2025, and you won't find a builder grade home that compares. We aren't talking about just flooring and paint, but don't worry, those are freshly redone too! When you walk in the door, natural light floods the living room, and your eyes are pulled to the floor to ceiling built-in bookshelves and cabinetry, a striking custom feature that provides space for a library, displaying your favorite collections and other storage needs. The new kitchen shines with granite countertops, a farmhouse sink, floating shelves and designer fixtures. The large dining area is the perfect place to seat the whole family or entertain, while the counter bar seating is ideal for quick breakfasts in the morning. A spacious primary suite, split from the two secondary bedrooms becomes a tranquil retreat after a long day. Beyond the beauty, major systems including the roof and HVAC are new, so there's nothing to do but unpack. Out back, a quaint yard with a separate gardening area is ready to be enjoyed, whether relaxing or tending to your herb and vegetable beds. This home is zoned for desirable Lake Belton schools and just minutes from great shopping and dining. You could be home for the holidays, so schedule your showing today!
Active
$250,000
7818 Honeysuckle, Temple, TX 76502
3beds
1,428sqft
Single Family Residence
Built in 2007
6,268 Square Feet Lot
$246,600 Zestimate®
$175/sqft
$-- HOA
What's special
Large dining areaFloating shelvesGranite countertopsSeparate gardening areaFarmhouse sinkNew kitchenQuaint yard
- 36 days
- 597
- 96
Likely to sell faster than
Zillow last checked:
Listing updated:
Listed by:
Jacqueline Wigginton 254-213-6336,
Magnolia Realty Temple Belton
Source: Central Texas MLS,MLS#: 627909 Originating MLS: Temple Belton Board of REALTORS
Facts & features
Interior
Bedrooms & bathrooms
- Bedrooms: 3
- Bathrooms: 2
- Full bathrooms: 2
Heating
- Central, Electric
Cooling
- Central Air, Electric, 1 Unit
Appliances
- Included: Dishwasher, Electric Range, Disposal, Some Electric Appliances, Microwave
- Laundry: Laundry Room
Features
- Ceiling Fan(s), Double Vanity, Quartz Counters, Recessed Lighting, See Remarks, Solid Surface Counters, Tub Shower, Breakfast Bar, Breakfast Area, Pantry
- Flooring: Luxury Vinyl Plank
- Attic: Other,See Remarks
- Has fireplace: Yes
- Fireplace features: Living Room, Wood Burning
Interior area
- Total interior livable area: 1,428 sqft
Video & virtual tour
Property
Parking
- Total spaces: 2
- Parking features: Garage
- Garage spaces: 2
Features
- Levels: One
- Stories: 1
- Patio & porch: Covered, Patio, Porch
- Exterior features: Covered Patio, Porch
- Pool features: None
- Fencing: Back Yard,Privacy
- View description: None
- Body of water: None
Lot
- Size: 6,268 Square Feet
Details
- Parcel number: 372263
Construction
Type & style
- Home type: SingleFamily
- Architectural style: Traditional
- Property subtype: Single Family Residence
Materials
- Brick, Masonry, Vertical Siding
- Foundation: Slab
- Roof: Composition,Shingle
Condition
- Resale
- Year built: 2007
Utilities & green energy
- Sewer: Public Sewer
- Water: Public
- Utilities for property: High Speed Internet Available, Trash Collection Public
Community & HOA
Community
- Features: Other, See Remarks
- Security: Smoke Detector(s)
- Subdivision: Westfield Dev Ph II
HOA
- Has HOA: Yes
Location
- Region: Temple
Financial & listing details
- Price per square foot: $175/sqft
- Tax assessed value: $92,911
- Annual tax amount: $994
- Date on market: 10/16/2026
- Cumulative days on market: 40 days
- Listing agreement: Exclusive Right To Sell
- Listing terms: Cash,Conventional,FHA,VA Loan
- Road surface type: Paved
Estimated market value
$246,600
$234,000 - $259,000
$1,881/mo
Price history
| Date | Event | Price |
|---|---|---|
| 10/16/2026 | Listed for sale | $250,000$175/sqft |
Source:  Central Texas MLS #627909 Report a problem | ||
| 10/1/2026 | Listing removed | $250,000$175/sqft |
Source: Central Texas MLS #625919 Report a problem | ||
| 9/28/2026 | Listed for sale | $250,000$175/sqft |
Source: Central Texas MLS #625919 Report a problem | ||
| 6/13/2017 | Listing removed | $1,100$1/sqft |
Source: Accent Real Estate Services Report a problem | ||
| 6/5/2017 | Listed for rent | $1,100$1/sqft |
Source: Zillow Rental Manager Report a problem | ||
| 12/22/2015 | Listing removed | $1,100$1/sqft |
Source: Accent Real Estate Services Report a problem | ||
| 12/8/2015 | Listed for rent | $1,100$1/sqft |
Source: Accent Real Estate Services Report a problem | ||
| 6/11/2015 | Listing removed | $1,100$1/sqft |
Source: Accent Real Estate Services Report a problem | ||
| 5/23/2015 | Listed for rent | $1,100$1/sqft |
Source: Accent Real Estate Services Report a problem | ||
| 7/9/2014 | Listing removed | $1,100$1/sqft |
Source: Accent Real Estate Services Report a problem | ||
| 7/2/2014 | Listed for rent | $1,100$1/sqft |
Source: Accent Real Estate Services Report a problem | ||
Public tax history
| Year | Property taxes | Tax assessment |
|---|---|---|
| 2025 | $994 -76.3% | $92,911 -63.1% |
| 2024 | $4,197 +15.8% | $251,643 +12.3% |
| 2023 | $3,625 -35.7% | $224,000 -0.3% |
| 2022 | $5,640 | $224,594 +32% |
| 2021 | -- | $170,194 +10.5% |
| 2020 | $4,078 -1.1% | $154,029 +4.5% |
| 2019 | $4,123 +6% | $147,372 +11.3% |
| 2018 | $3,889 +11% | $132,451 +0.8% |
| 2017 | $3,504 | $131,436 +4.2% |
| 2016 | $3,504 +5.8% | $126,153 +0.8% |
| 2015 | $3,311 | $125,181 +2.5% |
| 2014 | $3,311 | $122,169 0% |
| 2013 | -- | $122,222 -2.2% |
| 2012 | -- | $124,999 |
| 2011 | -- | $124,999 |
| 2010 | -- | $124,999 +6.3% |
| 2009 | -- | $117,556 +14% |
| 2008 | -- | $103,100 |
Find assessor info on the county website
Monthly payment
Est. payment
Payment breakdown
Explore the cost of this home by adjusting the details. Changes won't be saved.Climate risks
Neighborhood: 76502
Nearby schools
Schools provided by the listing agent
- Elementary: Tarver Elementary
- Middle: North Belton Middle School
- High: Lake Belton High School
- District: Belton ISD
Source: Central Texas MLS. This data may not be complete. We recommend contacting the local school district to confirm school assignments for this home.

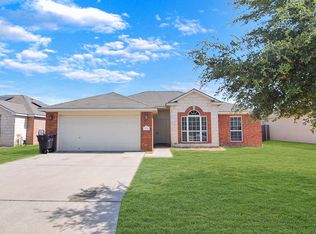
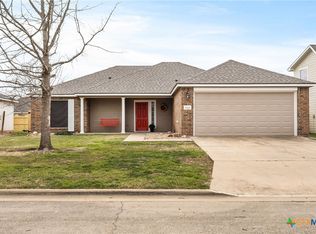
Similar homes
- $270,0003 bd2 ba1.7k sqft1305 Juneberry Park Dr, Temple, TX 76502Active
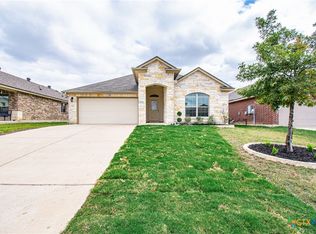
 MLS ID #630174, Amanda Harrimon, The Premier Real Estate Group - Mersal Realty, LLC. Central Texas MLS
- $255,0003 bd2 ba1.5k sqft910 Neuberry Cliffe, Temple, TX 76502Active
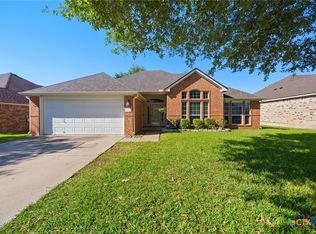 MLS ID #613862, Brook Fowler, Fowler Legacy Group. Central Texas MLS
- $246,0003 bd2 ba1.5k sqft2118 Rawhide Trl, Temple, TX 76502Active
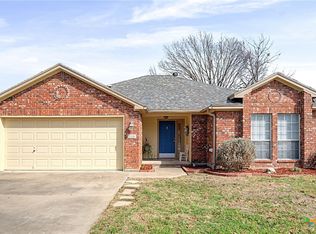 MLS ID #630175, Mary Jane Roach, Mary Jane Roach Realty, LLC. Central Texas MLS
- $247,4003 bd3 ba2k sqft1053 Tumbleweed Trl, Temple, TX 76502Active
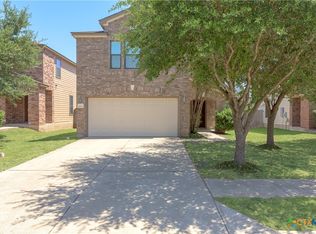 MLS ID #623534, Kelly Pickel, Coldwell Banker - Lakeway. Central Texas MLS
- $265,0003 bd2 ba1.6k sqft8614 Surrey Dr, Temple, TX 76502ActiveMLS ID #591805, Amber Brown, White Label Realty. Central Texas MLS
- $274,9003 bd2 ba1.7k sqft4408 Austin Cir, Temple, TX 76502ActiveMLS ID #629038, Kirbi Barbosa, Native Real Estate. Central Texas MLS
- $250,0003 bd2 ba1.7k sqft4101 Canyon Creek Ct, Temple, TX 76502ActiveMLS ID #628251, Pam Hudson, Peak Point Real Estate. Central Texas MLS
- $269,9003 bd2 ba2k sqft4412 Briar Cliff Rd, Temple, TX 76502ActiveMLS ID #629321, Alexandra Jackson, eXp Realty LLC. Central Texas MLS
- $249,0003 bd2 ba1.3k sqft2413 Scott Blvd, Temple, TX 76504ActiveMLS ID #629240, Jimmy Ashby, Ashby Real Estate Group. Central Texas MLS
- $279,0003 bd2 ba1.8k sqft3101 Las Moras Dr, Temple, TX 76502ActiveMLS ID #629320, Jimmy Ashby, Ashby Real Estate Group. Central Texas MLS
- $259,0003 bd2 ba1.8k sqft5318 Whistle Stop Dr, Temple, TX 76502ActiveMLS ID #627579, Steven Koleno, Beycome Brokerage Realty Llc. Central Texas MLS
- $288,0003 bd2 ba1.8k sqft2513 Turtle Dove Dr, Temple, TX 76502ActiveMLS ID #627654, Vicki Cantrell, Coldwell Banker Realty. Central Texas MLS
- $264,5003 bd2 ba1.3k sqft7906 Timber Hollow Ln, Temple, TX 76502ActiveCentral Texas MLS
- $289,9003 bd2 ba1.9k sqft1312 Fawn Lily Dr, Temple, TX 76502ActiveMLS ID #618185, Teresa McCoy, Covington Real Estate, Inc.. Central Texas MLS
- $299,9003 bd2 ba2.1k sqft7316 Caladium Dr, Temple, TX 76502ActiveMLS ID #614192, Renee E. Fox, Fox Realty. Central Texas MLS
- $254,9004 bd2 ba1.8k sqft14867 Cart Rd, Temple, TX 76502ActiveMLS ID #615869, Natasha Knight, Redbird Realty Llc. Central Texas MLS
- $219,9003 bd2 ba1.5k sqft1913 Carnation Ln, Temple, TX 76502ActiveMLS ID #628361, Kathleen Lamberte, Vista Real Estate Group-Compass RE Texas, LLC. Central Texas MLS
- $249,9004 bd3 ba2.1k sqft3302 Chisholm Trl, Temple, TX 76504ActiveMLS ID #622070, Kirbi Barbosa, Native Real Estate. Central Texas MLS
- $235,0003 bd2 ba1.5k sqft3905 Tyler Trl, Temple, TX 76504ActiveMLS ID #610180, Jackie L. Huff, Classic Realty. Central Texas MLS
