Welcome to 4412 Briar Cliff Road, where timeless charm meets modern updates in this beautifully reimagined single-story home in an established Temple neighborhood. Offering over 2,000 square feet of thoughtfully designed living space, this stunning residence features 3 bedrooms, 2 bathrooms, PLUS a versatile bonus room that could easily serve as a home office, guest retreat, or potential fourth bedroom! With extensive renovations throughout, this home delivers the perfect combination of style, functionality, and flexibility.
Step inside to discover a fresh, inviting interior featuring new flooring and paint throughout, beautifully updated finishes, and an entertainer-friendly layout designed for both everyday living and effortless gatherings. At the heart of the home, the completely renovated kitchen showcases gorgeous finishes and brand-new appliances, creating a space that’s as functional as it is beautiful.
Multiple living spaces provide room to spread out, while the flexible floor plan makes it easy to accommodate everything from hosting friends and family to working from home or enjoying a quiet evening.
Outside, mature trees create a picturesque setting and welcome shade, while the expansive backyard offers endless possibilities for outdoor entertaining, gardening, play, or creating your own backyard oasis. Situated on approximately a quarter-acre lot, there’s plenty of room to make the space your own.
Beyond the beautiful cosmetic renovations, valuable improvements include a new roof and new water heater, offering added peace of mind.
With its extensive updates, generous living spaces, flexible bonus room, and beautiful outdoor setting, this home offers an incredible opportunity to enjoy the charm of an established neighborhood without sacrificing modern style and convenience.
Beautifully updated, thoughtfully designed, and ready to welcome you home. Schedule your private showing today!
Active
$269,900
4412 Briar Cliff Rd, Temple, TX 76502
3beds
2,017sqft
Single Family Residence
Built in 1970
10,541 Square Feet Lot
$266,000 Zestimate®
$134/sqft
$-- HOA
What's special
Beautifully updated finishesExpansive backyardBeautiful outdoor settingGenerous living spacesFlexible floor planMultiple living spacesEntertainer-friendly layout
- 16 hours
- 104
- 12
Zillow last checked:
Listing updated:
Listed by:
Alexandra Jackson 888-519-7431,
eXp Realty LLC
Source: Central Texas MLS,MLS#: 629321 Originating MLS: Temple Belton Board of REALTORS
Facts & features
Interior
Bedrooms & bathrooms
- Bedrooms: 3
- Bathrooms: 2
- Full bathrooms: 2
Heating
- Central, Fireplace(s), Natural Gas
Cooling
- Central Air, Electric, 1 Unit
Appliances
- Included: Dishwasher, Electric Range, Electric Water Heater, Oven, Some Electric Appliances, Built-In Oven, Cooktop
- Laundry: Electric Dryer Hookup, In Garage
Features
- All Bedrooms Down, Ceiling Fan(s), Entrance Foyer, Recessed Lighting, Split Bedrooms, Tub Shower, Upper Level Primary, Vanity, Breakfast Bar, Breakfast Area, Kitchen/Dining Combo
- Flooring: Laminate, Tile
- Attic: None
- Number of fireplaces: 1
- Fireplace features: Living Room, Wood Burning
Interior area
- Total interior livable area: 2,017 sqft
Video & virtual tour
Property
Parking
- Total spaces: 2
- Parking features: Garage
- Garage spaces: 2
Features
- Levels: One
- Stories: 1
- Exterior features: Private Yard, Rain Gutters
- Pool features: None
- Fencing: Back Yard,Partial
- View description: None
- Body of water: None
Lot
- Size: 10,541 Square Feet
Details
- Parcel number: 34322
Construction
Type & style
- Home type: SingleFamily
- Architectural style: Traditional
- Property subtype: Single Family Residence
Materials
- Masonry
- Foundation: Slab
- Roof: Composition,Shingle
Condition
- Resale
- Year built: 1970
Utilities & green energy
- Water: Public
- Utilities for property: Electricity Available, Trash Collection Public
Community & HOA
Community
- Features: Park
- Subdivision: Pecan Valley
HOA
- Has HOA: No
Location
- Region: Temple
Financial & listing details
- Price per square foot: $134/sqft
- Tax assessed value: $188,185
- Annual tax amount: $4,493
- Date on market: 11/5/2026
- Listing agreement: Exclusive Right To Sell
- Listing terms: Cash,Conventional,FHA,VA Loan
- Electric utility on property: Yes
Estimated market value
$266,000
$253,000 - $279,000
$1,869/mo
Price history
| Date | Event | Price |
|---|---|---|
| 11/5/2026 | Listed for sale | $269,9000%$134/sqft |
Source:  Unlock MLS #5542362 Report a problem | ||
| 7/8/2026 | Listing removed | $270,000$134/sqft |
Source: eXp Realty #594413 Report a problem | ||
| 6/22/2026 | Price change | $270,000-5.3%$134/sqft |
Source:  Central Texas MLS #594413 Report a problem | ||
| 5/19/2026 | Price change | $285,000-2.4%$141/sqft |
Source: Central Texas MLS #594413 Report a problem | ||
| 4/20/2026 | Price change | $292,000-2.3%$145/sqft |
Source: Central Texas MLS #594413 Report a problem | ||
| 3/20/2026 | Price change | $299,000-3.7%$148/sqft |
Source: Central Texas MLS #594413 Report a problem | ||
| 3/3/2026 | Price change | $310,500-0.2%$154/sqft |
Source: Central Texas MLS #594413 Report a problem | ||
| 12/19/2025 | Price change | $311,000+4.4%$154/sqft |
Source: Central Texas MLS #594413 Report a problem | ||
| 11/30/2025 | Price change | $298,000-0.3%$148/sqft |
Source: Central Texas MLS #594413 Report a problem | ||
| 10/3/2025 | Listed for sale | $299,000+58.2%$148/sqft |
Source: Central Texas MLS #594413 Report a problem | ||
| 8/4/2025 | Sold | -- |
Source: Central Texas MLS #580741 Report a problem | ||
| 7/28/2025 | Pending sale | $189,000$94/sqft |
Source: Central Texas MLS #580741 Report a problem | ||
| 7/24/2025 | Contingent | $189,000$94/sqft |
Source: Unlock MLS #3151274 Report a problem | ||
| 7/16/2025 | Price change | $189,000-5%$94/sqft |
Source: Unlock MLS #3151274 Report a problem | ||
| 6/26/2025 | Pending sale | $199,000$99/sqft |
Source: Central Texas MLS #580741 Report a problem | ||
| 6/25/2025 | Listed for sale | $199,000$99/sqft |
Source: Central Texas MLS #580741 Report a problem | ||
| 6/18/2025 | Contingent | $199,000$99/sqft |
Source: Central Texas MLS #580741 Report a problem | ||
| 5/21/2025 | Listed for sale | $199,000$99/sqft |
Source: Unlock MLS #3151274 Report a problem | ||
Public tax history
| Year | Property taxes | Tax assessment |
|---|---|---|
| 2025 | $4,493 +4.3% | $188,185 +2.2% |
| 2024 | $4,308 -8% | $184,217 -9.8% |
| 2023 | $4,683 +11.5% | $204,252 +16.4% |
| 2022 | $4,201 | $175,462 +35.3% |
| 2021 | -- | $129,716 +12.7% |
| 2020 | $2,953 +8% | $115,095 +12.9% |
| 2019 | $2,735 +149.7% | $101,938 -7.1% |
| 2018 | $1,096 0% | $109,729 +0.5% |
| 2017 | $1,096 | $109,229 +4.4% |
| 2016 | $1,096 -11.2% | $104,646 -1.2% |
| 2015 | $1,234 | $105,885 +1.3% |
| 2014 | $1,234 | $104,516 +0.9% |
| 2013 | -- | $103,606 -0.2% |
| 2012 | -- | $103,839 -1.2% |
| 2011 | -- | $105,080 -1.2% |
| 2010 | -- | $106,321 |
| 2009 | -- | $106,321 +1.7% |
| 2008 | -- | $104,506 +10% |
| 2007 | -- | $95,005 +10% |
| 2006 | -- | $86,368 +3% |
| 2005 | -- | $83,837 -6.7% |
| 2004 | -- | $89,827 +8.6% |
| 2003 | -- | $82,686 +10% |
| 2002 | -- | $75,169 +8% |
| 2001 | -- | $69,622 |
| 2000 | -- | $69,622 |
Find assessor info on the county website
Monthly payment
Est. payment
Payment breakdown
Explore the cost of this home by adjusting the details. Changes won't be saved.Climate risks
Neighborhood: 76502
Nearby schools
Schools provided by the listing agent
- Elementary: Thornton Elementary
- Middle: Bonham Middle School
- High: Temple High School
- District: Temple ISD
Source: Central Texas MLS. This data may not be complete. We recommend contacting the local school district to confirm school assignments for this home.
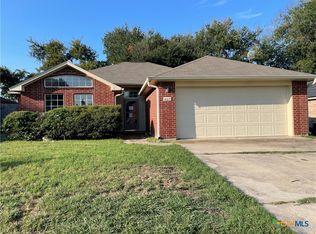
Similar homes
- $249,0003 bd2 ba1.3k sqft2413 Scott Blvd, Temple, TX 76504Active
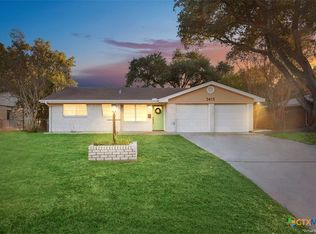
 MLS ID #629240, Jimmy Ashby, Ashby Real Estate Group. Central Texas MLS
- $229,8003 bd2 ba2k sqft3110 Las Cruces Blvd, Temple, TX 76502Active
 MLS ID #629067, Julie Sierra, Redbird Realty LLC. Central Texas MLS
- $314,9503 bd2 ba1.5k sqft3901 Lark Trl, Temple, TX 76502Active
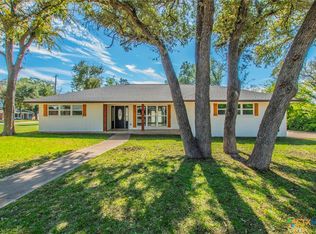 MLS ID #628189, Vanessa Morales, All City Real Estate Ltd. Co. Central Texas MLS
- $285,0003 bd2 ba1.9k sqft3305 Pecan Dr, Temple, TX 76502Active
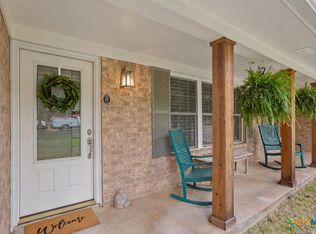 MLS ID #624015, Natalie Chappelle, Magnolia Realty. Central Texas MLS
- $259,9003 bd2 ba1.7k sqft4000 Hickory Rd APT 6, Temple, TX 76502ActiveMLS ID #627031, Rose Durham, Pete & Larry. Central Texas MLS
- $219,9003 bd2 ba1.5k sqft1913 Carnation Ln, Temple, TX 76502ActiveMLS ID #628361, Kathleen Lamberte, Vista Real Estate Group-Compass RE Texas, LLC. Central Texas MLS
- $288,0003 bd2 ba1.8k sqft2513 Turtle Dove Dr, Temple, TX 76502ActiveMLS ID #627654, Vicki Cantrell, Coldwell Banker Realty. Central Texas MLS
- $220,0004 bd2 ba2.3k sqft4912 S Pea Ridge Rd, Temple, TX 76502ActiveMLS ID #618748, Jimmy Ashby, Ashby Real Estate Group. Central Texas MLS
- $243,9004 bd3 ba2.3k sqft3109 W Avenue R, Temple, TX 76504ActiveMLS ID #618776, Ali Thompson, Real Broker, LLC. Central Texas MLS
- $250,0003 bd2 ba1.4k sqft7818 Honeysuckle, Temple, TX 76502ActiveMLS ID #627909, Jacqueline Wigginton, Magnolia Realty Temple Belton. Central Texas MLS
- $317,5003 bd2 ba1.6k sqft204 Taylors Dr, Temple, TX 76502ActiveMLS ID #624701, Angela Reese, Compass RE Texas, LLC. Central Texas MLS
- $249,9004 bd3 ba2.1k sqft3302 Chisholm Trl, Temple, TX 76504ActiveMLS ID #622070, Kirbi Barbosa, Native Real Estate. Central Texas MLS
- $230,0003 bd2 ba1.6k sqft5704 Meadow Wood Dr, Temple, TX 76502ActiveMLS ID #627708, Alice Brusco, Alice Brusco Properties, LLC. Central Texas MLS
- $225,0004 bd2 ba1.7k sqft2202 Winchester Dr, Temple, TX 76502ActiveMLS ID #624141, Ryan Smith, Realty of America, LLC. Central Texas MLS
- $359,9004 bd2 ba2.1k sqft4410 Austin Cir, Temple, TX 76502ActiveMLS ID #616701, Donna Gregory, First Texas Brokerage-Temple. Central Texas MLS
- $289,9003 bd2 ba1.9k sqft1312 Fawn Lily Dr, Temple, TX 76502ActiveMLS ID #618185, Teresa McCoy, Covington Real Estate, Inc.. Central Texas MLS
- $289,9003 bd2 ba2.3k sqft1601 N 15th St, Temple, TX 76501ActiveMLS ID #613859, Kelly Powell-Giniewicz, Mersal Realty. Central Texas MLS
- $244,0003 bd2 ba1.5k sqft3905 Tyler Trl, Temple, TX 76504ActiveMLS ID #610180, Jackie L. Huff, Classic Realty. Central Texas MLS
- $348,9003 bd2 ba1.7k sqft4302 Stagecoach Trl, Temple, TX 76502ActiveMLS ID #628304, John Prell, Creekview Realty - Flower Moun. Central Texas MLS
- $225,0003 bd2 ba1.2k sqft8506 Connecticut Ave, Temple, TX 76502ActiveMLS ID #616543, Calvin Ruhnke, All City Real Estate Ltd. Co. Central Texas MLS
